Realty Solution
Powered by 
- 0
- 1
- Overview
- Description
- Property Details
- Location
- HOA Management
- Facts & Features
- Getting Around
- Nearby Homes


Street View
Listed by: James Hammortree (352) 497-3953 DRE #02122271 | Aramis Realty Group Inc. (714) 941-6031
$435,000
Monthly Est:$2,165
 2 Beds
 3 Baths
2 full baths + 1 half bath
 932sqft
926 W Philadelphia St #83, Ontario, CA 91762
$435,000
$2,165/moEst:
Get Pre-Approved
Townhouse
Built in 1990
$416/mo HOA
932 sqft lot
$467/sq.ft
Description
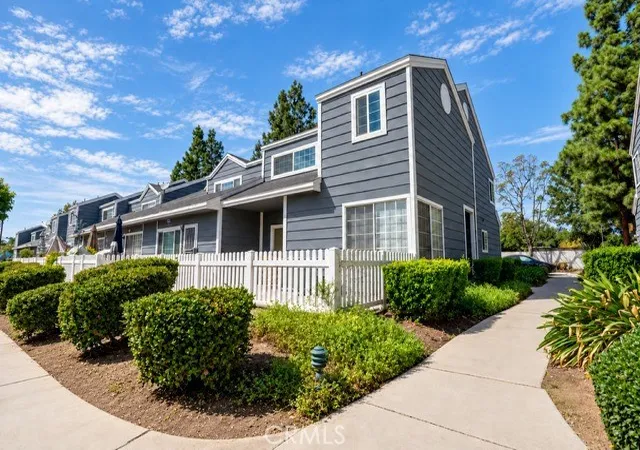
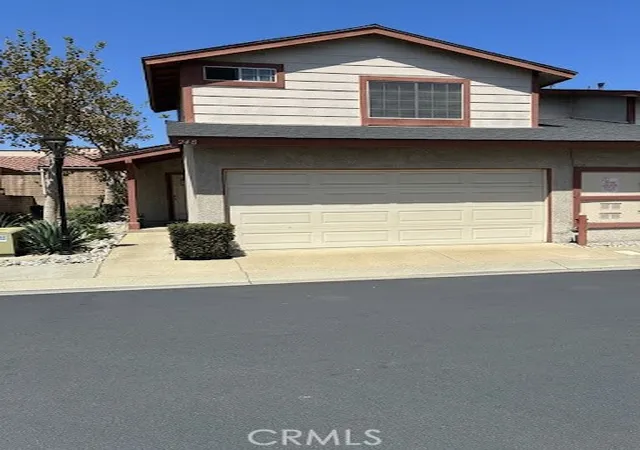
Welcome to this beautifully updated two story condo featuring two bedrooms and two and a half bathrooms. The entire home boasts brand new flooring throughout, creating a seamless and modern feel.
On the main level, you will find a fully renovated kitchen equipped with new cabinetry, countertops, and stainless steel appliances. The open layout transitions into a bright living space. A half bathroom completes the first floor.
Upstairs holds two spacious bedrooms and two full bathrooms, both upgraded.
Step out back to your private fenced area, which opens directly to an expansive common space. This prime location puts you just steps away from the community clubhouse, sparkling pool, and relaxing hot tub.
Schedule your private tour today to experience this turnkey home.
- Houzeo last checked: 2 hours ago
- Listing updated: October 22, 2026 at 11:46 pm
- Source: California Regional MLS-CA | MLS#: PW26227027

Property Details
Status
Active
Type
Townhouse
No. of Stories
2
County
City
Neighborhood
--
Year Built
1990
HOA Fees
$416/mo
Finished Area
932 sqft
Lot Size
932 sqft lot
Basement Area
- sqft
MLS Name
California Regional MLS
MLS Number
PW26227027
MLS Status
Active
Days on Market
1
Cumulative Days on Market
1

Continue Your Journey in App
Find your dream home, receive real-time updates, and many more!
Download App
Continue Your Journey in App
Find your dream home, receive real-time updates, and many more!
Location
HOA Management
Brittany ParkHOA
HOA Fees
$416/ Monthly
Amenities
 Amenities and services may be covered by one or multiple associations and service providers.
 Pool
Disclaimer: Amenities are based on third-party information and may vary; buyers must independently verify all amenities, as information is deemed reliable but not guaranteed.
Facts & Features
Rooms
Bedrooms & bathrooms
Bedrooms: 2
Bathrooms: 3
Interior
Heating
Central
Sewer
Public Sewer
Cooling
Central Air
Interior Features
All Bedrooms Up
Utilities & Energy
Laundry Features
Laundry Closet
Water Source
Public
Parking Features
Garage, One Space
Pool Features
Community, Association
Association Amenities
Pool
Fireplace Features
None
Other Features
Community Features
Stables, Park, Suburban, Urban, Pool
Price History
| Date | Event | Price |
|---|---|---|
10/21/2026 Source: | Listed for Sale | $435,000 $467/sqft |
12/16/2022 Source: | Price Increased | $435,000 +37726.09% $467/sqft |
06/01/2012 Source: | Sold | $1,150 $1/sqft |

Nearby Homes


Find Homes by Property Features in Ontario, CA
Nearby New Homes For Sale


Based on information from California Regional Multiple Listing Service, Inc. as of Oct 23, 2026, 06:45AM and /or other sources. All data, including all measurements and calculations of area, is obtained from various sources and has not been, and will not be, verified by broker or MLS. All information should be independently reviewed and verified for accuracy. Properties may or may not be listed by the office/agent presenting the information. Information being provided is for consumers’ personal, non-commercial use and may not be used for any purpose other than to identify prospective properties consumers may be interested in purchasing. This website may not include listings or property addresses of sellers who have directed their listing brokers to withhold their listing or their property address from display on the Internet. © 2026 California Regional Multiple Listing Service. All Rights Reserved.
 Advertising Broker: William Johnson DRE #01463271 | William Johnson Brokerage
