- Overview
- Description
- Property Details
- Location
- Facts & Features
- Getting Around
- Nearby Homes




$222,000
Monthly Est:$1,105
 2 Beds
 2 Baths
2 full baths
 930sqft
927 Fisher St, Lewisburg, TN 37091
$222,000
$1,105/moEst:
Get Pre-Approved
Single Family Residence
Built in 1954
$-- HOA
0.22 acre lot
$239/sq.ft
Description
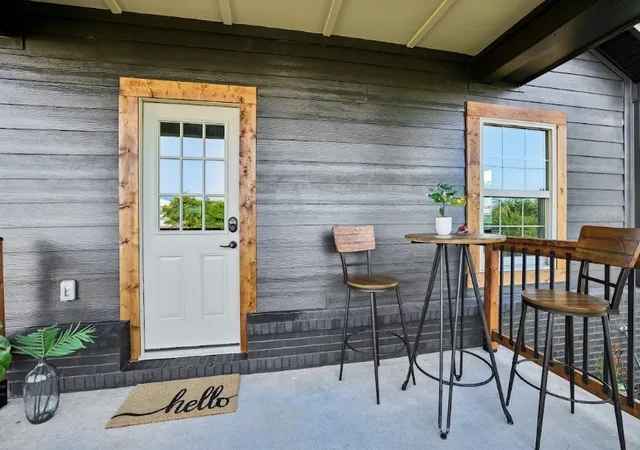
1 mile to Lewisburg's downtown square • 5-minute drive to Kroger, Walmart, and Dollar General Market • Corner lot with covered front porch • 15 minutes to Henry Horton State Park
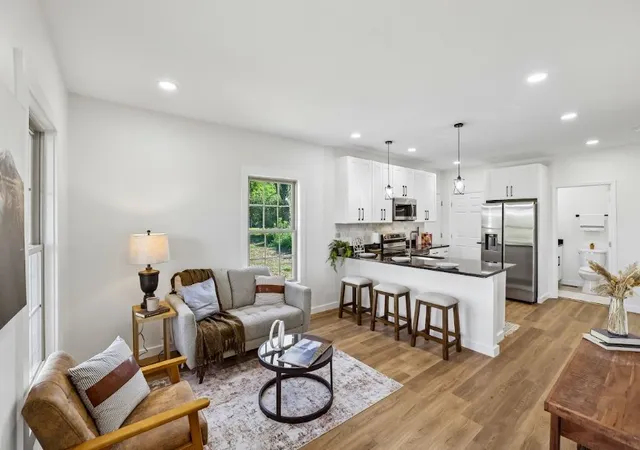
Completely renovated 2-bedroom, 2-bathroom home on a corner lot in Lewisburg, Tennessee, with every system replaced in 2026. New roof, new HVAC system, new electrical panel and wiring throughout, new plumbing, and a new water heater, all completed with permits on file through the city. New windows and exterior doors were installed as part of the renovation, all inspected and approved through Marshall County permitting.
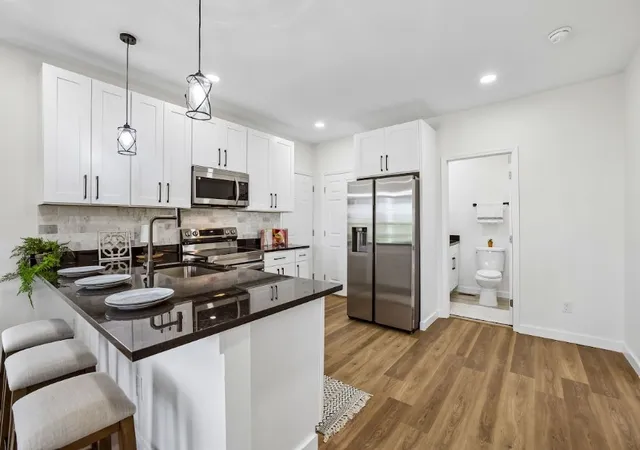
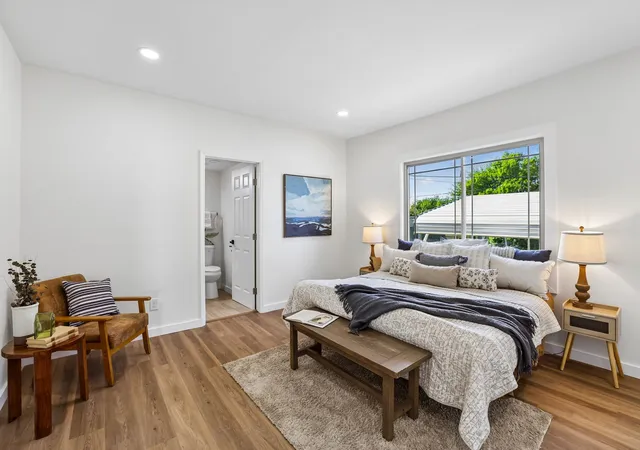
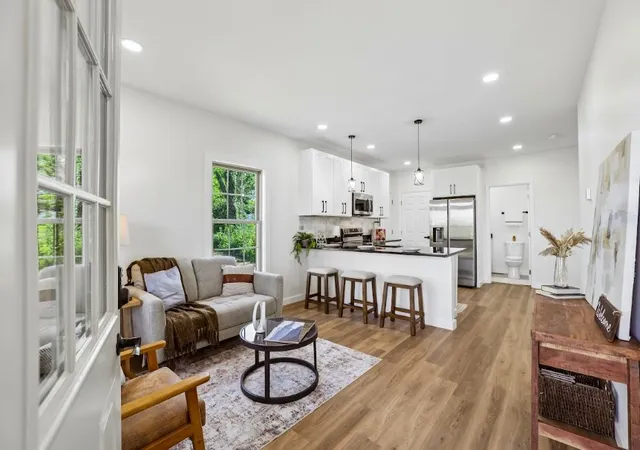
The kitchen was fully rebuilt with new cabinetry, new countertops, new appliances, and new flooring. New flooring continues throughout the home (no carpet), paired with fresh interior paint, new interior doors, and updated lighting fixtures. Both bedrooms are generously sized, and the primary bedroom includes a fully renovated ensuite bathroom. A second full bathroom, also completely renovated, gives this 930-square-foot home two full baths, a layout advantage rarely found at this size and price point in Lewisburg.
Outside, a covered front porch adds inviting curb appeal, and a newly built deck extends the living space out back. A new two-car carport provides covered parking. The 0.22-acre corner lot offers a manageable, low-maintenance yard.
Conveniently located about 1 mile from Lewisburg's downtown square, with Kroger, Walmart, and Dollar General Market all within a 5-minute drive, and Highway 431 5 minutes away.
This property is USDA eligible, opening the door to zero-down financing for qualified buyers. Combined with a fully renovated interior and permits on file for every major system, this listing offers move-in-ready condition without the down payment barrier that typically comes with newly renovated homes.
Located in Marshall County, Tennessee. Quality renovations like this at this price point do not come around often. Schedule your showing today.
- Houzeo last checked: 1 hour ago
- Listing updated: September 23, 2026 at 8:20 pm
- Listing Provided by: Isabel Pirela-Garcia (615) 375-6286 DRE #372483 | SimpliHOM (855) 856-9466
- Source: Nashville (RealTracs Mid) MLS-TN | MLS#: 3319357

Property Details
Status
Active Under Contract
Type
Single Family Residence
No. of Stories
1
County
City
Neighborhood
--
Year Built
1954
HOA Fees
-
Finished Area
930 sqft
Lot Size
0.22 acre lot
Basement Area
- sqft
MLS Name
Nashville (RealTracs Mid) MLS
MLS Number
3319357
MLS Status
Under Contract - Showing
Days on Market
66

Continue Your Journey in App
Find your dream home, receive real-time updates, and many more!
Download App
Continue Your Journey in App
Find your dream home, receive real-time updates, and many more!
Location
Facts & Features
Rooms
Bedrooms & bathrooms
Bedrooms: 2
Bathrooms: 2
Interior
Flooring
Concrete, Marble
Sewer
Public Sewer
Appliances
Electric Oven, Electric Range, Dishwasher, Disposal, Dryer, Energy Star Qualified Appliances, Microwave, Refrigerator, Stainless Steel Appliance(s), Washer
Heating
Central
Interior Features
Air Filter, Ceiling Fan(s), Open Floorplan
Cooling
None
Construction
Year Built
Year Built: 1954
Home type
Single Family Residence
Architectural Style
Ranch
Construction Materials
Brick, Hardboard Siding
Foundation Details
Block
Utilities & Energy
Laundry Features
Electric Dryer Hookup, Washer Hookup
Utilities
Water Available
Parking Features
Detached, On Street
Security Features
Smoke Detector(s)
Basement
Other
Water Source
Public
Other Features
Lot Features
Cleared, Corner Lot, Level
Subdivision Name
Tohrner Cannon Addn
Patio And Porch Features
Porch, Covered, Deck, Patio
Price History
| Date | Event | Price |
|---|---|---|
09/23/2026 Source: | Contingent (Active Under Contract) | $222,000 $239/sqft |
08/06/2026 Source: | Listed for Sale | $222,000 -3.06% $239/sqft |
08/06/2026 Source: | Price Increased | $229,000 +3.15% $246/sqft |
08/06/2026 Source: | Price Decreased | $222,000 -3.06% $239/sqft |
08/03/2026 Source: | Coming Soon | $229,000 +281.67% $246/sqft |

Show more
Nearby Homes
Find Homes by Property Features in Lewisburg, TN
Nearby New Homes For Sale

Based on information from Realtracs® through Oct 12, 2026, 05:16AM. Data courtesy of Realtracs® MLS as distributed by MLS GRID. Some IDX listings have been excluded from this website. All data is obtained from various sources and may not have been verified by the broker or MLS GRID. Supplied Open House Information is subject to change without notice. All information should be independently reviewed and verified for accuracy. Properties may or may not be listed by the office/agent presenting the information. IDX information is provided exclusively for consumers’ personal, noncommercial use. It may not be used for any purpose other than to identify prospective properties consumers may be interested in purchasing. The data is deemed reliable but is not guaranteed by MLS GRID. The use of the MLS GRID Data may be subject to an end-user license agreement prescribed by Realtracs® MLS. © 2026 RealTracs Solutions. All Rights Reserved. Angela Fowler Real Estate, LLC | 423.320.4620 | afowler@catt.com Mailing Address: 452 Kailors Cove Cir, Ringgold, GA 30736
 Advertising Broker: Angela Fowler | Angela Fowler Real Estate, LLC.