- Overview
- Description
- Property Details
- Location
- HOA Management
- Facts & Features
- Getting Around
- Nearby Homes



$899,000
Monthly Est:$4,475
 6 Beds
 3 Baths
3 full baths
 4,714sqft
927 Prickly Pear Trl, Gordon, TX 76453
$899,000
$4,475/moEst:
Get Pre-Approved
Single Family Residence
Built in 2013
$183.33/mo HOA
10.28 acres lot
$191/sq.ft
Description
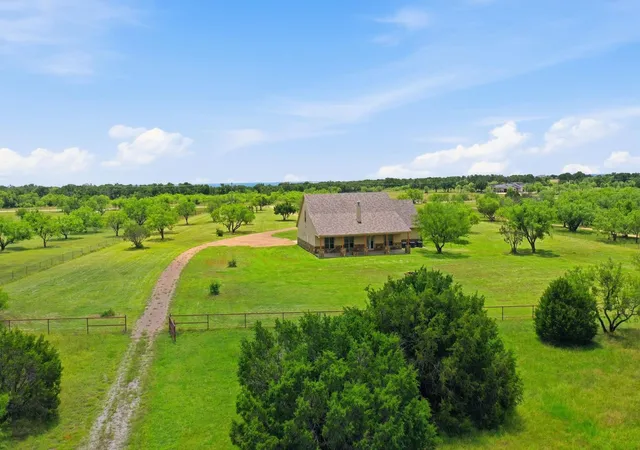
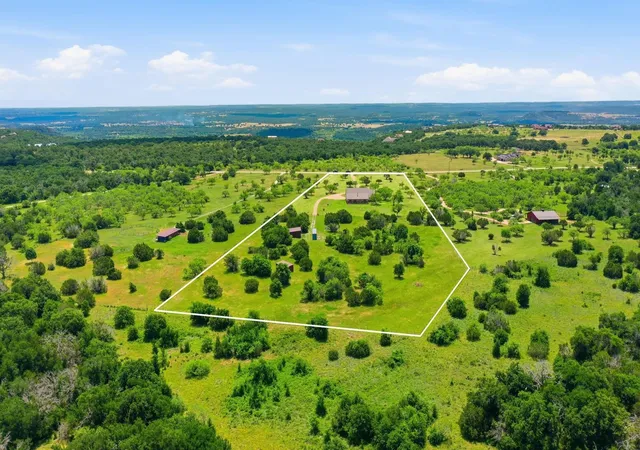
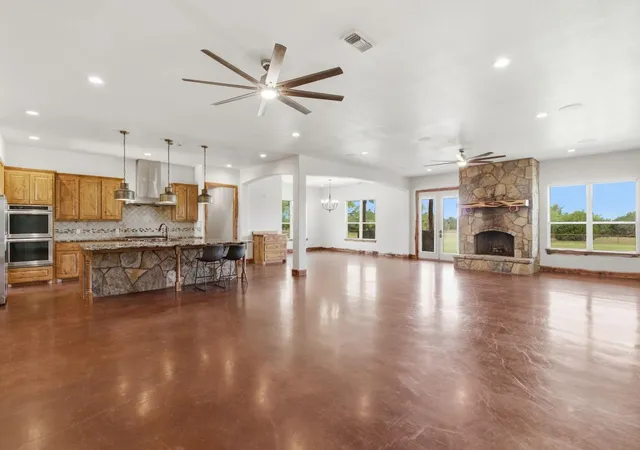
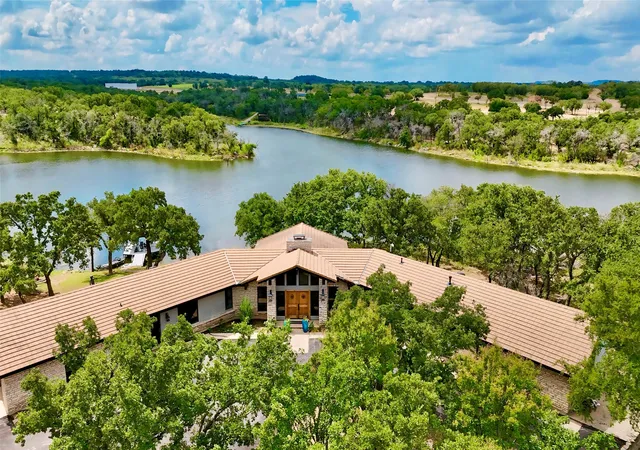
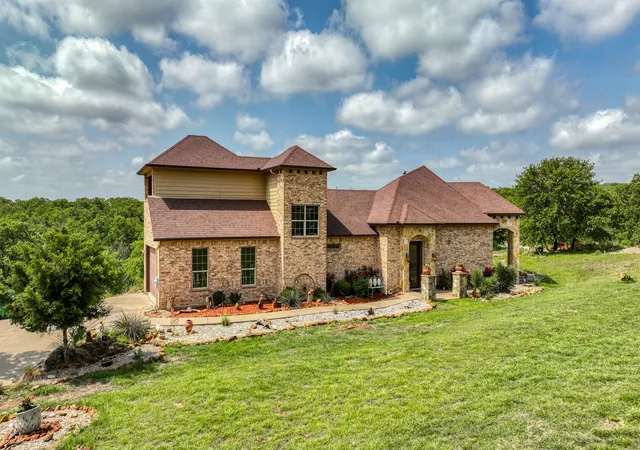
Big space, a PAID OFF SOLAR SYSTEM WITH LOW TO NO UTILITY BILLS, beautiful land, and a setting that is hard to duplicate. This gem is on more than 10 acres among the rolling hills of Clayton Mountain Ranch. This impressive custom home offers over 4,700 square feet, 6 bedrooms, 3 baths, and plenty of room both inside and out—all within convenient reach of the DFW Metroplex.
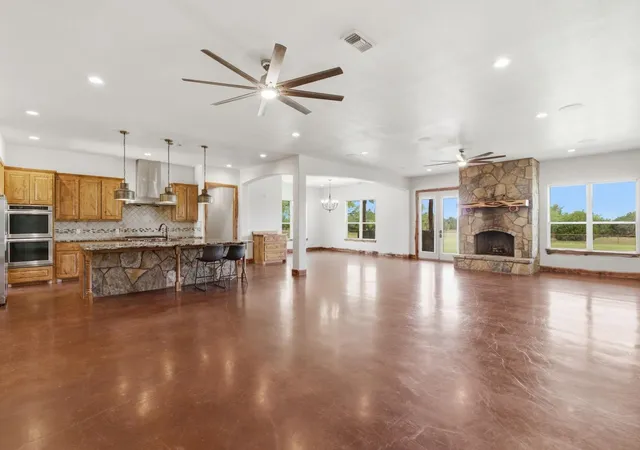
A gated pipe entrance welcomes you onto the property, where cross-fenced acreage, loafing shed for animals, rolling terrain, and surrounding hill country create a beautiful backdrop. Inside, soaring ceilings, rich wood accents, and two spacious living areas give the home warmth and character. The oversized kitchen features an oversized island, granite countertops, abundant custom cabinetry, gas cooking, multiple serving and prep areas, a large walk-in pantry, and formal dining area. The primary suite is downstairs with a large bathroom featuring a walk around rock shower, double vanities, and 2 HUGE WALK IN closets, yes 2!! Each bedroom is generously sized providing plenty of space for each person in the home, guests, offices, and more.
One of the property's standout features is the OWNED and FULLY PAID OFF SOLAR SYSTEM. This itself holds significant value to the home as seller reports recent electric bills have been $0!!!
Located in the scenic Clayton Mountain Ranch community near Gordon, this property combines substantial square footage, usable acreage, beautiful Texas terrain, and convenient access to I-20 and the Metroplex. If you've been searching for a stand out property with more land, more house, LOW UTILITY bills that is priced below its appraised market value with instant equity, 927 Prickly Pear Trail definitely is one to take a look at.
- Houzeo last checked: 10 minutes ago
- Listing updated: September 18, 2026 at 6:00 pm
- Listing Provided by: Brittany Elkins (254) 979-6294 | Ebby Halliday Realtors (254) 965-7653
- Source: NTREIS MLS-TX | MLS#: 21368974

Property Details
Status
Active
Type
Single Family Residence
No. of Stories
1
County
City
Neighborhood
--
Year Built
2013
HOA Fees
$183.33/mo
Finished Area
4,714 sqft
Lot Size
10.28 acres lot
Basement Area
- sqft
MLS Name
NTREIS MLS
MLS Number
21368974
MLS Status
Active
Cumulative Days on Market
111

Continue Your Journey in App
Find your dream home, receive real-time updates, and many more!
Download App
Continue Your Journey in App
Find your dream home, receive real-time updates, and many more!
Location
HOA Management
CM owners association
HOA Fees
$2,200/ Annually
Amenities
 Amenities and services may be covered by one or multiple associations and service providers.
 AssociationManagement
Disclaimer: Amenities are based on third-party information and may vary; buyers must independently verify all amenities, as information is deemed reliable but not guaranteed.
Facts & Features
Rooms
Bedrooms & bathrooms
Bedrooms: 6
Bathrooms: 3
UtilityRoom
Level: First
Area: 60.00 Square Feet
Dimensions: 6 x 10
FullBath
Level: Second
Area: 90.00 Square Feet
Dimensions: 9 x 10
FullBath
Level: First
Area: 112.00 Square Feet
Dimensions: 16 x 7
Kitchen
Level: First
Area: 338.00 Square Feet
Dimensions: 13 x 26
DiningRoom
Level: First
Area: 208.00 Square Feet
Dimensions: 16 x 13
LivingRoom
Level: First
Area: 1012.00 Square Feet
Dimensions: 23 x 44
FamilyRoom
Level: Second
Area: 703.00 Square Feet
Dimensions: 37 x 19
Bedroom
Level: Second
Area: 342.00 Square Feet
Dimensions: 18 x 19
Bedroom
Level: Second
Area: 592.00 Square Feet
Dimensions: 16 x 37
Bedroom
Level: Second
Area: 340.00 Square Feet
Dimensions: 20 x 17
Bedroom
Level: First
Area: 195.00 Square Feet
Dimensions: 15 x 13
Bedroom
Level: First
Area: 300.00 Square Feet
Dimensions: 15 x 20
PrimaryBathroom
Level: First
Area: 225.00 Square Feet
Dimensions: 15 x 15
PrimaryBedroom
Level: First
Area: 391.00 Square Feet
Dimensions: 17 x 23
Interior
Interior Features
Built In Features, Chandelier, Decorative Designer Lighting Fixtures, Granite Counters, Multiple Staircases, Pantry, Vaulted Ceilings, Natural Woodwork, Walk In Closets, Wired For Sound
Flooring
Carpet, Concrete, Other
Cooling
Central Air, Ceiling Fans
Heating
Central, Electric
Appliances
Some Gas Appliances, Built In Gas Range, Dishwasher, Gas Cooktop, Disposal, Microwave, Plumbed For Gas, Refrigerator
Sewer
Septic Tank
Exterior Features
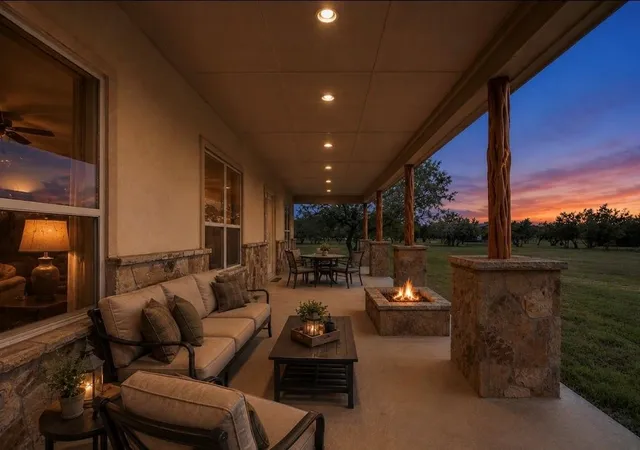
Fire Pit, Other, Rain Gutters
Construction
Year Built
Year Built: 2013
Home type
Single Family Residence
Roof
Shingle
Architectural Style
Ranch, Traditional, Detached
Property Condition
Resale
Foundation Details
Slab
Utilities & Energy
Water Source
Community Coop
Utilities
Septic Available, Water Available
Fireplace Features
Wood Burning
Electric
Photovoltaics Seller Owned
Parking Features
Door Multi, Driveway, Garage
Pool Features
None
Other Features
Lot Features
Acreage, Few Trees
Patio And Porch Features
Covered
Subdivision Name
7 R Ranch Ph 2
Price History
| Date | Event | Price |
|---|---|---|
06/26/2026 Source: #21284967 | Listed for Sale | $899,000 -2.81% $191/sqft |
05/29/2026 Source: | Price Increased | $925,000 +2.89% $196/sqft |
05/29/2026 Source: | Off Market | $899,000 $191/sqft |

Nearby Homes


Find Homes by Property Features in Gordon, TX

Based on information from the North Texas Real Estate Information Systems, Inc., through Oct 11, 2026, 02:30PM. Information is provided exclusively for consumers’ personal, non-commercial use. It may not be used for any purpose other than to identify prospective properties consumers may be interested in purchasing. Data is deemed reliable but is not guaranteed accurate. This website may not include listings or property addresses of sellers who have directed their listing brokers to withhold their listing or their property address from display on the Internet. ©2026 North Texas Real Estate Information Systems, Inc. All Rights Reserved.
 Advertising Broker: Michelle Brecker | Pathway To Home Realty