- Overview
- Description
- Property Details
- Location
- HOA Management
- Facts & Features
- Getting Around
- Nearby Homes


$365,000
Monthly Est:$1,817
 3 Beds
 2 Baths
2 full baths
 2,343sqft
927 River Basin Ct #201C, Bradenton, FL 34212
$365,000
$1,817/moEst:
Get Pre-Approved
Condominium
Built in 2003
$344.67/mo HOA
-- sqft lot
$156/sq.ft
Description
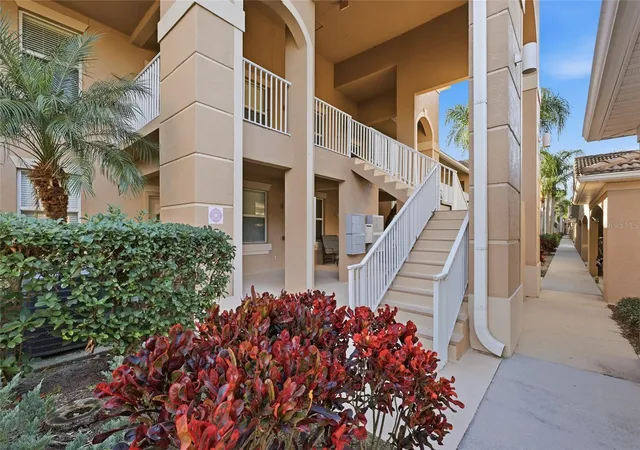
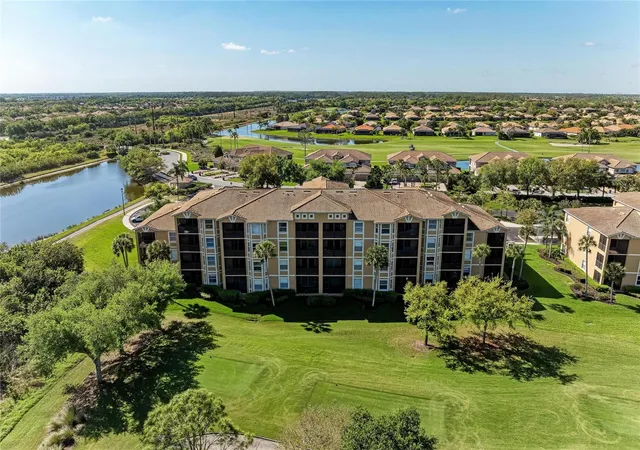
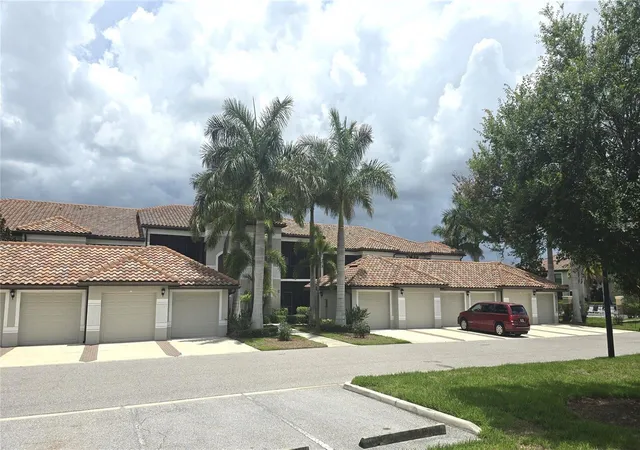
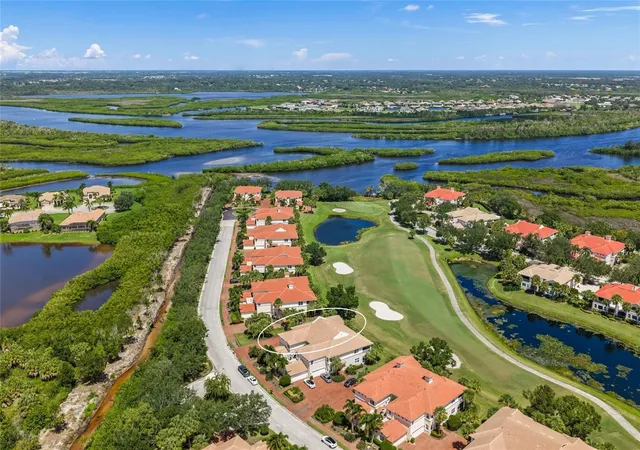
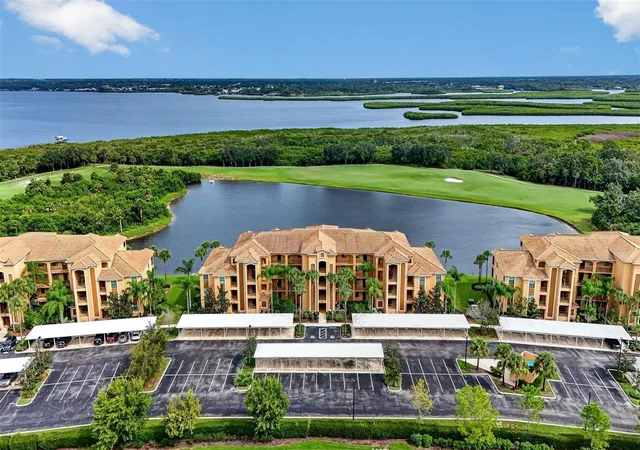
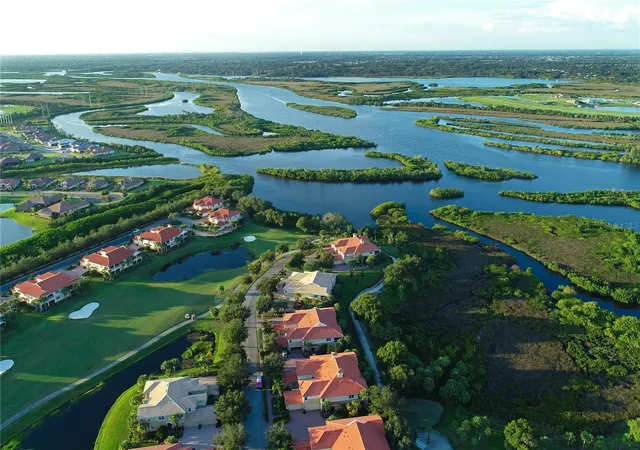
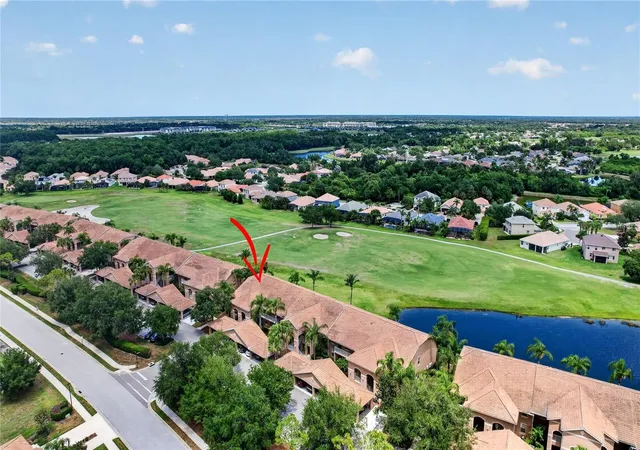
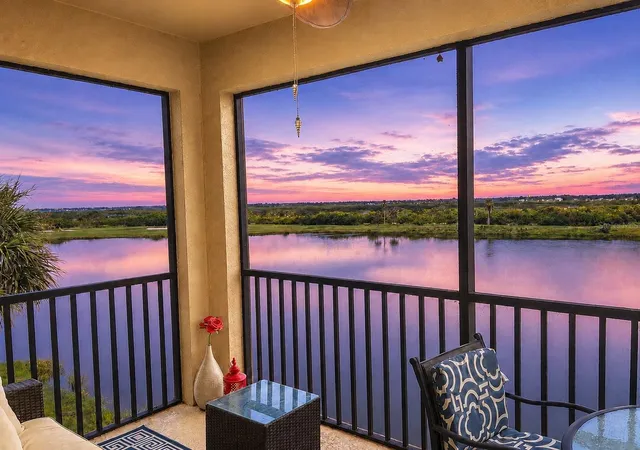
Under contract-accepting backup offers. Property is back on the market due to no fault of the seller or property - Inspection was clean and now this Condo is available below market value! Experience the peak of 2nd floor maintenance included Condo living in Bradenton’s Premier Golf and Marina Community...Waterlefe Golf & River Club. This upgraded residence offers a rare blend of culinary-grade infrastructure and modern design. A chef’s vision realized, the heart of this home was reimagined by a professional with a culinary arts degree, resulting in a kitchen that functions as beautifully as it looks. Standout features include a counter-to-ceiling subway tile backsplash, a professional wood range hood (a rare find for Waterlefe condos), hand-selected quartz countertops, and a stylish, custom-tiled island. High-volume ceilings accented with architectural crown molding provide a versatile living space that prioritizes both privacy and flow. All three bedrooms are generously sized with private walk-in closets; additionally, a dedicated home office/den provides a quiet sanctuary for remote work or creative pursuits, separate from the main social areas. Seamless indoor-outdoor flow is created by sliding glass doors that lead to a screened lanai with upgraded tile flooring. Accessible directly from the primary suite, breakfast nook and the great room, this outdoor space offers a private retreat to enjoy the Florida climate. The condo even features premium garage upgrades, including new epoxy flooring and high-output LED lighting. More than just a neighborhood, Waterlefe offers residents access to an array of amenities centered around the Waterlefe River Club. Recently updated, the club features a restaurant, bar, fitness center, meeting space, tiki bar, and a Jr. Olympic pool — truly the heartbeat of the community! Imagine a lifestyle filling your social calendar with daily fitness classes, card games, social functions, and book clubs. Waterlefe is also very pet-friendly, so bring your furry friends along! While golf club memberships and marina slips are available, they are entirely optional. The new Golf Clubhouse and Sunset Grille are already receiving rave reviews from residents and guests alike. For added convenience, high-speed Wi-Fi, cable TV, and internet are all included in the HOA fees. Come see this culinary-designed space in person and you’ll understand why this should be your new home. (Note: CDD is included in the stated tax amount.)
- Houzeo last checked: 11 minutes ago
- Listing updated: September 20, 2026 at 8:21 pm
- Listing Provided by: Steve Slocum (941) 730-8071 , Kerry Langman | COLDWELL BANKER REALTY (941) 907-1033
- Source: Stellar MLS-FL | MLS#: A4689941

Part of

Property Details
Status
Active Under Contract
Type
Condominium
No. of Stories
1
County
City
Neighborhood
--
Year Built
2003
HOA Fees
$344.67/mo
Finished Area
2,343 sqft
Lot Size
-- sqft lot
Basement Area
- sqft
MLS Name
Stellar MLS
MLS Number
A4689941
MLS Status
Pending
Days on Market
177
Cumulative Days on Market
425

Continue Your Journey in App
Find your dream home, receive real-time updates, and many more!
Download App
Continue Your Journey in App
Find your dream home, receive real-time updates, and many more!
Location
HOA Management
MAry Paige Huisman, LCAM
HOA Fees
$1,034/ Quarterly
Waterlefe MPOA
HOA Fees
$-/
Amenities
 Amenities and services may be covered by one or multiple associations and service providers.
 Elevator
 Cable TV
 Security Guard
 Gym
Gym
 Maintenance
 Pest Control
 Internet
 Bike Trails
 Club House
 Park Playground
 Pool
Pool
 Security Gate
 Insurance
 wheel Chair
Optional Additional Fees
Recreational Facilities
Escrow Reserves Fund
Management
Recreation Facilities
Vehicle Restrictions
Fidelity Bond
Lobby Key Required
Common Area Taxes
Disclaimer: Amenities are based on third-party information and may vary; buyers must independently verify all amenities, as information is deemed reliable but not guaranteed.
Facts & Features
Rooms
Bedrooms & bathrooms
Bedrooms: 3
Bathrooms: 2
Great Room
Level: First
Area: 289.00 Square Feet
Dimensions: 17x17
Primary Bedroom
Level: First
Area: 221.00 Square Feet
Dimensions: 13x17
Kitchen
Level: First
Area: 182.00 Square Feet
Dimensions: 13x14
Bedroom 2
Level: First
Area: 168.00 Square Feet
Dimensions: 12x14
Bedroom 3
Level: First
Area: 234.00 Square Feet
Dimensions: 18x13
Den
Level: First
Area: 132.00 Square Feet
Dimensions: 11x12
Balcony/Porch/Lanai
Level: First
Area: 360.00 Square Feet
Dimensions: 24x15
Dining Room
Level: First
Area: 120.00 Square Feet
Dimensions: 10x12
Dinette
Level: First
Area: 91.00 Square Feet
Dimensions: 7x13
Interior
Interior Features
Ceiling Fans(s), Eat In Kitchen, High Ceilings, Kitchen/family Room Combo, Living Room/dining Room Combo, Open Floorplan, Primary Bedroom Main Floor, Split Bedroom, Stone Counters, Vaulted Ceiling(s), Window Treatments
Appliances
Convection Oven, Dishwasher, Dryer, Gas Water Heater, Range, Range Hood, Refrigerator, Washer
Sewer
Public Sewer
Flooring
Carpet, Ceramic Tile, Hardwood
Heating
Natural Gas
Exterior Features
Rain Gutters, Sidewalk, Sprinkler Metered
Cooling
Central Air
Construction
Year Built
Year Built: 2003
Home type
Condominium
Construction Materials
Block, Stucco
Roof
Tile
Foundation Details
Slab
Architectural Style
Florida
Utilities & Energy
Association Amenities
Cable Tv, Clubhouse, Elevators, Fence Restrictions, Fitness Center, Gated, Lobby Key Required, Maintenance, Optional Additional Fees, Park, Pool, Recreation Facilities, Security, Trail(s), Vehicle Restrictions, Wheelchair Access
Security Features
Gated Community, Security System, Security System Owned, Smoke Detector(s)
Water Source
Public
Parking Features
Driveway, Garage Faces Side, Ground Level
Utilities
Cable Connected, Electricity Connected, Natural Gas Connected, Phone Available, Public, Sewer Connected, Sprinkler Meter, Underground Utilities, Water Connected
Laundry Features
Gas Dryer Hookup, Inside, Laundry Room, Same Floor As Condo Unit, Washer Hookup
Other Features
Vegetation
Mature Landscaping, Oak Trees, Trees/landscaped
Subdivision Name
Waterlefe Golf & River Club
Patio And Porch Features
Rear Porch, Screened
Lot Features
In County, Landscaped, Near Marina, On Golf Course, Sidewalk, Paved
Community Features
Association Recreation Owned, Clubhouse, Deed Restrictions, Fitness Center, Gated Community Guard, Golf Carts Ok, Golf, Park, Pool, Restaurant, Sidewalks, Special Community Restrictions, Street Lights
Price History
| Date | Event | Price |
|---|---|---|
09/20/2026 Source: | Contingent (Active Under Contract) | $365,000 -4.70% $156/sqft |
09/12/2026 Source: | Listed for Sale | $383,000 +4.93% $163/sqft |
09/12/2026 Source: | Price Decreased | $365,000 -4.70% $156/sqft |
07/10/2026 Source: | Contingent (Active Under Contract) | $383,000 $163/sqft |
07/10/2026 Source: | Pending | $383,000 -3.04% $163/sqft |

Show more
Nearby Homes
Find Homes by Property Features in Bradenton, FL

Based on information from Stellar MLS® through Oct 09, 2026, 04:30AM as submitted to and distributed by MLS GRID. All data is obtained from various sources and may not have been verified by the broker or MLS GRID. Supplied Open House Information is subject to change without notice. All information should be independently reviewed and verified for accuracy. Properties may or may not be listed by the office/agent presenting the information. IDX information is provided exclusively for consumers’ personal non-commercial use. It may not be used for any purpose other than to identify prospective properties consumers may be interested in purchasing. The data is deemed reliable but is not guaranteed by MLS GRID. The use of the MLS GRID Data may be subject to an end-user license agreement prescribed by the Member Participant’s applicable MLS, if any, and as amended from time to time. © 2026 Stellar MLS. All Rights Reserved.
 Advertising Broker: Fred McGill | Simple Showing, Inc