
Powered by 
- 0
- 1
- Overview
- Description
- Property Details
- Location
- HOA Management
- Facts & Features
- Getting Around
- Nearby Homes

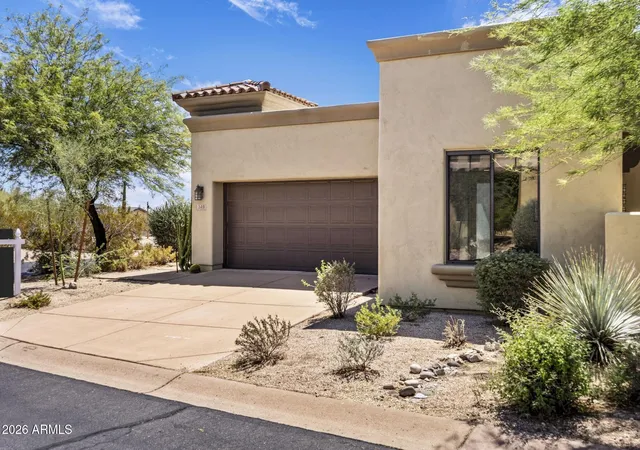
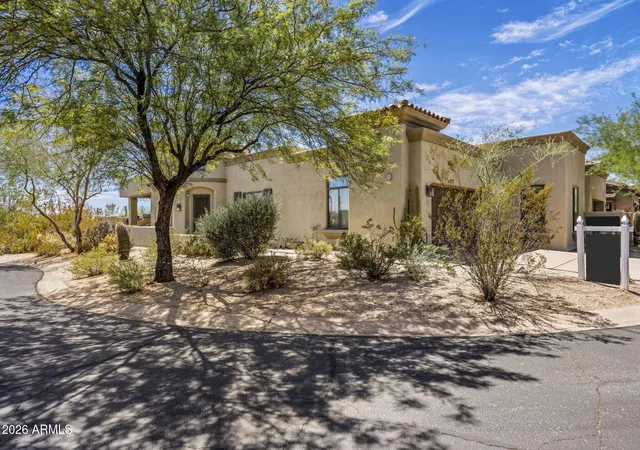


$1,400,000
Monthly Est:$6,968
 3 Beds
 3 Baths
3 full baths
 2,133sqft
9270 E Thompson Peak Pkwy #349, Scottsdale, AZ 85255
$1,400,000
$6,968/moEst:
Get Pre-Approved
Townhouse
Built in 2001
$904/mo HOA
4,426 sqft lot
$656/sq.ft
Description
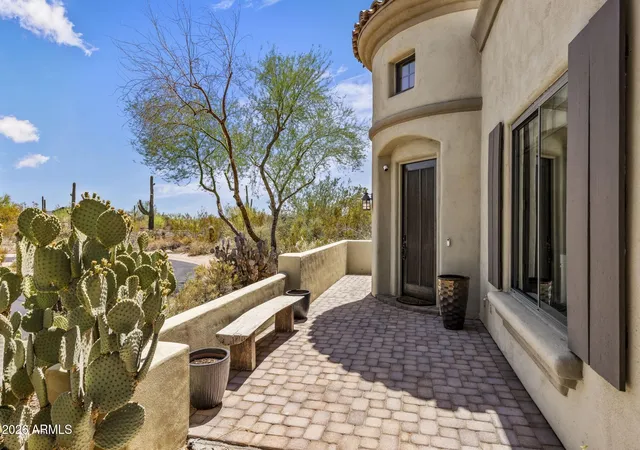
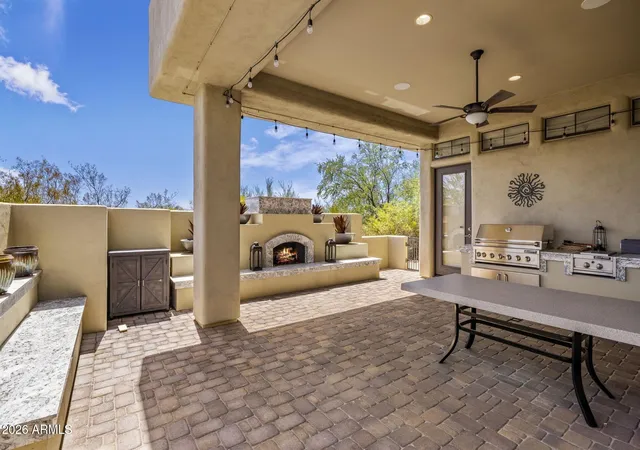
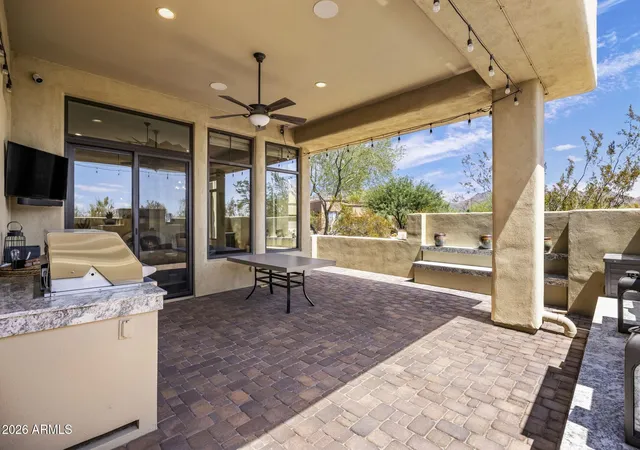
Beautifully remodeled single-level end-unit townhome located at the end of a quiet cul-de-sac within the guard-gated Country Club at DC Ranch. Offering 3 bedrooms and 3 full bathrooms, including a private guest casita, this light-filled residence combines refined finishes with effortless lock-and-leave living. The thoughtfully updated interior features hand-scraped hickory hardwood flooring, quartz countertops, Dacor and U-Line appliances, updated cabinetry, designer lighting, beautifully renovated bathrooms and newly added interior shades. The two-car garage is equipped with an EV charger for added convenience. The enhanced backyard and BBQ area is designed for year-round enjoyment, complete with a fireplace, covered dining area and the perfect setting to take in spectacular Arizona sunsets and sparkling city lights. While the home backs to Thompson Peak Parkway, the sellers have found the setting remarkably comfortable and have never considered the road disruptive; instead, its open exposure creates a wonderful sense of space and captures the expansive views. A charming covered courtyard, mountain views, exceptional privacy and no neighboring residence on one side further distinguish this special home. Ideally located near DC Ranch amenities, shopping, dining, golf and miles of scenic trails, this is an exceptional North Scottsdale retreat.
- Houzeo last checked: 4 hours ago
- Listing updated: September 1, 2026 at 7:55 pm
- Listing Provided by: Lisa Westcott (480) 229-3455 | RETSY (602) 842-0000
- Source: Arizona Regional Multiple Listing Service-AZ | MLS#: 7070514

Property Details
Status
Active Under Contract
Type
Townhouse
No. of Stories
1
County
City
Neighborhood
Year Built
2001
HOA Fees
$904/mo
Finished Area
2,133 sqft
Lot Size
4,426 sqft lot
Basement Area
- sqft
MLS Name
Arizona Regional Multiple Listing Service
MLS Number
7070514
MLS Status
UCB (Under Contract-Backups)
Days on Market
46

Continue Your Journey in App
Find your dream home, receive real-time updates, and many more!
Download App
Continue Your Journey in App
Find your dream home, receive real-time updates, and many more!
Location
HOA Management
DC Ranch
HOA Fees
$475/ Monthly
DC Ranch
HOA Fees
$428.78/ Monthly
Amenities
 Amenities and services may be covered by one or multiple associations and service providers.
 Maintenance
 Insurance
 Street Maint
Roof Repair
Front Yard Maint
Maintenance Exterior
Roof Replacement
Disclaimer: Amenities are based on third-party information and may vary; buyers must independently verify all amenities, as information is deemed reliable but not guaranteed.
Facts & Features
Rooms
Bedrooms & bathrooms
Bedrooms: 3
Bathrooms: 3
Interior
Flooring
Tile, Wood
Heating
Natural Gas
Interior Features
Full Bth Master Bdrm, Separate Shwr & Tub, Double Vanity, Eat In Kitchen, Breakfast Bar, Pantry, Granite Counters, High Speed Internet, Vaulted Ceiling(s), 9+ Flat Ceilings, No Interior Steps
Window Features
Solar Screens, Dual Pane, Mechanical Sun Shds, Skylight(s)
Exterior Features
Misting System, Built In Barbecue
Appliances
Dishwasher, Disposal, Refrigerator, Gas Cooktop, Microwave, Built In Gas Oven, Gas Oven, Gas Range, Washer, Dryer
Cooling
Ceiling Fan(s), Programmable Thmstat
Construction
Year Built
Year Built: 2001
Home type
Townhouse
Foundation Details
Slab
Construction Materials
Wood Frame, Painted, Stucco
Roof
Tile
Architectural Style
Santa Barbara/tuscan
Utilities & Energy
Security Features
Security Guard, Fire Sprinkler System
Water Source
Public
Laundry Features
Inside
Parking Features
Garage Door Opener, Attch'd Gar Cabinets, Direct Access
Fireplace Features
Living Room
Other Features
Subdivision Name
Dc Ranch
Community Features
Guarded Entry, Community Spa, Community Spa Htd, Gated, Golf, Tennis Court(s), Playground, Biking/walking Path, Clubhouse, Community Media Room, Fitness Center
Patio And Porch Features
Patio, Covered Patio(s)
Disclosures
Seller Discl Avail, Agency Discl Req
Lot Features
Cul De Sac, North/south Exposure, Desert Front, Desert Back
Price History
| Date | Event | Price |
|---|---|---|
09/01/2026 Source: | Contingent (Active Under Contract) | $1,400,000 +19.15% $656/sqft |
11/10/2022 Source: | Price Decreased | $1,175,000 -5.92% $551/sqft |
10/27/2022 Source: | Price Increased | $1,249,000 +15.22% $586/sqft |
09/01/2021 Source: | Price Decreased | $1,084,000 -2.34% $508/sqft |
09/01/2021 Source: | Price Increased | $1,110,000 +63.48% $520/sqft |

Show more
Nearby Homes


Find Homes by Property Features in Scottsdale, AZ

Based on information from the Arizona Regional Multiple Listing Service through Oct 09, 2026, 02:30PM. All information should be verified by the recipient and none is guaranteed as accurate by ARMLS. Listing Information presented by local MLS brokerage: Sell Your Home Services, local REALTOR®- Dan Demers (774) 265-0879. Information is provided exclusively for personal, non-commercial use. It may not be used for any purpose other than to identify prospective properties consumers may be interested in purchasing. This website may not include listings or property addresses of sellers who have directed their listing brokers to withhold their listing or their property address from display on the Internet. © 2026 Arizona Regional Multiple Listing Service, Inc. All rights reserved.
 Advertising Broker: Daniel Demers (267) 341-8337 | Sell Your Home Services