- Overview
- Description
- Property Details
- Location
- HOA Management
- Facts & Features
- Getting Around
- Nearby Homes



$384,999
Monthly Est:$1,916
 3 Beds
 2 Baths
2 full baths
 2,137sqft
9273 Southwest 197th Cir, Dunnellon, FL 34432
$384,999
$1,916/moEst:
Get Pre-Approved
Single Family Residence
Built in 1998
$20.83/mo HOA
29,185 sqft lot
$180/sq.ft
Description
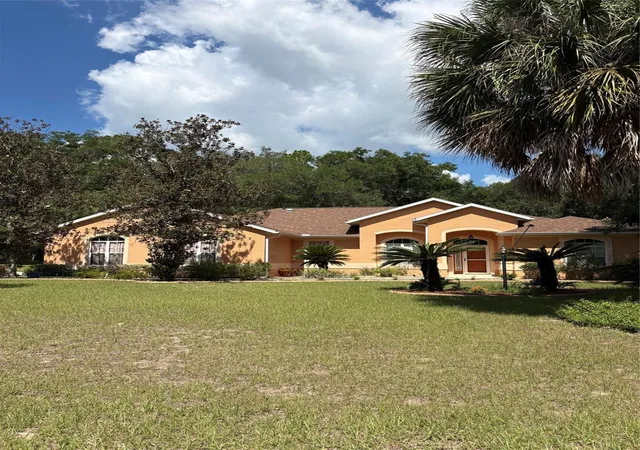
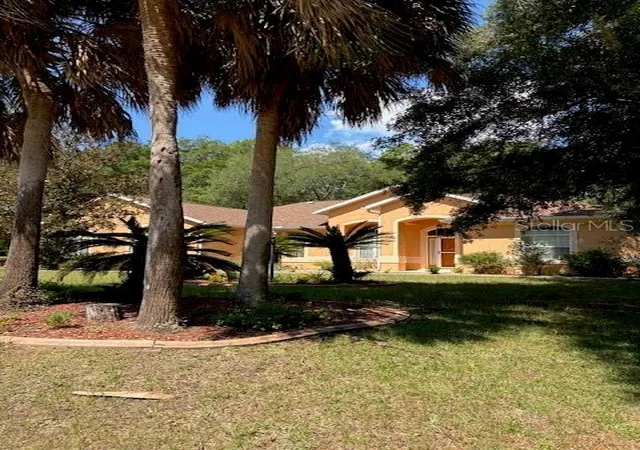
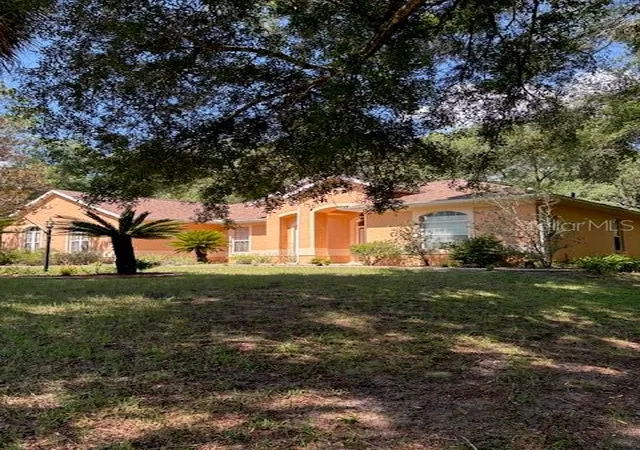
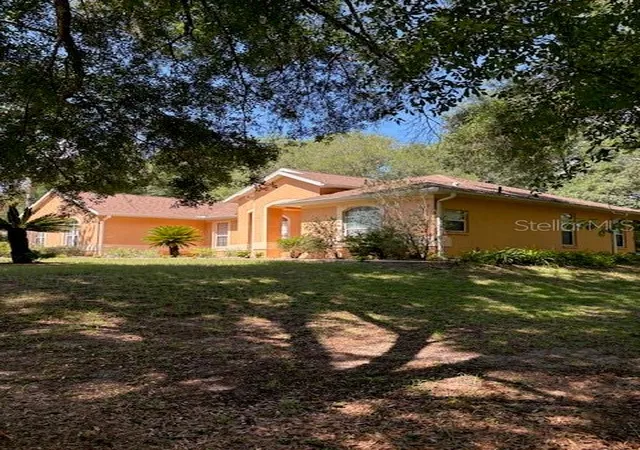
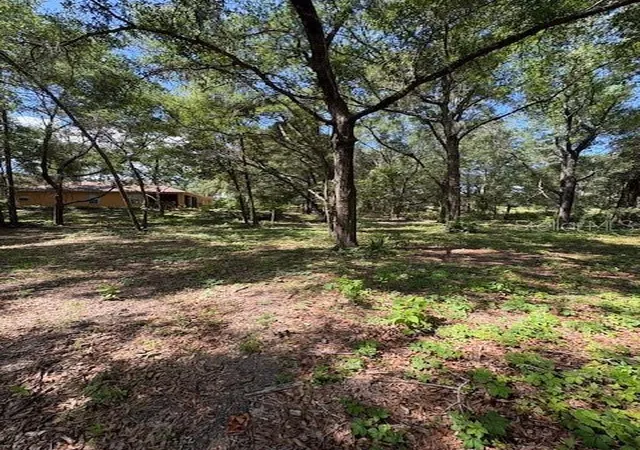
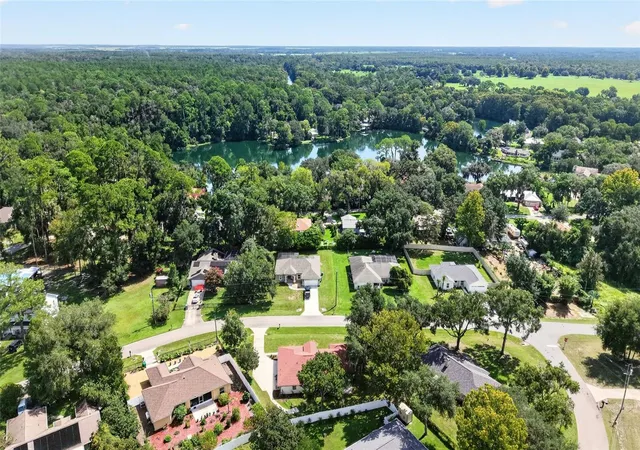
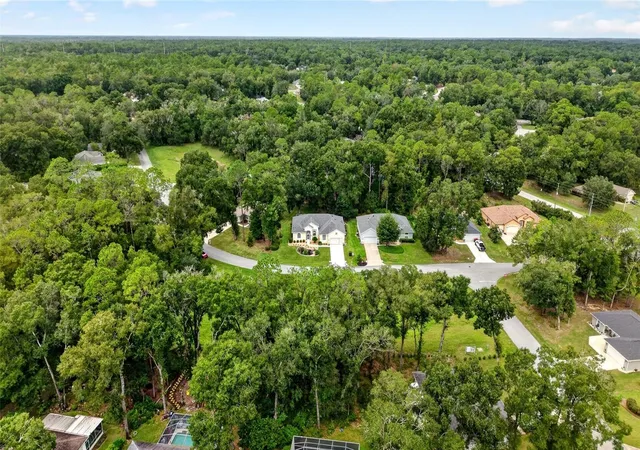
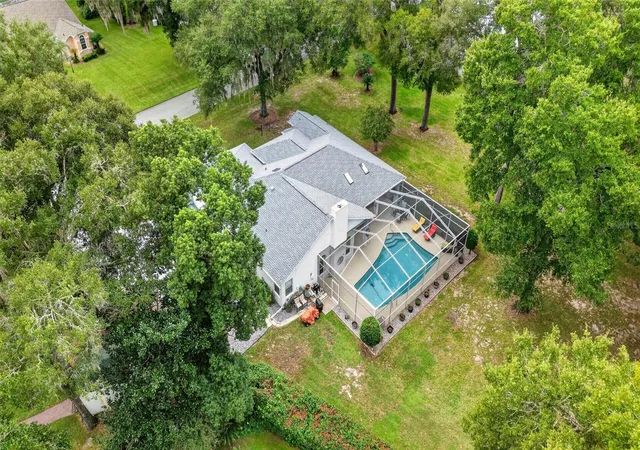
Rainbow Springs Country Club Home with oversized lot. This home is ready for entertaining...private access to Rainbow River and more! Living/ dining combo has sliding door to the lanai. This space is also perfect if you work from home. The kitchen is open to the family room with access to lanai. The kitchen has plenty of counter space, cabinets and a closet pantry. Whirlpool appliances, Refrigerator June 2025. Laundry room has storage cabinets and hanging rack to help on laundry day! it is inside and accessible from kitchen. The two car garage has a built-in workspace area for crafts, work bench, storage etc. This home has a split bedroom plan- the primary bedroom is accessed from the living room. The room also features sliding doors to the lanai. There are two walk-in closets with shelving. The primary ensuite bathroom is spacious!! Separate vanities with cultured marble sinks, built-in medicine cabinets, with lots of storage cabinets, a garden soaking tub to relax after a long day on the river!! A separate water closet and walk-in sunken shower with glass door. The guest bedrooms are spacious one with two built-in closets and the other with walk-in. The guest bathroom has cultured marble sink with, storage cabinets, built-in medicine cabinet, linen closet and tub/shower combo. The oversized lot .67 acres is spacious with mature trees, landscaping and plenty of space to add your own special touch. This home has a new roof 2024- HVAC- 2025 and Water Heater 2022.This home is located in the Rainbow Springs Country Club your ownership will provide you with private access to the Rainbow River Park. You can enjoy a picnic, barbecue, go swimming at the private beach, tubing, canoeing and kayaking. Community Center offers pickleball courts, pool, gym, billiards, private meeting areas, and organized activities for the residents. Living in Dunnellon, Florida is quiet and peaceful just the perfect place to walk, bike ride and enjoy the beauty all around this river town. The area has restaurants, shopping and hotels. You can drive 20-miles to Ocala, 30 miles to Crystal River, 40 miles to Gainesville. The WEC (World Equestrian Center) is 10 miles and hosts year round activities.
- Houzeo last checked: 50 minutes ago
- Listing updated: September 26, 2026 at 7:05 pm
- Listing Provided by: Debborah Brady LLC (305) 986-1996 | RAINBOW SPRINGS REAL ESTATE (352) 804-3697
- Source: Stellar MLS-FL | MLS#: OM727197

Property Details
Status
Active
Type
Single Family Residence
No. of Stories
-
County
City
Neighborhood
--
Year Built
1998
HOA Fees
$20.83/mo
Finished Area
2,137 sqft
Lot Size
29,185 sqft lot
Basement Area
- sqft
MLS Name
Stellar MLS
MLS Number
OM727197
MLS Status
Active
Days on Market
106
Cumulative Days on Market
95

Continue Your Journey in App
Find your dream home, receive real-time updates, and many more!
Download App
Continue Your Journey in App
Find your dream home, receive real-time updates, and many more!
Location
HOA Management
Rainbow Springs POA/Vine Mgt Kimberly Kraig
HOA Fees
$250/ Annually
Amenities
 Amenities and services may be covered by one or multiple associations and service providers.
 Pool
Pool
 Tennis
 Park Playground
 Bike Trails
 Security Guard
 Club House
 Basket Ball
 Gym
Gym
 Sports Court
Recreational Facilities
Recreation Facilities
Disclaimer: Amenities are based on third-party information and may vary; buyers must independently verify all amenities, as information is deemed reliable but not guaranteed.
Facts & Features
Rooms
Bedrooms & bathrooms
Bedrooms: 3
Bathrooms: 2
Kitchen
Level: First
Area: 180.00 Square Feet
Dimensions: 9x20
Family Room
Level: First
Area: 288.00 Square Feet
Dimensions: 18x16
Living Room
Level: First
Area: 351.00 Square Feet
Dimensions: 13x27
Dining Room
Level: First
Area: 132.00 Square Feet
Dimensions: 11x12
Primary Bedroom
Level: First
Area: 247.00 Square Feet
Dimensions: 13x19
Primary Bathroom
Level: First
Area: 144.00 Square Feet
Dimensions: 12x12
Bathroom 1
Level: First
Area: 182.00 Square Feet
Dimensions: 13x14
Bedroom 2
Level: First
Area: 182.00 Square Feet
Dimensions: 14x13
Balcony/Porch/Lanai
Level: First
Area: 270.00 Square Feet
Dimensions: 10x27
Bathroom 1
Level: First
Interior
Flooring
Carpet, Laminate, Tile
Heating
Central
Appliances
Dishwasher, Dryer, Electric Water Heater, Microwave, Range, Refrigerator, Washer
Window Features
Blinds, Shades
Exterior Features
Fire Pit, Rain Gutters
Interior Features
Ceiling Fans(s), Central Vaccum, High Ceilings, Kitchen/family Room Combo, Living Room/dining Room Combo, Primary Bedroom Main Floor, Split Bedroom, Walk In Closet(s), Window Treatments
Cooling
Central Air
Sewer
Public Sewer
Construction
Year Built
Year Built: 1998
Home type
Single Family Residence
Architectural Style
Florida
Foundation Details
Slab
Roof
Shingle
Construction Materials
Block, Stucco
Utilities & Energy
Water Source
Public
Laundry Features
Inside, Laundry Room
Utilities
Bb/hs Internet Available, Public, Sprinkler Well
Parking Features
Driveway, Garage Door Opener, Garage Faces Side, Oversized, Tandem, Workshop In Garage
Association Amenities
Basketball Court, Clubhouse, Fitness Center, Park, Pickleball Court(s), Pool, Recreation Facilities, Security, Shuffleboard Court, Tennis Court(s), Trail(s)
Other Features
Patio And Porch Features
Rear Porch, Screened
Community Features
Clubhouse, Deed Restrictions, Fitness Center, Golf Carts Ok, Park, Restaurant, Tennis Court(s)
Vegetation
Trees/landscaped
Subdivision Name
Rainbow Spgs Country Club Estate
Lot Features
Landscaped, Oversized Lot
Price History
| Date | Event | Price |
|---|---|---|
06/23/2026 Source: | Price Decreased | $384,999 -1.28% $180/sqft |
06/23/2026 Source: | Listed for Sale | $390,000 $182/sqft |

Nearby Homes

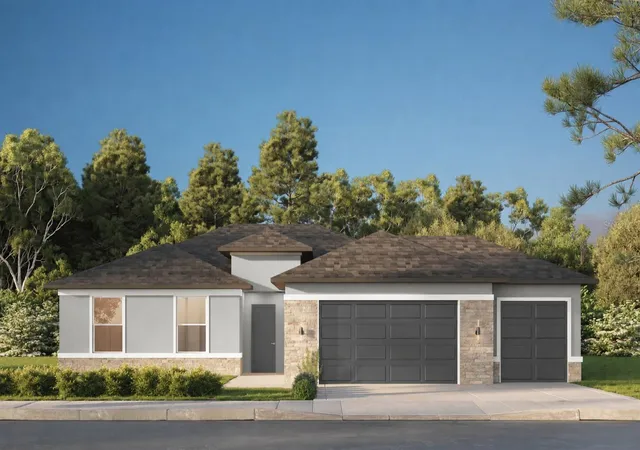
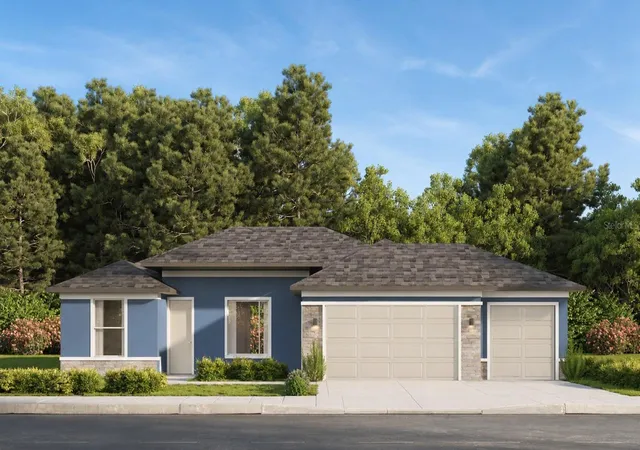
Find Homes by Property Features in Dunnellon, FL
Nearby New Homes For Sale

Based on information from Stellar MLS® through Oct 08, 2026, 07:30AM as submitted to and distributed by MLS GRID. All data is obtained from various sources and may not have been verified by the broker or MLS GRID. Supplied Open House Information is subject to change without notice. All information should be independently reviewed and verified for accuracy. Properties may or may not be listed by the office/agent presenting the information. IDX information is provided exclusively for consumers’ personal non-commercial use. It may not be used for any purpose other than to identify prospective properties consumers may be interested in purchasing. The data is deemed reliable but is not guaranteed by MLS GRID. The use of the MLS GRID Data may be subject to an end-user license agreement prescribed by the Member Participant’s applicable MLS, if any, and as amended from time to time. © 2026 Stellar MLS. All Rights Reserved.
 Advertising Broker: Fred McGill | Simple Showing, Inc