- Overview
- Description
- Property Details
- Location
- HOA Management
- Facts & Features
- Getting Around
- Nearby Homes

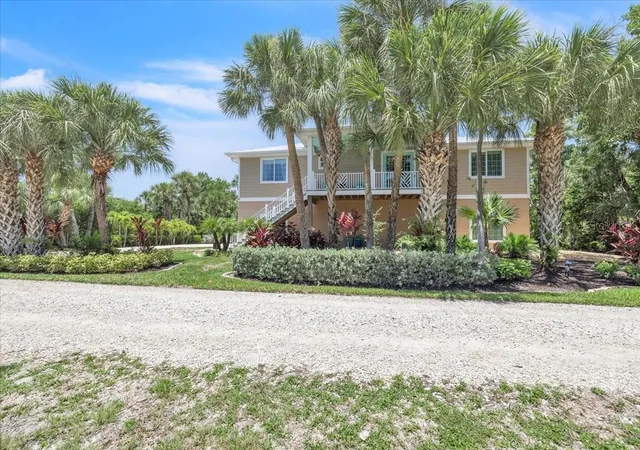


$1,390,000
Monthly Est:$6,919
 3 Beds
 3 Baths
3 full baths
 2,296sqft
9277 Belding Dr, Sanibel, FL 33957
$1,390,000
$6,919/moEst:
Get Pre-Approved
Single Family Residence
Built in 2017
$25/mo HOA
20,604 sqft lot
$605/sq.ft
Description
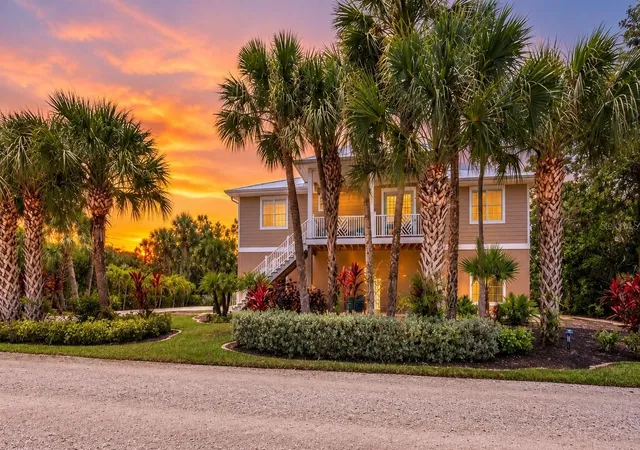
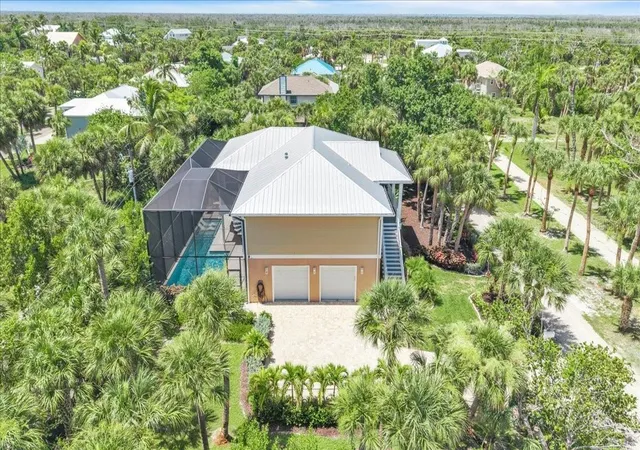
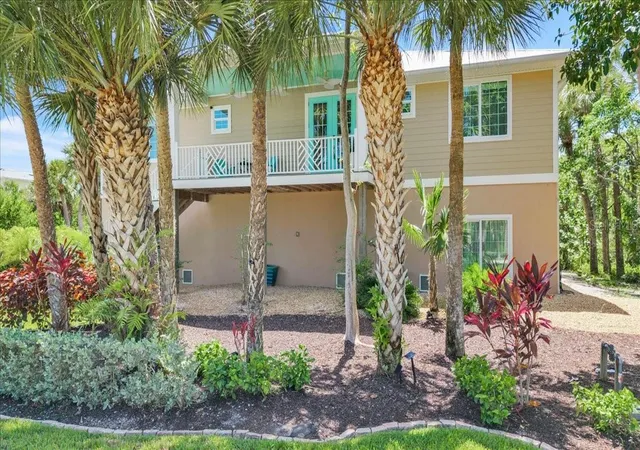
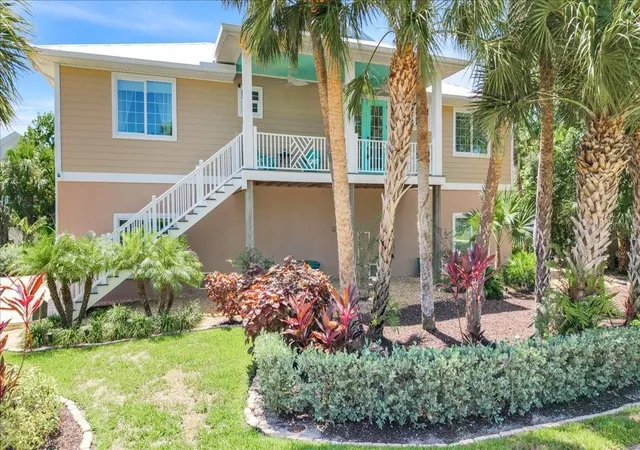
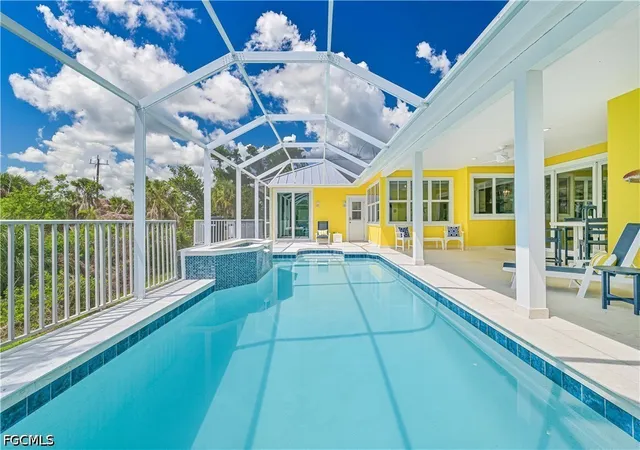
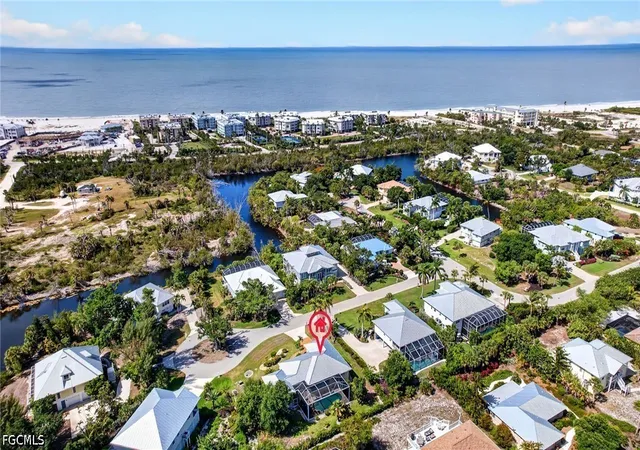
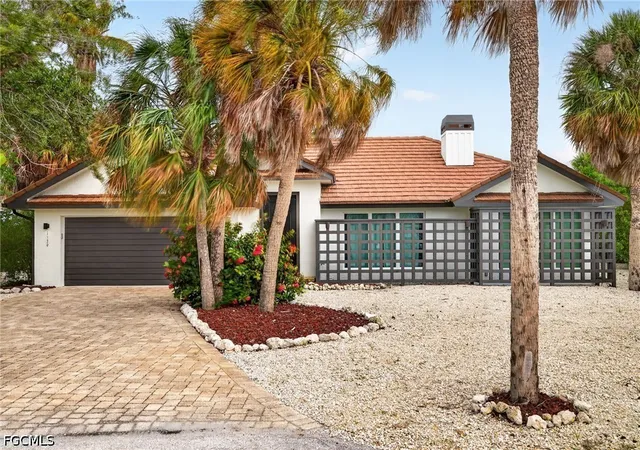
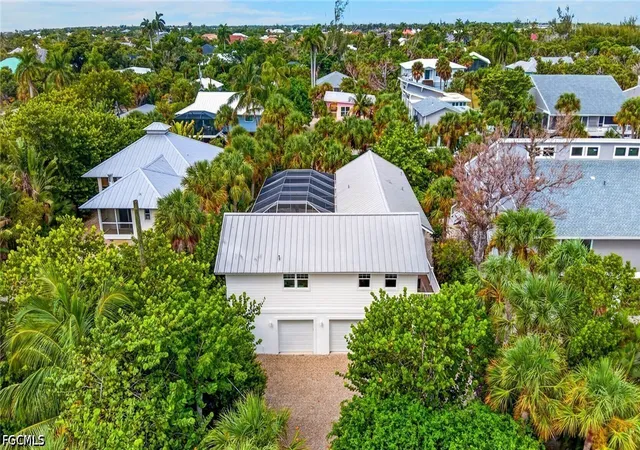
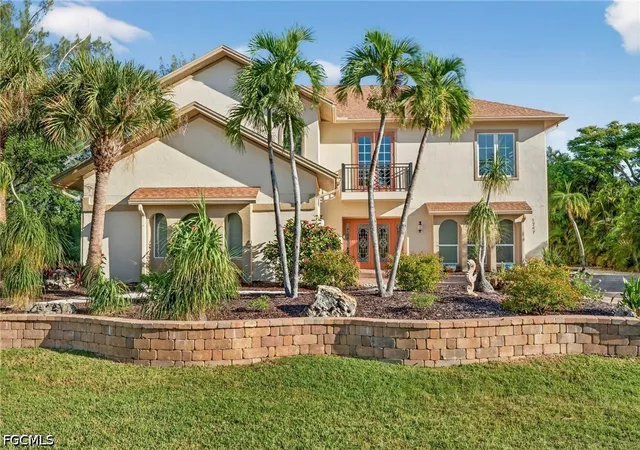
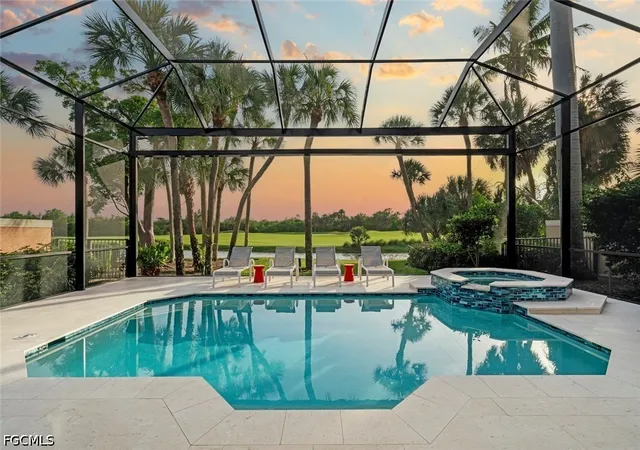
Welcome to Burnt Buns, a custom-designed Sanibel retreat just minutes from Bowman's Beach. Offering 3 bedrooms, 3 bathrooms, bonus lower living, a private elevator, an elegant coastal open-concept floor plan, an exceptional kitchen anchored by an oversized quartz island, and a spectacular resort-style pool, this home was thoughtfully designed for effortless entertaining and relaxed Island living. Built to impress, the home features impact-rated windows and doors, a standing seam metal roof, 6-inch poured concrete walls, luxury vinyl plank flooring, custom cabinetry, premium finishes, and exceptional craftsmanship throughout. A spacious enclosed lower level provides flexible living space perfect for guests, recreation, or hobbies.
Just minutes down the road our barrier island is home to The Sanibel School, which serves grades K-8. Better yet - The Sanibel School is a National Blue Ribbon School of Excellence! Experience the best of island living with world-famous shelling beaches, miles of scenic bike paths, the J.N. "Ding" Darling National Wildlife Refuge, charming boutiques and restaurants, and breathtaking Gulf sunsets just moments away. Convenient access to Southwest Florida International Airport makes this an ideal full-time residence, seasonal escape, or luxury investment opportunity.
- Houzeo last checked: 9 minutes ago
- Listing updated: August 2, 2026 at 5:01 am
- Listing Provided by: Amy Salzone, PA (239) 776-0665 , Allie Duenas, PA | RE/MAX ALLIANCE GROUP (941) 429-3506
- Source: Stellar MLS-FL | MLS#: A4701773

Property Details
Status
Active
Type
Single Family Residence
No. of Stories
1
County
City
Neighborhood
--
Year Built
2017
HOA Fees
$25/mo
Finished Area
2,296 sqft
Lot Size
20,604 sqft lot
Basement Area
- sqft
MLS Name
Stellar MLS
MLS Number
A4701773
MLS Status
Active
Days on Market
68

Continue Your Journey in App
Find your dream home, receive real-time updates, and many more!
Download App
Continue Your Journey in App
Find your dream home, receive real-time updates, and many more!
Location
HOA Management
N/A
HOA Fees
$300/ Annually
Disclaimer: Amenities are based on third-party information and may vary; buyers must independently verify all amenities, as information is deemed reliable but not guaranteed.
Facts & Features
Rooms
Bedrooms & bathrooms
Bedrooms: 3
Bathrooms: 3
Primary Bedroom
Level: First
Area: 238.40 Square Feet
Dimensions: 16x14.9
Bathroom 2
Level: First
Area: 175.50 Square Feet
Dimensions: 15x11.7
Bathroom 3
Level: First
Area: 164.40 Square Feet
Dimensions: 13.7x12
Living Room
Level: First
Area: 360.00 Square Feet
Dimensions: 20x18
Kitchen
Level: First
Area: 212.00 Square Feet
Dimensions: 10.6x20
Laundry
Level: First
Area: 58.50 Square Feet
Dimensions: 6.5x9
Foyer
Level: First
Area: 110.00 Square Feet
Dimensions: 8.8x12.5
Dining Room
Level: First
Area: 345.60 Square Feet
Dimensions: 28.8x12
Interior
Sewer
Public Sewer
Exterior Features
Garden, Outdoor Shower, Permeable Paving, Private Entrance, Private Mailbox, Private Yard, Rain Gutters, Sliding Doors
Interior Features
Ceiling Fans(s), Coffered Ceiling(s), Crown Molding, Eat In Kitchen, Elevator, High Ceilings, Kitchen/family Room Combo, Open Floorplan, Primary Bedroom Main Floor, Solid Surface Counters, Solid Wood Cabinets, Split Bedroom, Thermostat, Walk In Closet(s), Window Treatments
Window Features
Storm Window(s)
Flooring
Luxury Vinyl
Cooling
Central Air, Mini Split Unit(s)
Heating
Central, Electric
Appliances
Convection Oven, Cooktop, Dishwasher, Disposal, Dryer, Electric Water Heater, Exhaust Fan, Ice Maker, Microwave, Range, Range Hood, Refrigerator, Tankless Water Heater, Washer
Construction
Year Built
Year Built: 2017
Home type
Single Family Residence
Foundation Details
Stilt/on Piling
Roof
Metal
Construction Materials
Hardi Plank Type, Ic Fs (insulated Concrete Forms)
Utilities & Energy
Security Features
Smoke Detector(s), Touchless Entry
Pool Features
Gunite, Heated, In Ground, Lighting, Salt Water, Screen Enclosure, Tile
Parking Features
Driveway, Garage Door Opener, Garage Faces Side, Guest
Water Source
Public, See Remarks
Utilities
Bb/hs Internet Available, Cable Connected, Electricity Connected, Propane
Laundry Features
Inside, Laundry Room
Other Features
Vegetation
Mature Landscaping, Trees/landscaped
Subdivision Name
Belle Meade Unrec
Patio And Porch Features
Covered, Front Porch, Porch
Price History
| Date | Event | Price |
|---|---|---|
07/31/2026 Source: | Listed for Sale | $1,390,000 +67.47% $605/sqft |
03/12/2021 Source: | Price Increased | $830,000 +10.67% $361/sqft |
05/04/2020 Source: | Price Increased | $750,000 +360.12% $327/sqft |
06/23/2015 Source: | Sold | $163,000 $71/sqft |

Nearby Homes

Find Homes by Property Features in Sanibel, FL
Nearby New Homes For Sale

Based on information from Stellar MLS® through Oct 09, 2026, 04:30AM as submitted to and distributed by MLS GRID. All data is obtained from various sources and may not have been verified by the broker or MLS GRID. Supplied Open House Information is subject to change without notice. All information should be independently reviewed and verified for accuracy. Properties may or may not be listed by the office/agent presenting the information. IDX information is provided exclusively for consumers’ personal non-commercial use. It may not be used for any purpose other than to identify prospective properties consumers may be interested in purchasing. The data is deemed reliable but is not guaranteed by MLS GRID. The use of the MLS GRID Data may be subject to an end-user license agreement prescribed by the Member Participant’s applicable MLS, if any, and as amended from time to time. © 2026 Stellar MLS. All Rights Reserved.
 Advertising Broker: Fred McGill | Simple Showing, Inc