- Overview
- Description
- Property Details
- Location
- Facts & Features
- Getting Around
- Nearby Homes




$675,000
Monthly Est:$3,360
 3 Beds
 3 Baths
2 full baths + 1 half bath
 --sqft
928 31st Street S, Birmingham, AL 35205
$675,000
$3,360/moEst:
Get Pre-Approved
Single Family Residence
Built in 1914
$-- HOA
9,147.6 sqft lot
--/sqft
Description
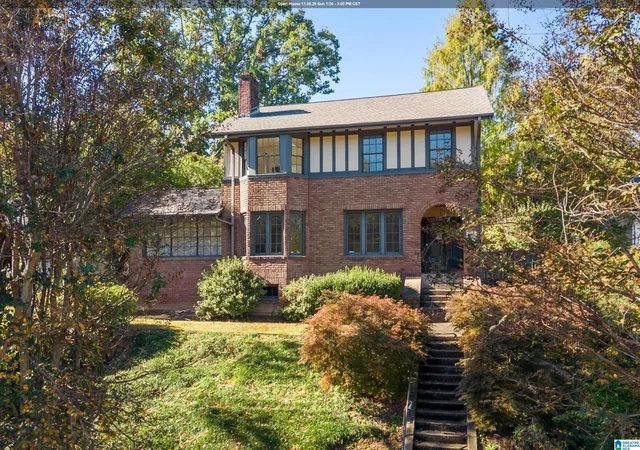
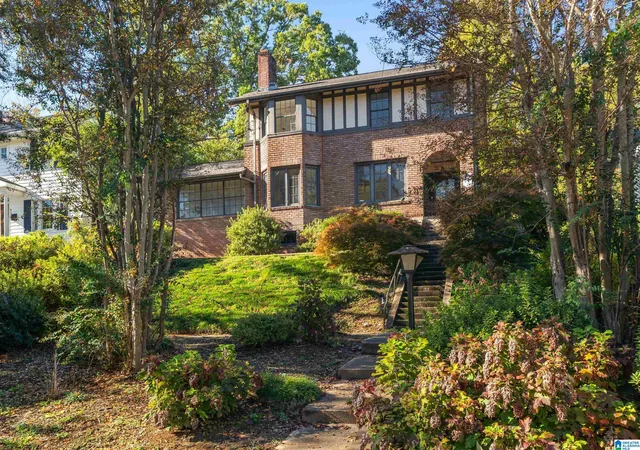
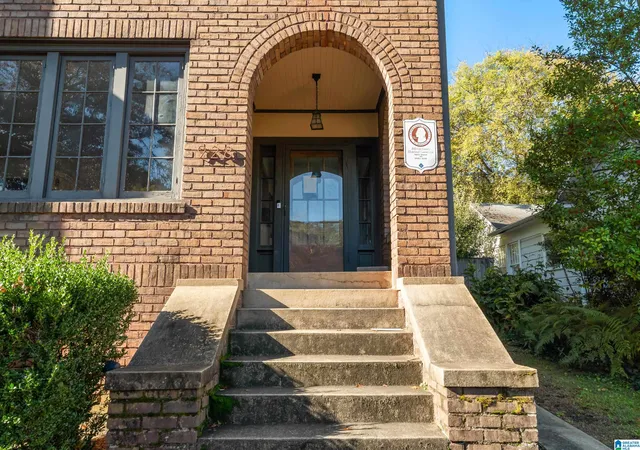
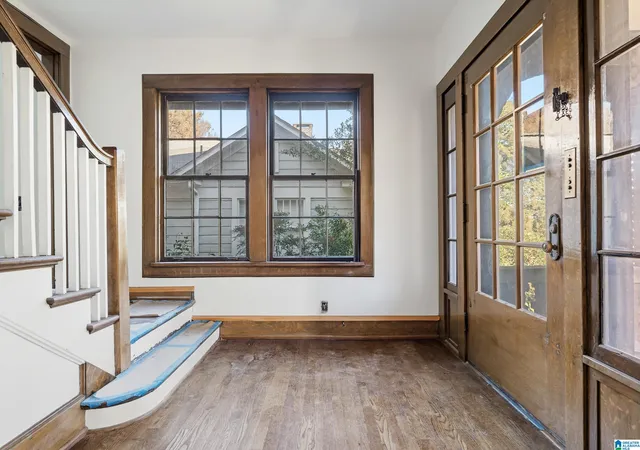
Dreaming of curating your own custom, historic home in Highland Park? This all brick home, accompanied by it's detached 2 car garage, is right out of a story book. Enter through the arched brick front porch & into the oversized living room with original fireplace that flows into the separate sunroom. The dining room sits between original pocket doors and a set of exterior French doors that lead to the flat, fully fenced in back yard. The kitchen is ready to be turned into an amazingly high end chef's kitchen with all plumbing roughs in place. Laundry room & half bath are nearby. Upstairs you'll find 2 guest rooms with large closets that share a jack & jill bath. The master greets you with another fireplace and large bay window. The master bath has been thoughtfully transformed offering a walk in closet, separate water closet, steam shower, & plumbing roughs for a soaking tub and double vanity. The 2 car garage has potential to be finished out. New roof, electrical, & plumbing- 2025
- Houzeo last checked: 12 minutes ago
- Listing updated: November 9, 2026 at 2:32 am
- Listing Provided by: Emily Swindal (225) 205-6414641 | ARC Realty - Homewood (205) 969-8911
- Source: Greater Alabama MLS-AL | MLS#: 21469667

Property Details
Status
Active
Type
Single Family Residence
No. of Stories
-
County
City
Neighborhood
Year Built
1914
HOA Fees
-
Finished Area
- sqft
Lot Size
9,147.6 sqft lot
Basement Area
- sqft
MLS Name
Greater Alabama MLS
MLS Number
21469667
MLS Status
Active - Active
Days on Market
1

Continue Your Journey in App
Find your dream home, receive real-time updates, and many more!
Continue Your Journey in App
Find your dream home, receive real-time updates, and many more!
Location
Facts & Features
Rooms
Bedrooms & bathrooms
Bedrooms: 3
Bathrooms: 3
Interior
Sewer
Connected
Heating
Central
Window Features
Bay Window(s)
Interior Features
Recess Lighting
Flooring
Hardwood
Exterior Features
Fenced Yard, Guest Quarters
Cooling
Central Air
Construction
Year Built
Year Built: 1914
Home type
Single Family Residence
Property Condition
Existing
Construction Materials
Brick
Utilities & Energy
Fireplace Features
Brick
Laundry Features
Washer Hookup
Parking Features
Detached
Basement
Full
Other Features
Subdivision Name
Chestnut Hills
Price History
| Date | Event | Price |
|---|---|---|
11/06/2026 Source: | Listed for Sale | $675,000 +6.30% $0/sqft |
11/29/2023 Source: | Price Decreased | $635,000 -5.15% $0/sqft |
11/29/2023 Source: | Price Increased | $669,500 +24.21% $0/sqft |
02/05/2020 Source: | Sold | $539,000 -0.17% $0/sqft |
11/12/2019 Source: | Off Market | $539,900 $0/sqft |

Nearby Homes
Find Homes by Property Features in Birmingham, AL

Based on information from the Greater Alabama MLS through Nov 09, 2026, 09:15AM. Information is provided exclusively for consumers’ personal, non-commercial use, that it may not be used for any purpose other than to identify prospective properties consumers may be interested in purchasing, and that the data is deemed reliable but is not guaranteed accurate by the MLS.This website may not include listings or property addresses of sellers who have directed their listing brokers to withhold their listing or their property address from display on the Internet. © 2026 Greater Alabama MLS, Inc. All rights reserved.
 Advertising Broker: William Johnson | William Johnson Brokerage
