- Overview
- Description
- Property Details
- Location
- HOA Management
- Facts & Features
- Getting Around
- Nearby Homes



$374,000
Monthly Est:$1,862
 3 Beds
 2 Baths
2 full baths
 2,040sqft
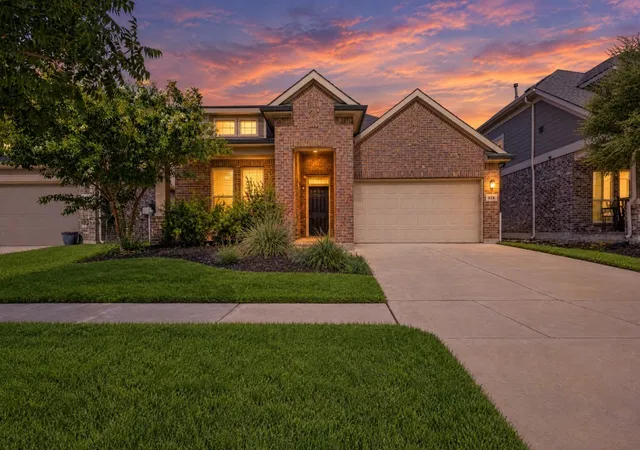
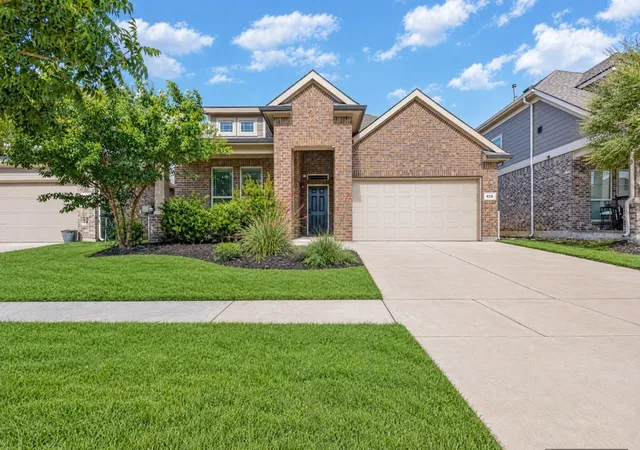
928 Dove Cvs, Argyle, TX 76226
$374,000
$1,862/moEst:
Get Pre-Approved
Single Family Residence
Built in 2018
$1,035/mo HOA
0.13 acre lot
$183/sq.ft
Description
Qualified buyers may be eligible for Down Payment Assistance or Lender-paid temporary buydown. Welcome to 928 Dove Cove this situated in an engaging, amenity-rich spirit of Harvest Meadows. Newly listed and attractively positioned, this move-in-ready, single-story brick residence offers 3 bedrooms, 2 baths, and a separate office in sought-after Northwest ISD.
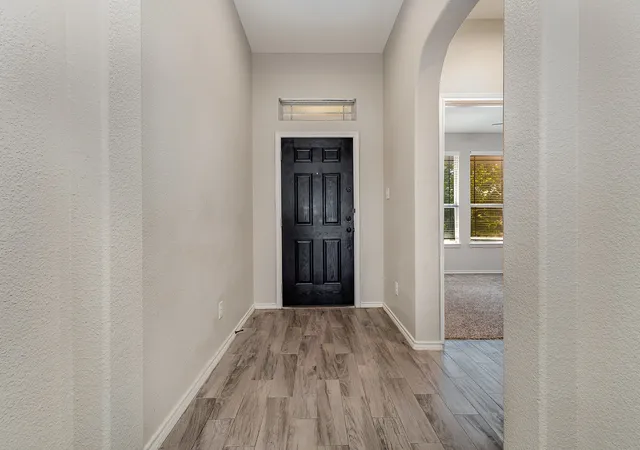
Designed for connection, the open great room featuring vaulted ceiling unites a generous kitchen, dining area, and living space centered around a corner fireplace. White cabinetry with bronze hardware, granite counters, and an expansive island with extra seating create a polished gathering place. A dry bar doubles beautifully as a coffee station, while a built-in desk tucked into its own cove makes organization easy. Wood-grain ceramic tile adds durability, complemented by carpet in the living room, office, and bedrooms.
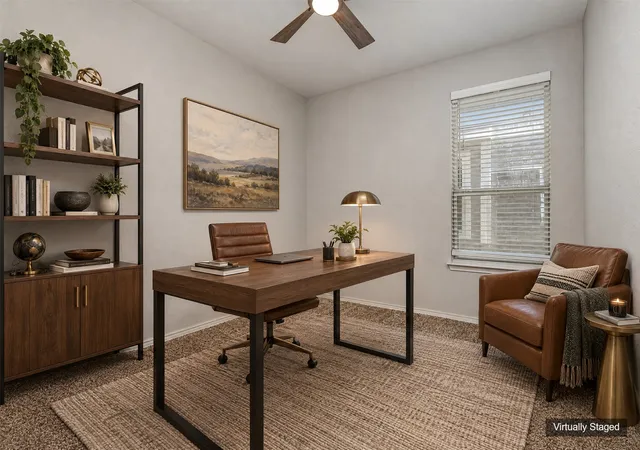
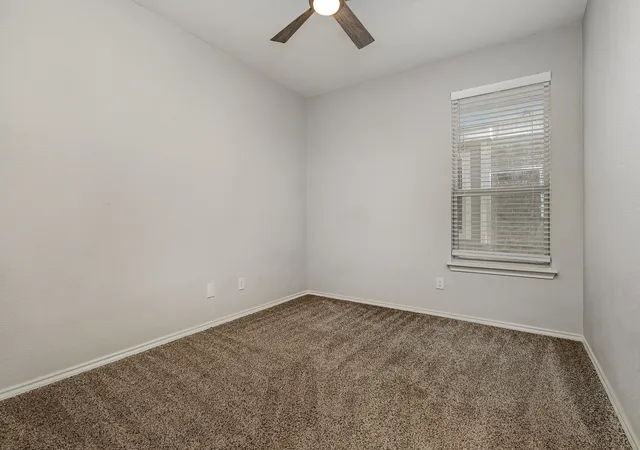
Privacy comes naturally in the split-bedroom layout, placing two secondary bedrooms and the office toward the front and the primary suite at the rear. Its en-suite bath features dual sinks, granite, white cabinetry, a garden tub, and a separate shower.
Beyond the home, Harvest turns daily life into a full calendar. Resort-style pools, fitness centers, a clubhouse, dog parks, community gardens, playgrounds, fishing and kayaking ponds, scenic trails, rowboats, a barn gathering space, and the beloved Farmhouse Coffee Shop invite neighbors to connect year-round under the guidance of a dedicated Lifestyle Manager.
Tom Thumb is moments away, with an H-E-B under construction nearby. Finch Park, Lance Thompson Elementary, shopping, and dining are close, while US-377, I-35W, and Highway 121 simplify travel.
Qualified buyers may be eligible for Down Payment Assistance or Lender-paid temporary buydown. Schedule your private tour today!
- Houzeo last checked: 5 minutes ago
- Listing updated: September 29, 2026 at 8:47 pm
- Listing Provided by: Erica Guest (469) 397-5287 | WM Realty Tx LLC (469) 412-5411
- Source: NTREIS MLS-TX | MLS#: 21368222

Property Details
Status
Active
Type
Single Family Residence
No. of Stories
1
County
City
Neighborhood
--
Year Built
2018
HOA Fees
$1035/mo
Finished Area
2,040 sqft
Lot Size
0.13 acre lot
Basement Area
- sqft
MLS Name
NTREIS MLS
MLS Number
21368222
MLS Status
Active
Cumulative Days on Market
36

Continue Your Journey in App
Find your dream home, receive real-time updates, and many more!
Download App
Continue Your Journey in App
Find your dream home, receive real-time updates, and many more!
Location
HOA Management
Harvest Residential Community Association
HOA Fees
$1,035/ SemiAnnually
Amenities
 Amenities and services may be covered by one or multiple associations and service providers.
 AllFacilities
AssociationManagement
Disclaimer: Amenities are based on third-party information and may vary; buyers must independently verify all amenities, as information is deemed reliable but not guaranteed.
Facts & Features
Rooms
Bedrooms & bathrooms
Bedrooms: 3
Bathrooms: 2
Kitchen
Level: First
Area: 260.00 Square Feet
Dimensions: 20 x 13
Bedroom
Level: First
Area: 130.00 Square Feet
Dimensions: 13 x 10
Bedroom
Level: First
Area: 130.00 Square Feet
Dimensions: 13 x 10
PrimaryBedroom
Level: First
Area: 182.00 Square Feet
Dimensions: 13 x 14
Office
Level: First
Area: 120.00 Square Feet
Dimensions: 12 x 10
DiningRoom
Level: First
Area: 117.00 Square Feet
Dimensions: 9 x 13
LivingRoom
Level: First
Area: 414.00 Square Feet
Dimensions: 18 x 23
Interior
Heating
Central
Window Features
Window Coverings
Interior Features
Dry Bar, Eat In Kitchen, Granite Counters, Kitchen Island, Open Floorplan, Cable Tv, Vaulted Ceilings, Walk In Closets
Cooling
Central Air
Flooring
Carpet, Ceramic Tile
Appliances
Dishwasher, Electric Range, Microwave
Construction
Year Built
Year Built: 2018
Home type
Single Family Residence
Architectural Style
Traditional, Detached
Roof
Composition, Shingle
Property Condition
Resale
Foundation Details
Slab
Construction Materials
Brick
Utilities & Energy
Laundry Features
Washer Hookup, Dryer Hookup, Electric Dryer Hookup, Laundry In Utility Room
Parking Features
Door Single, Epoxy Flooring, Garage Faces Front, Garage
Pool Features
None, Community
Fireplace Features
Living Room
Utilities
Municipal Utilities, Sewer Available, Underground Utilities, Water Available, Cable Available
Other Features
Patio And Porch Features
Rear Porch
Disclosures
Deed Restriction, Municipal Utility District Disclosure
Community Features
Clubhouse, Fitness Center, Fishing, Lake, Playground, Park, Pool, Restaurant, Tennis Courts, Trails Paths, Curbs, Sidewalks
Subdivision Name
Harvest Meadows Phas
Lot Features
Cleared, Interior Lot
Price History
| Date | Event | Price |
|---|---|---|
08/24/2026 Source: | Price Decreased | $374,000 -2.60% $183/sqft |
02/19/2026 Source: | Price Decreased | $384,000 -2.78% $188/sqft |
01/27/2026 Source: | Price Increased | $395,000 +2.86% $194/sqft |
01/27/2026 Source: | Off Market | $384,000 -2.78% $188/sqft |
01/27/2026 Source: | Listed for Sale | $395,000 -12.03% $194/sqft |

Show more
Nearby Homes


Find Homes by Property Features in Argyle, TX
Nearby New Homes For Sale

Based on information from the North Texas Real Estate Information Systems, Inc., through Oct 11, 2026, 01:15PM. Information is provided exclusively for consumers’ personal, non-commercial use. It may not be used for any purpose other than to identify prospective properties consumers may be interested in purchasing. Data is deemed reliable but is not guaranteed accurate. This website may not include listings or property addresses of sellers who have directed their listing brokers to withhold their listing or their property address from display on the Internet. ©2026 North Texas Real Estate Information Systems, Inc. All Rights Reserved.
 Advertising Broker: Michelle Brecker | Pathway To Home Realty