- Overview
- Description
- Property Details
- Location
- Facts & Features
- Getting Around
- Nearby Homes

Street View
$615,000
Monthly Est:$3,061
 3 Beds
 2 Baths
2 full baths
 2,354sqft
928 Dunning Rd, New Franklin, OH 44614
$615,000
$3,061/moEst:
Get Pre-Approved
Single Family Residence
Built in 2015
$-- HOA
1.97 acres lot
$261/sq.ft
Description
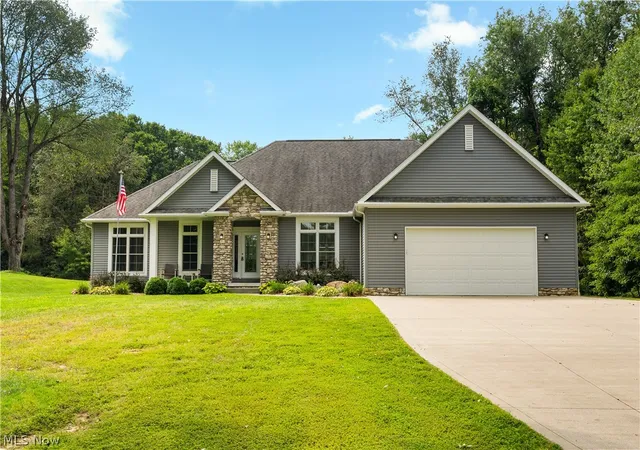
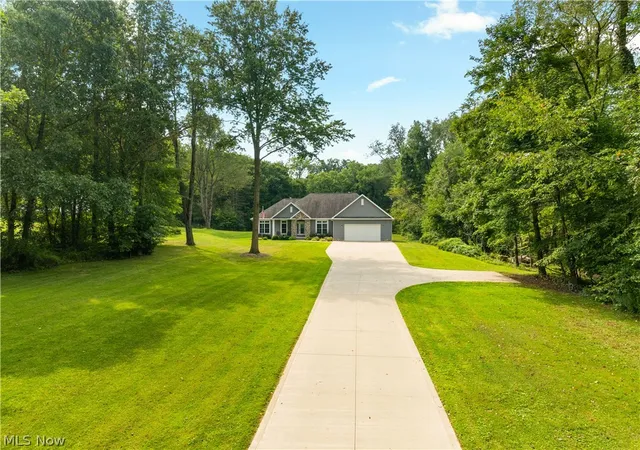
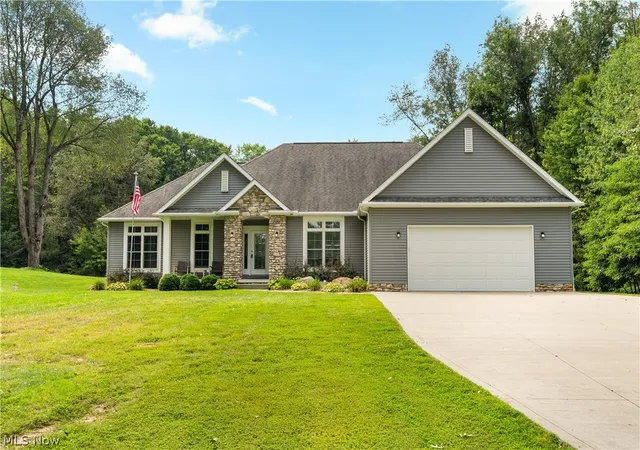
From the moment you arrive, this custom-built Schumacher home makes an impression. Set on 2 private acres in the desirable Manchester School District, the beautifully landscaped setting offers a rare sense of seclusion and tranquility.
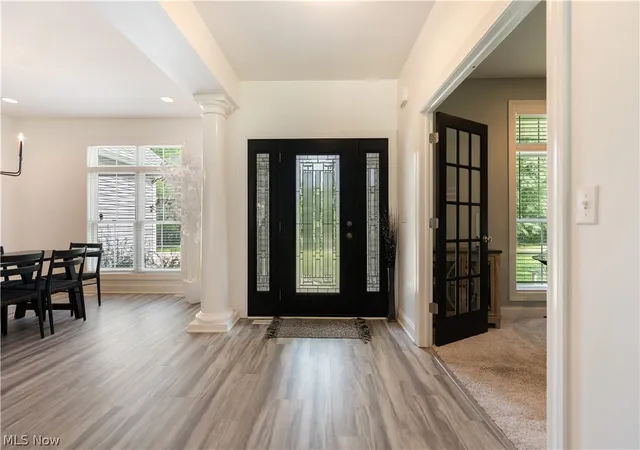
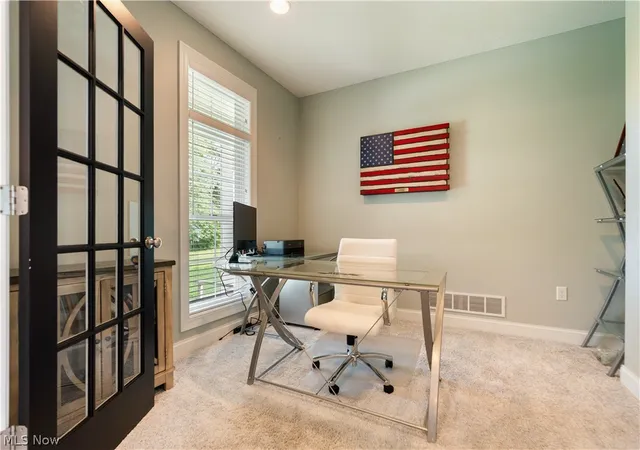
Enter the inside to a spacious, open foyer accented by architectural pillars and durable LVT flooring. A dedicated home office with double doors provides the perfect space for working from home. The heart of the home is the impressive open-concept kitchen and living area, featuring a dramatic tray ceiling with recessed lighting, granite countertops, oversized island with drop-in sink, tile backsplash, and sleek stainless-steel appliances. The kitchen flows effortlessly into the living room, highlighted by a custom stone gas fireplace that creates a warm and inviting gathering space.
The primary suite is truly an owner’s retreat, offering an abundance of space and storage with ample closets. The luxurious en-suite bath features a large tiled shower, soaking tub, and oversized double vanity, creating a relaxing space to unwind at the end of the day. The thoughtfully designed split-bedroom floor plan provides privacy, with two additional generously sized bedrooms sharing a full bathroom. A convenient first-floor laundry is located near the attached garage for easy everyday living.
The unfinished walkout basement offers endless possibilities for future living space, recreation, or additional bedrooms. It is already plumbed for an additional bathroom and features poured walls, glass-block windows, a double sump-pump system, and water softener system. Step outside and enjoy the beauty and privacy of the property from the stamped-concrete patio, overlooking the peaceful, wooded backyard. With its custom craftsmanship, spacious layout, and secluded 2-acre setting, this home truly offers the best of comfort, privacy, and convenience.
- Houzeo last checked: 12 hours ago
- Listing updated: September 7, 2026 at 12:08 am
- Listing Provided by: Dayna Edwards (330) 268-0876 DRE #2019002006 | EXP Realty, LLC. (866) 212-4991
- Source: MLS Now-OH | MLS#: 5242182

Property Details
Status
Pending
Type
Single Family Residence
No. of Stories
1
County
City
Neighborhood
--
Year Built
2015
HOA Fees
-
Finished Area
2,354 sqft
Lot Size
1.97 acres lot
Basement Area
- sqft
MLS Name
MLS Now
MLS Number
5242182
MLS Status
Pending
Days on Market
34
Cumulative Days on Market
3

Continue Your Journey in App
Find your dream home, receive real-time updates, and many more!
Download App
Continue Your Journey in App
Find your dream home, receive real-time updates, and many more!
Location
Facts & Features
Rooms
Bedrooms & bathrooms
Bedrooms: 3
Bathrooms: 2
Interior
Sewer
Septic Tank
Heating
Forced Air, Fireplaces, Gas
Appliances
Dishwasher, Microwave, Range, Refrigerator, Water Softener
Interior Features
Tray Ceilings, Granite Counters, Kitchen Island, Open Floorplan, Walk In Closets
Cooling
Central Air
Construction
Year Built
Year Built: 2015
Home type
Single Family Residence
Architectural Style
Ranch
Construction Materials
Brick Veneer, Vinyl Siding
Roof
Asphalt, Fiberglass
Utilities & Energy
Parking Features
Attached, Garage
Water Source
Well
Basement
Full, Walk Out Access, Sump Pump
Fireplace Features
Gas
Price History
| Date | Event | Price |
|---|---|---|
09/06/2026 Source: | Pending | $615,000 $261/sqft |
09/03/2026 Source: | Listed for Sale | $615,000 $261/sqft |

Nearby Homes





Find Homes by Property Features in New Franklin, OH
Nearby New Homes For Sale

Based on information from the Board/Association of REALTORS® (alternatively, from the Service) through Oct 07, 2026, 06:00AM. The data relating to real estate for sale on this website comes in part from the Internet Data Exchange program of MLS Now. Real estate listings held by brokerage firms other than Houzeo are marked with the Internet Data Exchange logo and detailed information about them includes the name of the listing broker(s). This website may not include listings or property addresses of sellers who have directed their listing brokers to withhold their listing or their property address from display on the Internet. Information is provided exclusively for personal, non-commercial use, and may not be used for any purpose other than to identify prospective properties consumers may be interested in purchasing. All information deemed reliable but not guaranteed. Houzeo participates in MLS Now IDX program, allowing us to display other IDXP’s’ listings on our website. However, Houzeo does not display the entire MLS Now IDX database on this website. The listings of some real estate brokerage firms have been excluded. The photos may be altered, edited, enhanced or virtually staged. © 2026 Multiple Listing Service, Inc. All Rights Reserved
 Advertising Broker: Nicholas Huscroft | Chosen Realty