- Overview
- Description
- Property Details
- Location
- Facts & Features
- Getting Around
- Nearby Homes



$355,000
Monthly Est:$1,767
 3 Beds
 2 Baths
2 full baths
 1,957sqft
928 Rodgers Ave, Godley, TX 76044
$355,000
$1,767/moEst:
Get Pre-Approved
Single Family Residence
Built in 2024
$-- HOA
0.14 acre lot
$181/sq.ft
Description
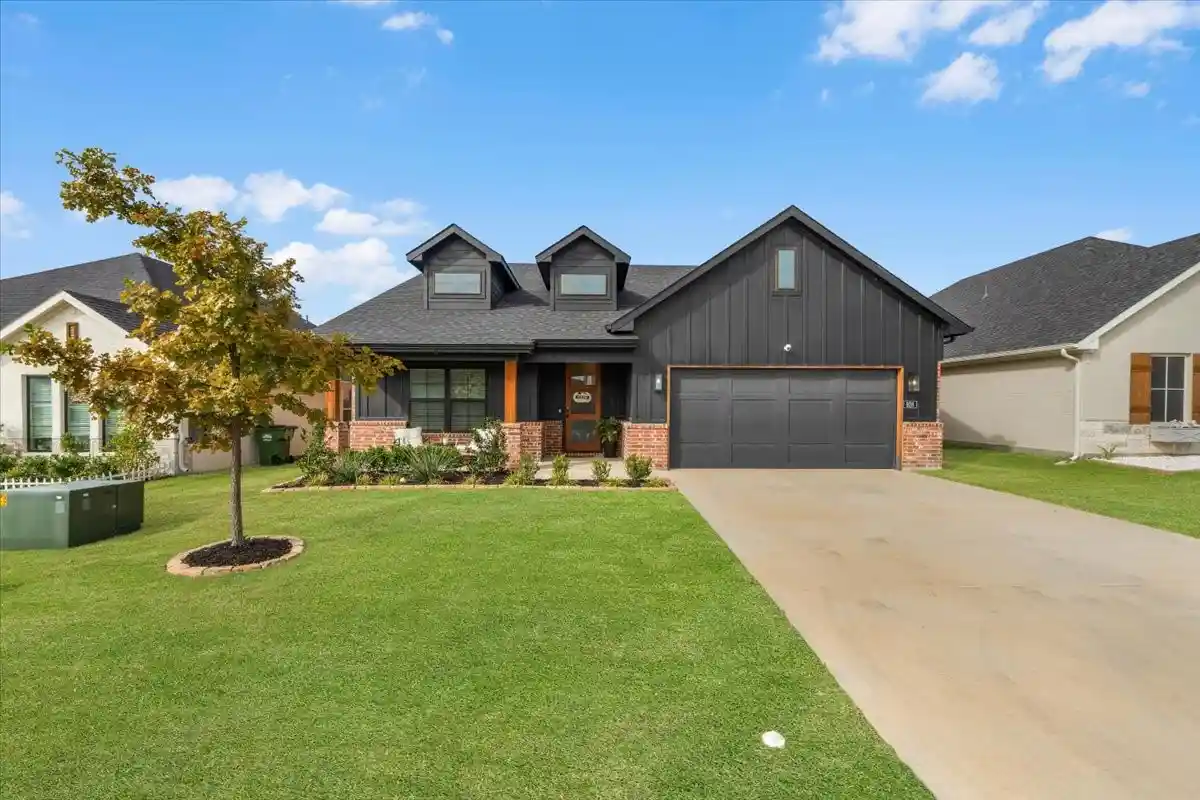
Welcome home to this stunning modern farmhouse in the heart of Godley, where stylish finishes, thoughtful design, and everyday comfort come together! From the moment you arrive, you'll be impressed by the striking dark exterior, charming brick accents, inviting covered front porch, and beautifully maintained landscaping. Step inside to discover a bright, open-concept floor plan featuring soaring ceilings, wood-look flooring, and an abundance of natural light. The spacious living room offers a cozy fireplace with painted brick surround, wood mantel, and shiplap accent wall, creating the perfect gathering space for relaxing or entertaining. The beautifully designed kitchen is truly the heart of the home, featuring an oversized island with plenty of room for meal preparation and entertaining, gorgeous countertops, crisp white cabinetry, stainless steel appliances, farmhouse sink, stylish tile backsplash, and a custom vent hood with wood accents. The adjoining dining area provides a welcoming space for everyday meals and special occasions. Retreat to the spacious primary suite, complete with a vaulted ceiling, generous natural light, and a beautifully appointed ensuite bathroom featuring dual sinks, an expansive vanity, and a large walk-in shower with elegant tile finishes. Outside, enjoy a covered back patio with string lighting, perfect for morning coffee, grilling, or relaxing in the evenings. The spacious, fully fenced backyard offers plenty of room for outdoor activities, pets, and entertaining. Located in a welcoming neighborhood with community green space, a playground, picnic areas, and a basketball court, this home offers an ideal blend of comfort, style, and recreation. Best of all, NO MUD OR PID taxes! Enjoy small-town charm while remaining conveniently connected to the surrounding Fort Worth area. Don't miss the opportunity to make this beautiful Godley home your own!
- Houzeo last checked: 18 minutes ago
- Listing updated: October 30, 2026 at 8:11 pm
- Listing Provided by: Jordyn Swingle , Logan Mittie | EC Legacy Realty (817) 903-2434
- Source: NTREIS MLS-TX | MLS#: 21422595

Property Details
Status
Active
Type
Single Family Residence
No. of Stories
1
County
City
Neighborhood
--
Year Built
2024
HOA Fees
-
Finished Area
1,957 sqft
Lot Size
0.14 acre lot
Basement Area
- sqft
MLS Name
NTREIS MLS
MLS Number
21422595
MLS Status
Active
Open House

Continue Your Journey in App
Find your dream home, receive real-time updates, and many more!
Continue Your Journey in App
Find your dream home, receive real-time updates, and many more!
Location
Facts & Features
Rooms
Bedrooms & bathrooms
Bedrooms: 3
Bathrooms: 2
Bedroom
Level: First
Area: 132.00 Square Feet
Dimensions: 12 x 11
Bedroom
Level: First
Area: 110.00 Square Feet
Dimensions: 10 x 11
PrimaryBathroom
Level: First
Area: 55.00 Square Feet
Dimensions: 5 x 11
PrimaryBedroom
Level: First
Area: 210.00 Square Feet
Dimensions: 14 x 15
Laundry
Level: First
Area: 30.00 Square Feet
Dimensions: 6 x 5
DiningRoom
Level: First
Area: 264.00 Square Feet
Dimensions: 24 x 11
Kitchen
Level: First
Area: 264.00 Square Feet
Dimensions: 24 x 11
LivingRoom
Level: First
Area: 380.00 Square Feet
Dimensions: 20 x 19
Interior
Flooring
Carpet, Tile
Interior Features
Chandelier, Decorative Designer Lighting Fixtures, High Speed Internet, Kitchen Island, Open Floorplan, Pantry, Smart Home, Wired For Data, Walk In Closets
Window Features
Window Coverings
Heating
Central, Electric, Energy Star Qualified Equipment, Fireplaces, Heat Pump
Sewer
Public Sewer
Exterior Features
Lighting
Appliances
Dishwasher, Electric Cooktop, Electric Oven, Electric Range, Electric Water Heater, Disposal, Microwave
Cooling
Central Air, Ceiling Fans, Electric, Energy Star Qualified Equipment
Construction
Year Built
Year Built: 2024
Home type
Single Family Residence
Foundation Details
Slab
Property Condition
Resale
Architectural Style
Farmhouse, Modern, Detached
Construction Materials
Board And Batten Siding, Brick, Fiber Cement, Concrete, Wood Siding
Roof
Asphalt
Utilities & Energy
Fireplace Features
Family Room, Living Room, Masonry, Wood Burning
Pool Features
None
Laundry Features
Common Area, Washer Hookup, Laundry In Utility Room
Utilities
Electricity Available, Electricity Connected, Sewer Available, Separate Meters, Underground Utilities, Water Available
Security Features
Security System, Carbon Monoxide Detectors, Fire Alarm, Smoke Detectors, Wireless
Water Source
Public
Parking Features
Concrete, Driveway, Garage, Garage Door Opener
Other Features
Subdivision Name
Hadley Farms Ph I
Patio And Porch Features
Rear Porch, Front Porch, Covered
Lot Features
Interior Lot, Landscaped, Subdivision, Sprinkler System
Community Features
Playground, Park, Community Mailbox, Sidewalks
Price History
| Date | Event | Price |
|---|---|---|
10/30/2026 Source: | Listed for Sale | $355,000 -7.19% $181/sqft |
05/07/2024 Source: | Sold | $382,500 $195/sqft |

Nearby Homes
Find Homes by Property Features in Godley, TX
Nearby New Homes For Sale

Based on information from the North Texas Real Estate Information Systems, Inc., through Nov 04, 2026, 11:45AM. Information is provided exclusively for consumers’ personal, non-commercial use. It may not be used for any purpose other than to identify prospective properties consumers may be interested in purchasing. Data is deemed reliable but is not guaranteed accurate. This website may not include listings or property addresses of sellers who have directed their listing brokers to withhold their listing or their property address from display on the Internet. ©2026 North Texas Real Estate Information Systems, Inc. All Rights Reserved.
 Advertising Broker: Michelle Brecker | Pathway To Home Realty
