- Overview
- Description
- Property Details
- Location
- Facts & Features
- Getting Around
- Nearby Homes




$3,099,000
Monthly Est:$15,425
 4 Beds
 5 Baths
4 full baths + 1 half bath
 5,823sqft
9282 Twin Beech Rd, Fairhope, AL 36532
$3,099,000
$15,425/moEst:
Get Pre-Approved
Townhouse
Built in 2004
$-- HOA
8.59 acres lot
$532/sq.ft
Description
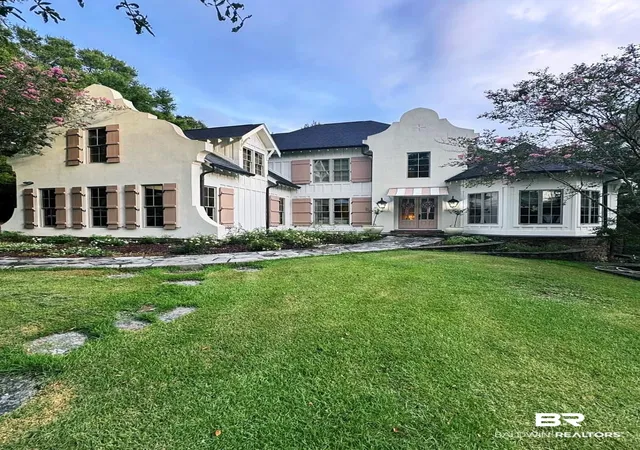
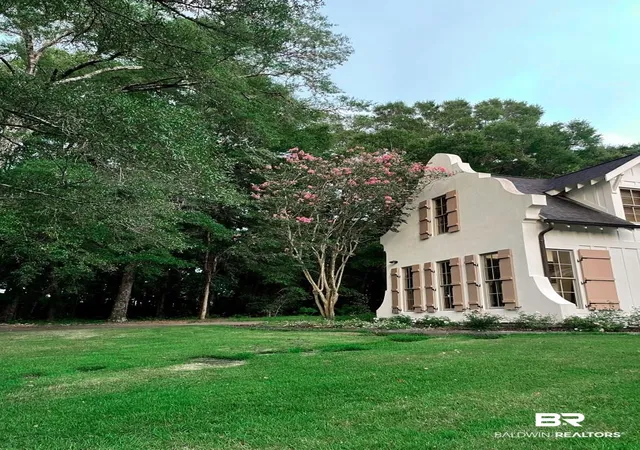
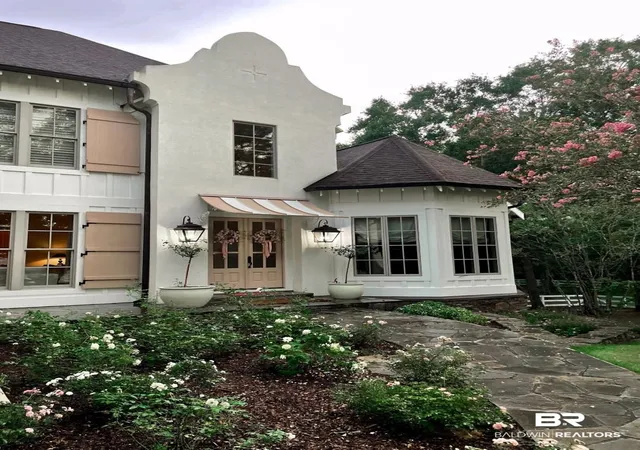
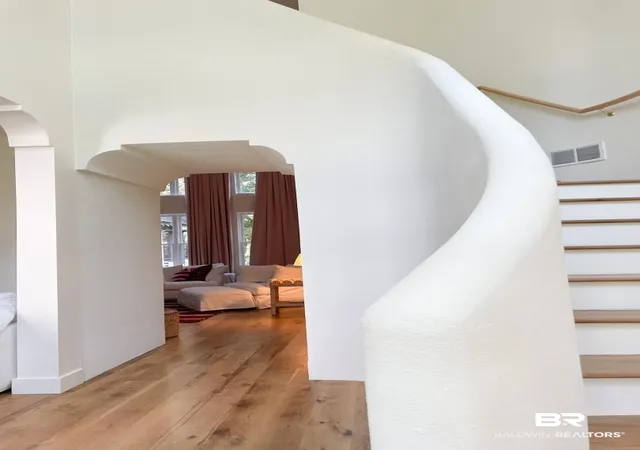
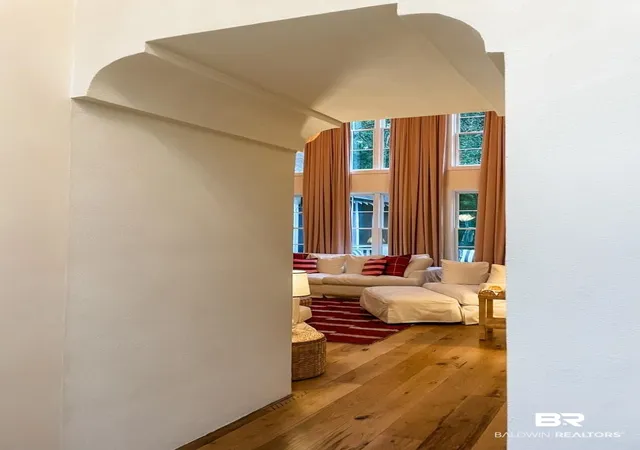
Completely renovated and reimagined in 2026, the exquisite home carries the essence of a classical Cape Dutch manor with its graceful gables, parapet walls, and fine façade. The fine architecture that graces the exterior is carried on to the exquisite interiors, where newly introduced interior architecture gives the home its innate virtue. The home’s setting on eight and a half lush acres affords a sense of privacy, even of reverie. This expansive property, with its impeccably manicured grounds and prolific natural greenery, with its enchanted gardens and woodlands, culminates in a home of a great artistic sensibility—a home with a certain presence. The setting immediately conveys the property’s equestrian heritage and pastoral beauties. A long, almost lyrical approach through a gated entrance and past stables, grounds, and old-growth trees creates a sense of anticipation. A well-appointed barn and garden house, painted in spiced shades, inspire dreams of days spent on horseback or arranging garden florals. The procession past these outbuildings leads at last to a stately oak tree, a crown jewel for any garden. Then at last the home is revealed, and everything leading up to this view seemed merely a precursor. The exquisite façade bears all the signatures of the Cape Dutch style: graceful proportions, ornate gables, and eloquent lines. From the gardens and grounds, the home emerges, all curving levels of pure white masonry, like a piece of sculpture. It is, however, the home’s expressive interior that most faithfully reveals its heart. The interior architecture is an ode to Cape Dutch, all graceful, flowing lines that sculpt a staircase, carve a fireplace, and frame each arched entrance. While exquisitely pure, the home has been graced with freedom of expression. Fine finishes like lustrous, quartz-slab countertops, designer wallpaper, custom cabinetry, and refinished wood floors lend sophistication. This home is art: a work of high quality and creativity. Buyer to Buyer to verify all information during due diligence.
- Houzeo last checked: 7 hours ago
- Listing updated: August 20, 2026 at 2:26 pm
- Listing Provided by: Dan Demers (774) 265-0879 DRE #148701 | Sell Your Home Services, Inc. (888) 219-3009
- Source: Baldwin County AOR MLS-AL | MLS#: 399720

Property Details
Status
Active
Type
Townhouse
No. of Stories
2
County
City
Neighborhood
--
Year Built
2004
HOA Fees
-
Finished Area
5,823 sqft
Lot Size
8.59 acres lot
Basement Area
- sqft
MLS Name
Baldwin County AOR MLS
MLS Number
399720
MLS Status
Active
Days on Market
93

Continue Your Journey in App
Find your dream home, receive real-time updates, and many more!
Download App
Continue Your Journey in App
Find your dream home, receive real-time updates, and many more!
Location
Facts & Features
Rooms
Bedrooms & bathrooms
Bedrooms: 4
Bathrooms: 5
Interior
Appliances
Disposal, Gas Range, Ice Maker, Dishwasher, Double Oven, Refrigerator, Convection Oven, Washer/dryer Stacked
Flooring
Tile, Wood, Natural Stone
Cooling
Gas
Exterior Features
Outdoor Kitchen, Built In Gas Grill, Irrigation Sprinkler
Interior Features
Bunk Room, Ceiling Fan(s), High Ceilings, Split Bedroom Plan
Construction
Year Built
Year Built: 2004
Home type
Townhouse
Roof
Composition Shingle
Architectural Style
Single Story
Utilities & Energy
Parking Features
Attached, Three Or More Vehicles, Garage Door Opener
Pool Features
None
Utilities
Water Available, Natural Gas Available, Rv Hookup, Water Well, Baldwin Emc, Sewage City, Grinder Pump, Generator Ready, Fairhope Utilities, Baldwin Co Sewer Service
Other Features
Community Features
None
Lot Features
Farm, Gates, Heavily Wooded Lot
Subdivision Name
None
Price History
| Date | Event | Price |
|---|---|---|
07/21/2026 Source: | Listed for Sale | $3,200,000 +3.26% $550/sqft |
07/21/2026 Source: | Price Increased | $3,099,000 +56.12% $532/sqft |
04/08/2026 Source: | Price Increased | $1,985,000 +16.76% $341/sqft |
04/08/2026 Source: | Price Decreased | $1,700,000 -14.14% $292/sqft |
08/19/2020 Source: | Sold | $1,980,000 $340/sqft |

Nearby Homes


Find Homes by Property Features in Fairhope, AL

Based on information from the Baldwin County Association of REALTORS® through Oct 22, 2026, 03:47PM. Information is provided exclusively for consumers’ personal, non-commercial use and that it may not be used for any purpose other than to identify prospective properties consumers may be interested in purchasing and that the data is deemed reliable but is not guaranteed accurate by the MLS. Some listings have been excluded from this website.This website may not include listings or property addresses of sellers who have directed their listing brokers to withhold their listing or their property address from display on the Internet. © 2026 Baldwin County Board of REALTORS® Multiple Listing Service. All Rights Reserved.
 Advertising Broker: Daniel Demers | Sell Your Home Services
