- Overview
- Description
- Property Details
- Location
- HOA Management
- Facts & Features
- Getting Around
- Nearby Homes

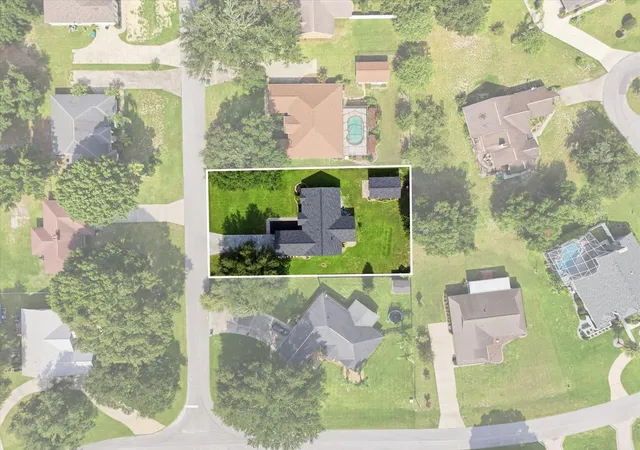


$379,900
Monthly Est:$1,891
 3 Beds
 2 Baths
2 full baths
 1,987sqft
9285 County Rd 125b, Wildwood, FL 34785
$379,900
$1,891/moEst:
Get Pre-Approved
Single Family Residence
Built in 1994
$33.33/mo HOA
15,000 sqft lot
$191/sq.ft
Description
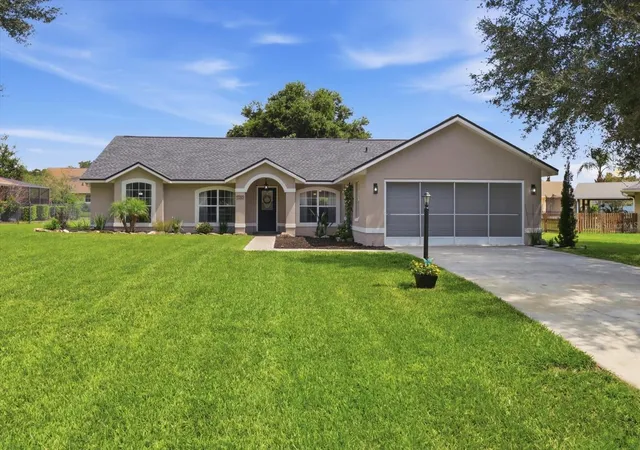
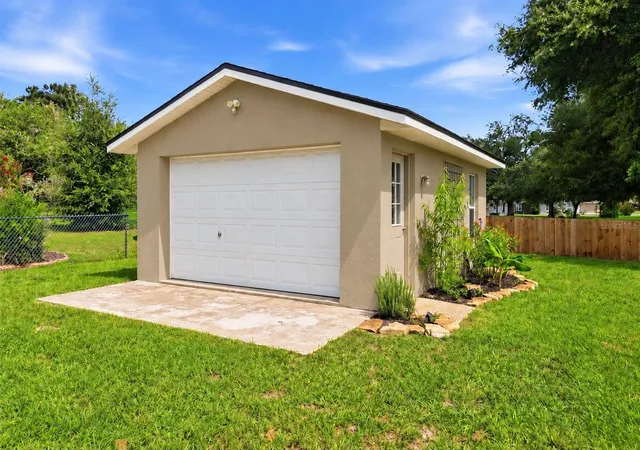
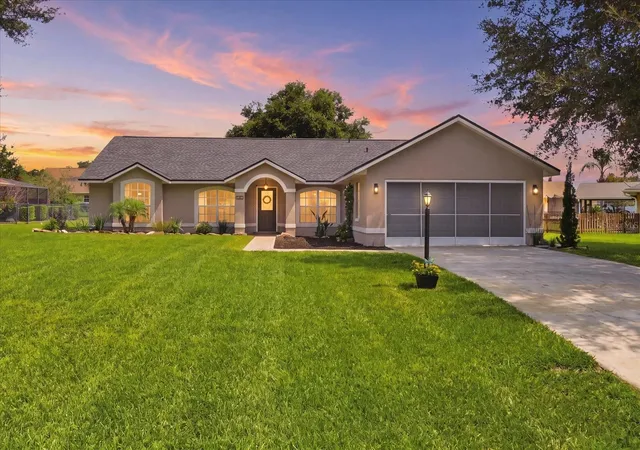
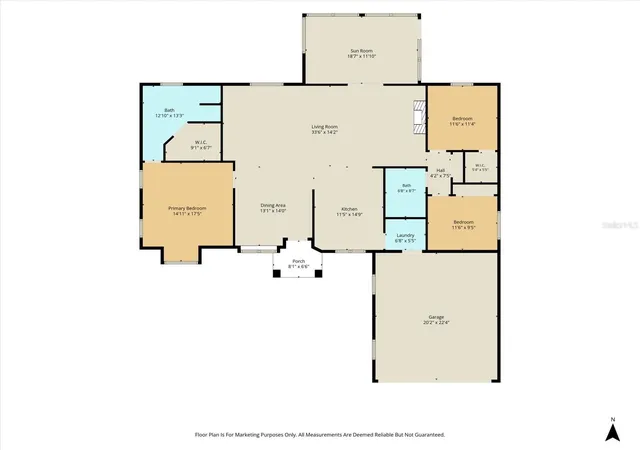
Welcome home to comfort, space, and endless possibilities! Nestled on a spacious 0.34-acre lot in fairways rolling hills, this beautifully maintained 3-bedroom, 2-bath home offers the perfect blend of functionality, charm, and flexibility. Step inside to discover 1,747 square feet of living space, plus a 240-square-foot air-conditioned Florida room, bringing the home's total under-air living area to an impressive 1,987 square feet. The bright, open floor plan features soaring vaulted ceilings, updated flooring, abundant natural light, and a cozy fireplace that creates a warm and inviting gathering space. The kitchen is beautifully appointed with stainless steel appliances, stylish countertops, open shelving, and a breakfast bar overlooking the main living area. The spacious primary suite serves as a private retreat with a large ensuite bath featuring dual vanities, a walk-in shower, and generous closet space. Two additional bedrooms provide plenty of room for family, guests, or a home office. The Florida room offers the perfect bonus space for a second living area, game room, playroom, home office, or year-round entertaining while overlooking the backyard. One of the property's standout features is the large, detached workshop/storage building, providing endless possibilities for woodworking, hobbies, a home gym, extra storage, or securing recreational equipment. The expansive backyard offers plenty of room for a pool, outdoor entertaining, gardening, or simply enjoying your own private oasis. Not far from shopping, dining, medical facilities, and everyday conveniences, this move-in-ready home offers the perfect combination of indoor comfort and outdoor space. Don't miss this incredible opportunity to own a beautifully maintained home
- Houzeo last checked: 12 hours ago
- Listing updated: October 1, 2026 at 2:35 am
- Listing Provided by: Megan Cortez (352) 586-7993 | WAVE ELITE REALTY LLC (352) 699-9283
- Source: Stellar MLS-FL | MLS#: OM729478

Property Details
Status
Active
Type
Single Family Residence
No. of Stories
-
County
City
Neighborhood
--
Year Built
1994
HOA Fees
$33.33/mo
Finished Area
1,987 sqft
Lot Size
15,000 sqft lot
Basement Area
- sqft
MLS Name
Stellar MLS
MLS Number
OM729478
MLS Status
Active
Days on Market
62
Cumulative Days on Market
62

Continue Your Journey in App
Find your dream home, receive real-time updates, and many more!
Download App
Continue Your Journey in App
Find your dream home, receive real-time updates, and many more!
Location
HOA Management
Sentry Management
HOA Fees
$400/ Annually
Disclaimer: Amenities are based on third-party information and may vary; buyers must independently verify all amenities, as information is deemed reliable but not guaranteed.
Facts & Features
Rooms
Bedrooms & bathrooms
Bedrooms: 3
Bathrooms: 2
Living Room
Level: First
Area: 246.92 Square Feet
Dimensions: 17.5x14.11
Primary Bedroom
Level: First
Area: 132.24 Square Feet
Dimensions: 11.6x11.4
Bedroom 2
Level: First
Area: 110.20 Square Feet
Dimensions: 11.6x9.5
Bedroom 3
Level: First
Area: 171.35 Square Feet
Dimensions: 14.9x11.5
Kitchen
Level: First
Interior
Flooring
Luxury Vinyl
Interior Features
Ceiling Fans(s), Eat In Kitchen, Living Room/dining Room Combo, Thermostat, Vaulted Ceiling(s)
Sewer
Septic Tank
Heating
Heat Pump, Propane
Cooling
Central Air, Mini Split Unit(s)
Exterior Features
Private Yard, Sidewalk, Storage
Window Features
Blinds
Appliances
Dishwasher, Microwave, Range, Refrigerator
Construction
Year Built
Year Built: 1994
Home type
Single Family Residence
Roof
Shingle
Foundation Details
Slab
Construction Materials
Block, Stucco
Property Condition
Completed
Utilities & Energy
Security Features
Smoke Detector(s)
Fireplace Features
Family Room
Utilities
Bb/hs Internet Available, Cable Connected, Electricity Connected, Propane, Sewer Connected
Water Source
Public
Laundry Features
Inside, Laundry Room
Other Features
Lot Features
Cleared, Landscaped, Level
Subdivision Name
Fairways At Rolling Hills
Price History
| Date | Event | Price |
|---|---|---|
09/15/2026 Source: | Price Decreased | $390,000 -2.26% $196/sqft |
08/21/2026 Source: | Price Increased | $399,000 +5.03% $201/sqft |
07/30/2026 Source: | Price Decreased | $379,900 -7.34% $191/sqft |
07/30/2026 Source: | Listed for Sale | $410,000 $206/sqft |

Nearby Homes
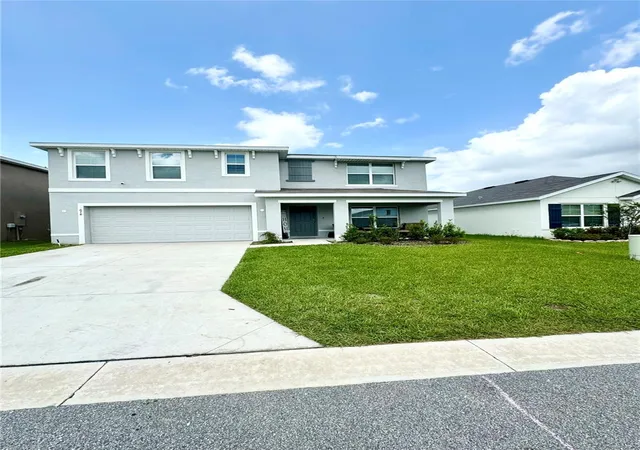
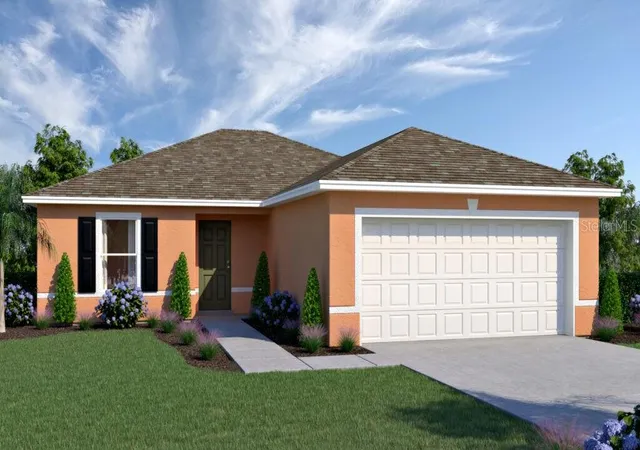
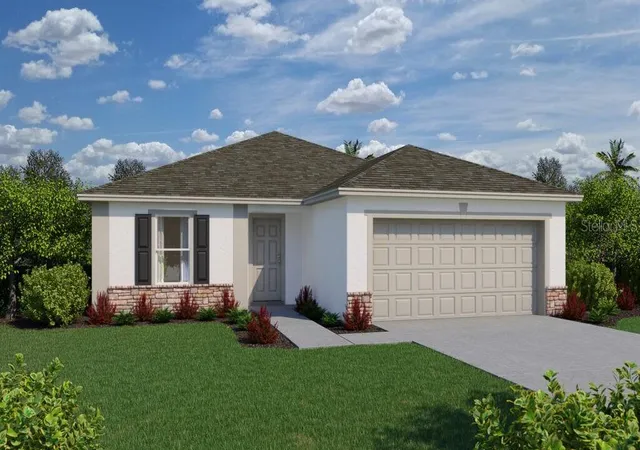
Find Homes by Property Features in Wildwood, FL
Nearby New Homes For Sale

Based on information from Stellar MLS® through Sep 30, 2026, 11:15AM as submitted to and distributed by MLS GRID. All data is obtained from various sources and may not have been verified by the broker or MLS GRID. Supplied Open House Information is subject to change without notice. All information should be independently reviewed and verified for accuracy. Properties may or may not be listed by the office/agent presenting the information. IDX information is provided exclusively for consumers’ personal non-commercial use. It may not be used for any purpose other than to identify prospective properties consumers may be interested in purchasing. The data is deemed reliable but is not guaranteed by MLS GRID. The use of the MLS GRID Data may be subject to an end-user license agreement prescribed by the Member Participant’s applicable MLS, if any, and as amended from time to time. © 2026 Stellar MLS. All Rights Reserved.
 Advertising Broker: Fred McGill | Simple Showing, Inc