- Overview
- Description
- Property Details
- Location
- HOA Management
- Facts & Features
- Getting Around
- Nearby Homes




$465,000
Monthly Est:$2,314
 3 Beds
 3 Baths
2 full baths
 2,156sqft
929 Evening Primrose Ln, Bernalillo, NM 87004
$465,000
$2,314/moEst:
Get Pre-Approved
Single Family Residence
Built in 2013
$225/mo HOA
6,098 sqft lot
$216/sq.ft
Description
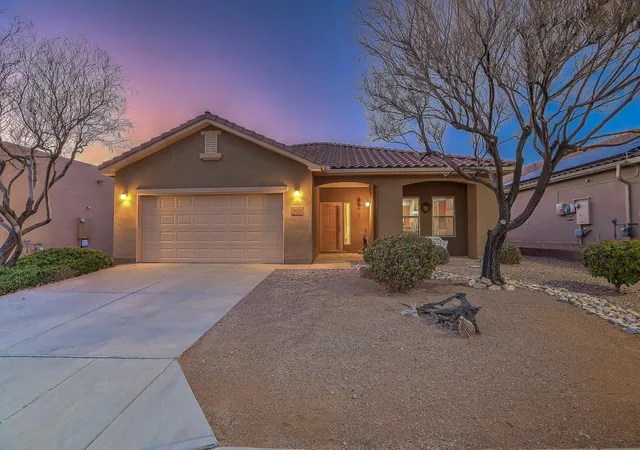
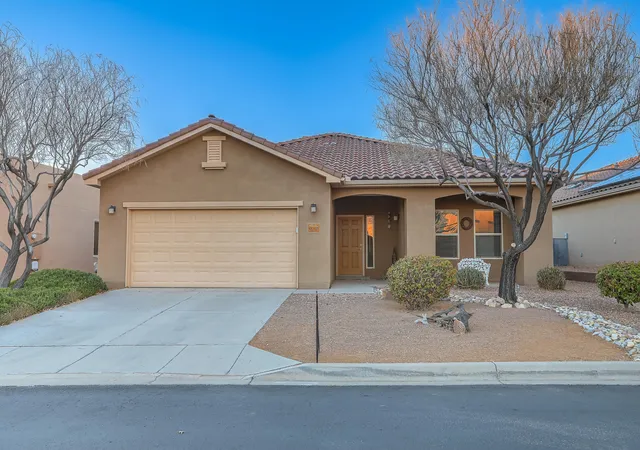
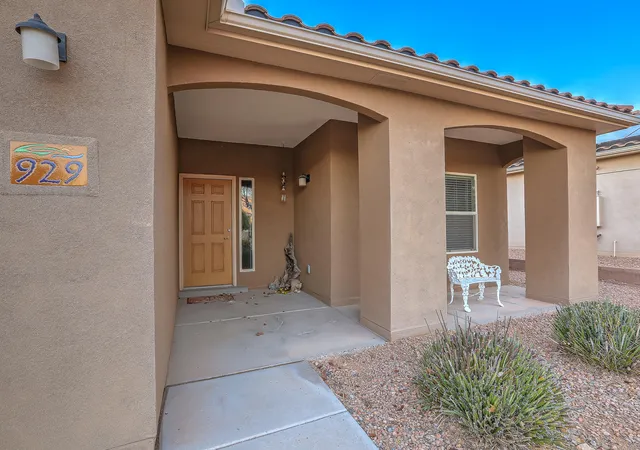
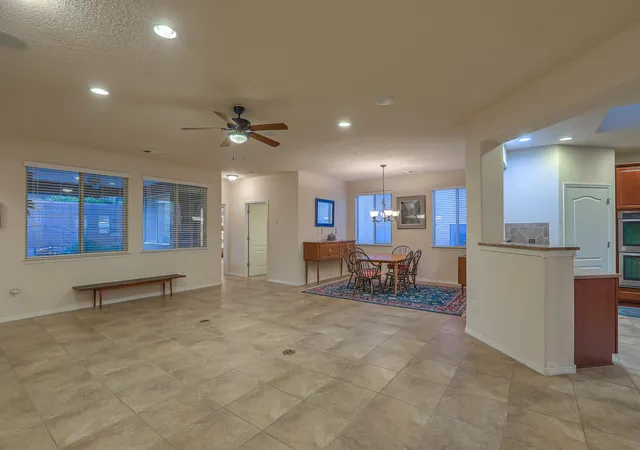
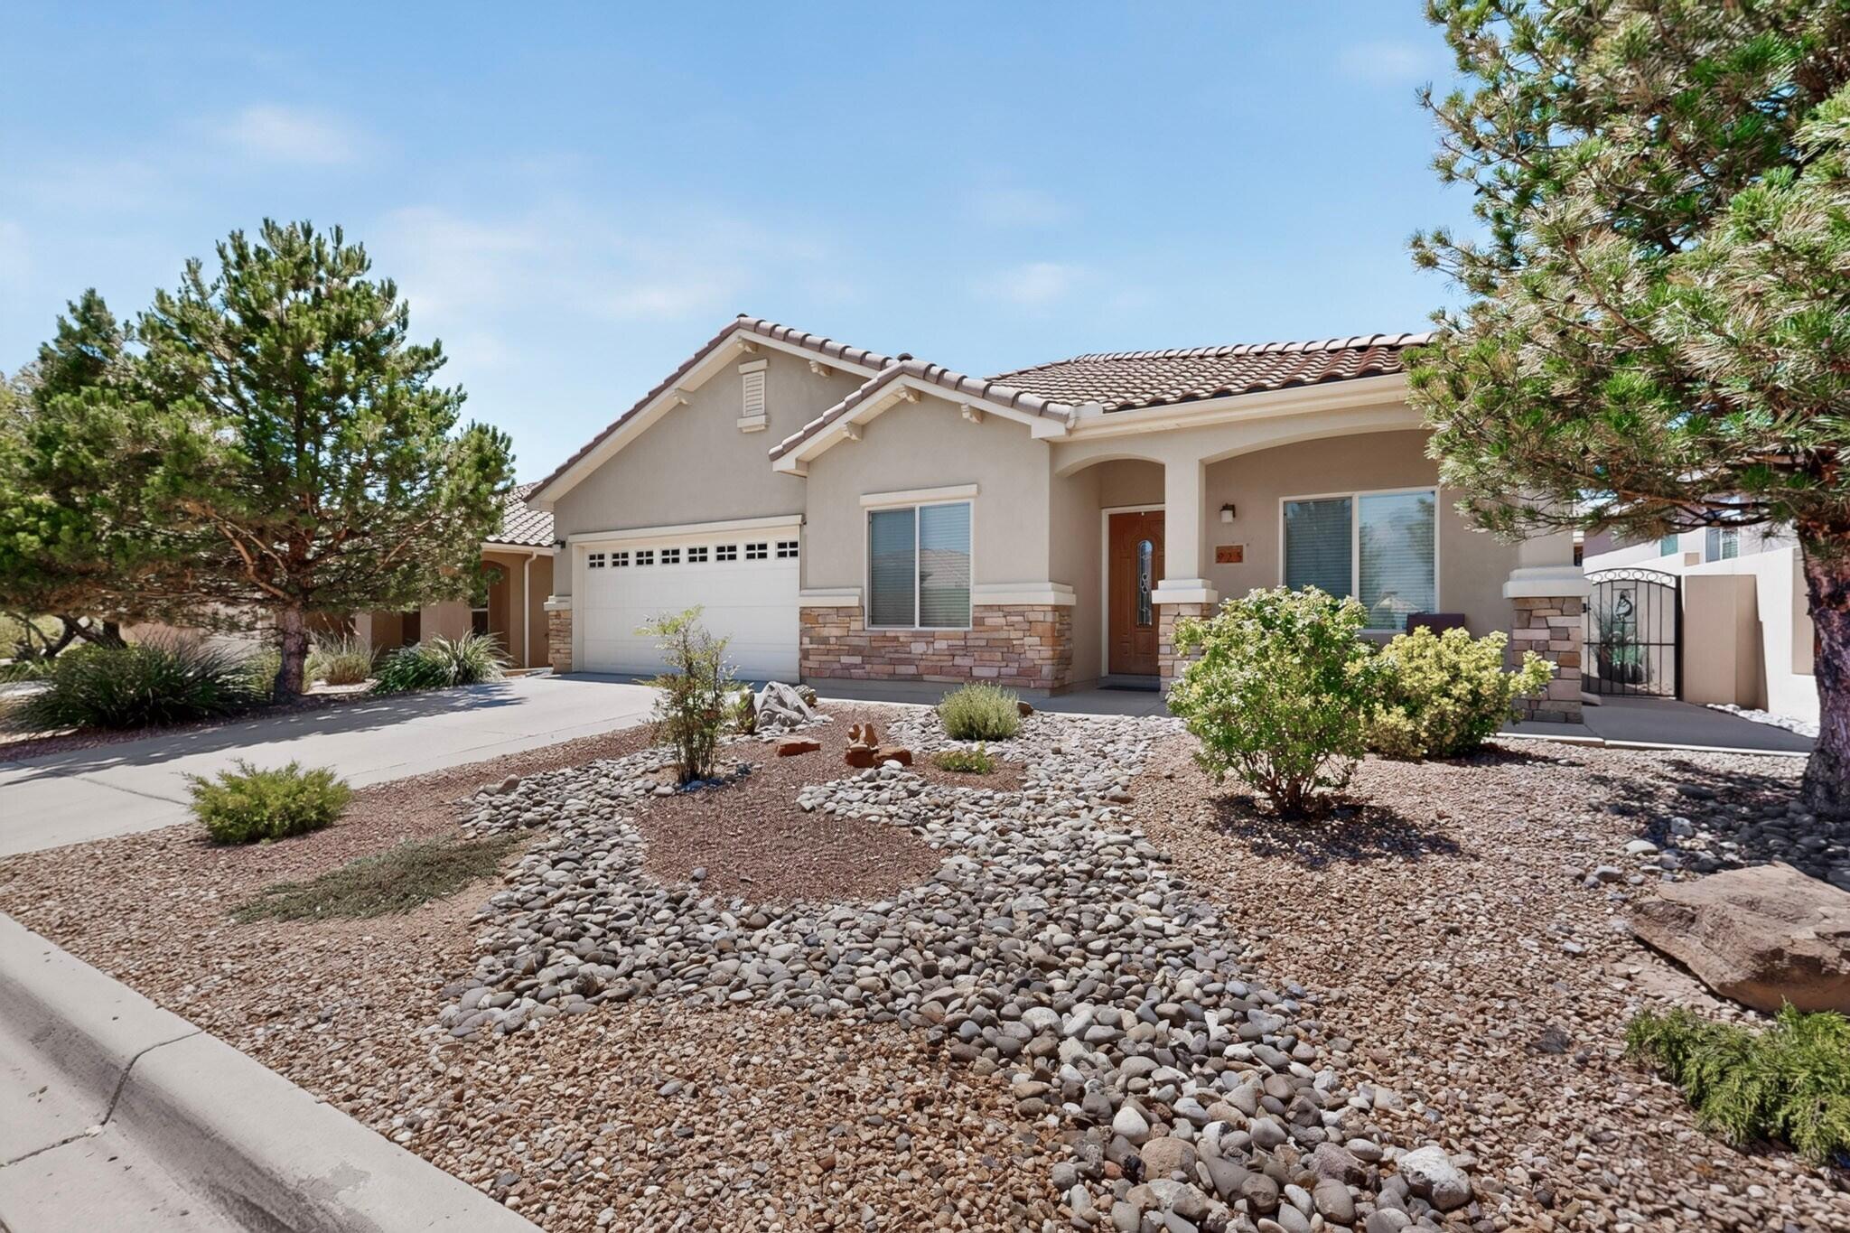
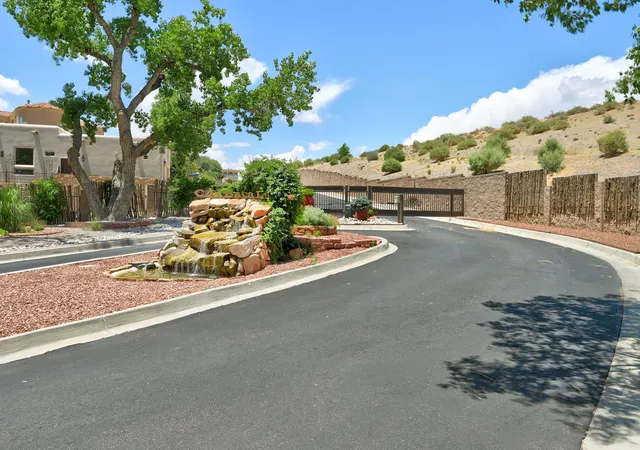
Beautifully maintained 3BR/3BA, 2,156 sq ft home in Del Webb's premier 55+ gated Del Webb community, Alegria, which features resort-style amenities including pools, clubhouse, fitness center, trails, & active social events. Popular ''Taos'' floor plan with spacious great room with a gas log fireplace, formal dining, & a bright eat-in kitchen with granite countertops, large island, bar-ledge seating and stainless appliances including 5-burner gas stove, fridge, built-in microwave & double ovens. High ceilings, Energy-Star windows, and abundant natural light. New HVAC (2025) and newer water heater with recirculating pump. Primary suite offers dual sinks, garden tub, walk-in shower, and huge closet. Additional amenities include a walk-in tub, covered patios & washer and dryer! Beautiful home
- Houzeo last checked: 12 hours ago
- Listing updated: September 21, 2026 at 3:41 pm
- Listing Provided by: Kelly R Taliaferro (505) 270-5552 DRE #18922 | Lucky Dog Realty, LLC (505) 270-5552
- Source: Greater Albuquerque AOR (SWMLS) MLS-NM | MLS#: 1100645

Property Details
Status
Active
Type
Single Family Residence
No. of Stories
1
County
City
Neighborhood
--
Year Built
2013
HOA Fees
$225/mo
Finished Area
2,156 sqft
Lot Size
6,098 sqft lot
Basement Area
- sqft
MLS Name
Greater Albuquerque AOR (SWMLS) MLS
MLS Number
1100645
MLS Status
Active
Days on Market
191
Cumulative Days on Market
178

Continue Your Journey in App
Find your dream home, receive real-time updates, and many more!
Download App
Continue Your Journey in App
Find your dream home, receive real-time updates, and many more!
Location
HOA Management
N/A
HOA Fees
$225/ Monthly
Amenities
 Amenities and services may be covered by one or multiple associations and service providers.
 Club House
 Pools
Pools
CommonAreas
Disclaimer: Amenities are based on third-party information and may vary; buyers must independently verify all amenities, as information is deemed reliable but not guaranteed.
Facts & Features
Rooms
Bedrooms & bathrooms
Bedrooms: 3
Bathrooms: 3
DiningRoom
Level: Main
Area: Square Feet
Dimensions: 168.00
Bedroom3
Level: Main
Area: Square Feet
Dimensions: 156.00
Bedroom2
Level: Main
Area: Square Feet
Dimensions: 154.00
PrimaryBedroom
Level: Main
Area: Square Feet
Dimensions: 221.00
Kitchen
Level: Main
Area: Square Feet
Dimensions: 204.00
LivingRoom
Level: Main
Area: Square Feet
Dimensions: 360.00
Interior
Flooring
Carpet, Tile
Cooling
Refrigerated
Window Features
Double Pane Windows, Insulated Windows, Vinyl, Skylights
Heating
Combination, Forced Air, Natural Gas
Sewer
Public Sewer
Appliances
Dryer, Dishwasher, Energy Star Qualified Appliances, Free Standing Gas Range, Microwave, Refrigerator, Washer
Interior Features
Separate Formal Dining Room, Dual Sinks, Garden Tub Roman Tub, High Speed Internet, Kitchen Island, Living Dining Room, Main Level Primary, Pantry, Skylights, Tub Shower, Walk In Closets
Construction
Year Built
Year Built: 2013
Home type
Single Family Residence
Roof
Pitched, Tile
Construction Materials
Frame, Stucco
Property Condition
Resale
Architectural Style
Mediterranean, Spanish Mediterranean
Foundation Details
Permanent, Slab
Utilities & Energy
Water Source
Public
Parking Features
Attached, Garage, Garage Door Opener
Pool Features
Community
Laundry Features
Electric Dryer Hookup
Fireplace Features
Custom, Gas Log
Utilities
Cable Connected, Electricity Connected, Natural Gas Connected, Sewer Connected, Water Connected
Other Features
Lot Features
Landscaped, Planned Unit Development
Subdivision Name
The Orchards 3
Community Features
Gated
Patio And Porch Features
Covered, Patio
Disclosures
Ranm2100disclosure
Price History
| Date | Event | Price |
|---|---|---|
07/24/2026 Source: | Price Decreased | $479,000 -2.04% $222/sqft |
07/05/2026 Source: | Price Decreased | $489,000 -1.21% $227/sqft |
06/07/2026 Source: | Price Decreased | $495,000 -0.80% $230/sqft |
05/28/2026 Source: | Price Decreased | $499,000 -0.20% $231/sqft |
03/27/2026 Source: | Price Increased | $500,000 +5.49% $232/sqft |

Show more
Nearby Homes



Find Homes by Property Features in Bernalillo, NM


Based on information from the Greater Albuquerque Association of REALTORS® (alternatively, from the Southwest MLS) through Oct 02, 2026, 09:00AM. IDX information is provided exclusively for consumers' personal, non-commercial use, that it may not be used for any purpose other than to identify prospective properties consumers may be interested in purchasing, and that the data is deemed reliable but is not guaranteed accurate by The Service. © 2026 Greater Albuquerque Association of REALTORS®. All Rights Reserved.
 Advertising Broker: Jared Andrew English | Congress Realty, Inc