Realty Solution
Powered by 
- 1
- Overview
- Description
- Property Details
- Location
- HOA Management
- Facts & Features
- Getting Around
- Nearby Homes




Street View
Listed by: Zachary Kauffman (760) 485-9660 DRE #02065294, Melinda Wong DRE #02106589 | Radius Agent Realty (628) 999-2800
$519,000
Monthly Est:$2,583
 3 Beds
 2 Baths
2 full baths
 2,044sqft
929 Inverness Dr, Rancho Mirage, CA 92270
$519,000
$2,583/moEst:
Get Pre-Approved
Condominium
Built in 1982
$870/mo HOA
4,356 sqft lot
$254/sq.ft
Description
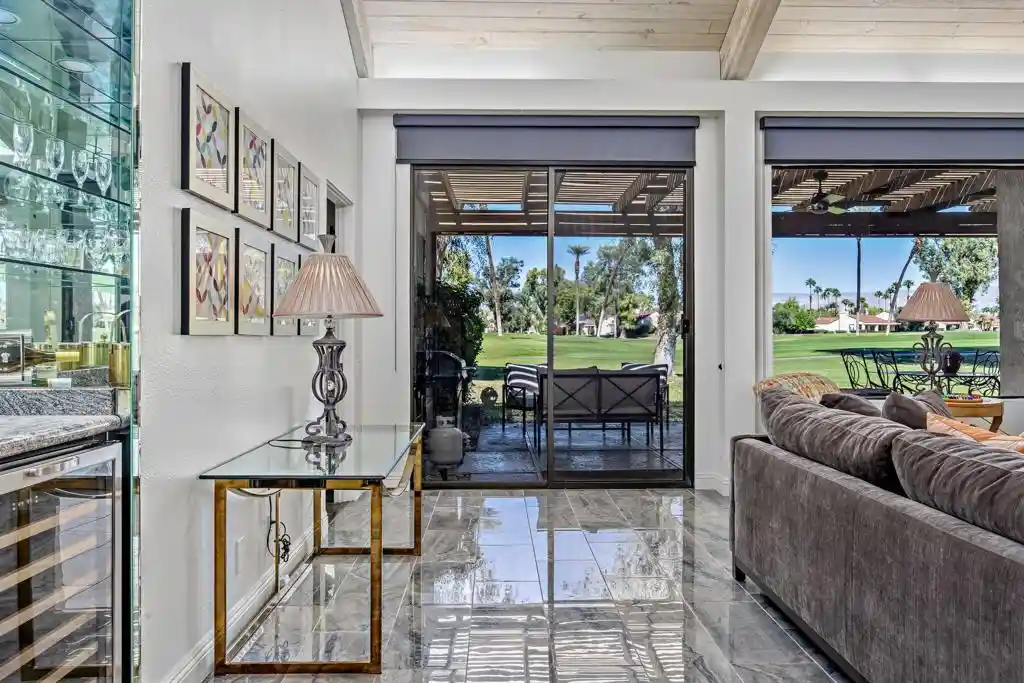
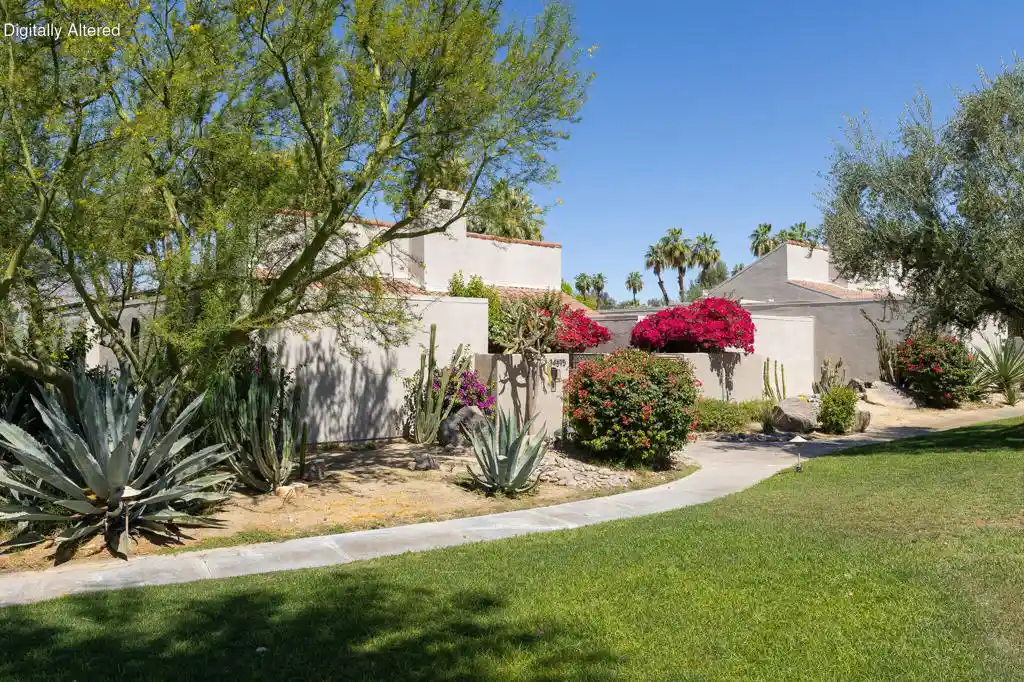
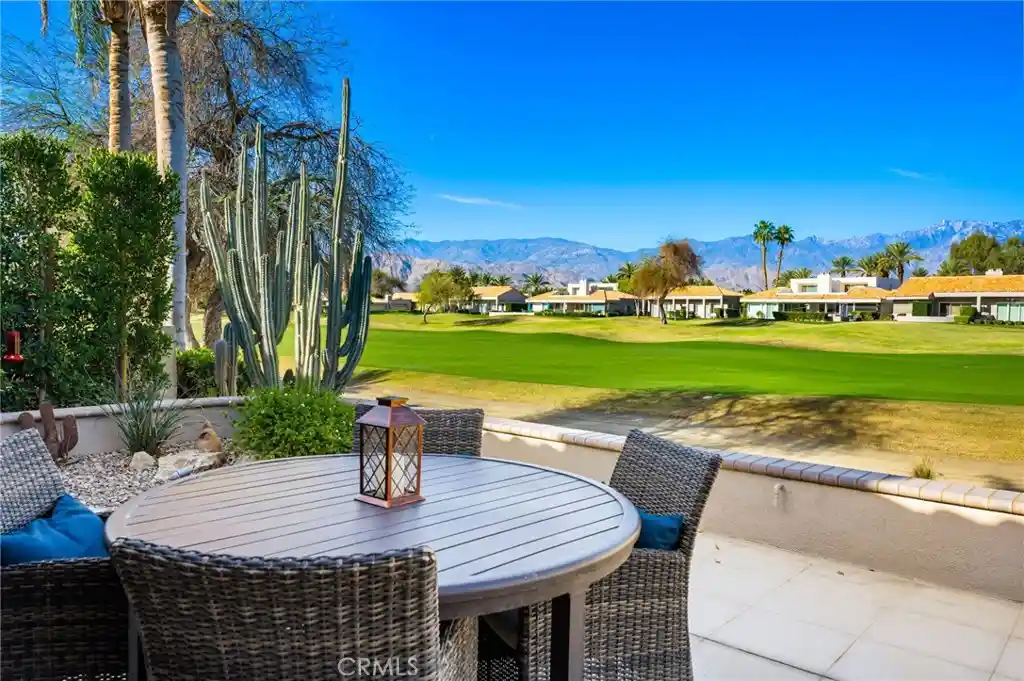
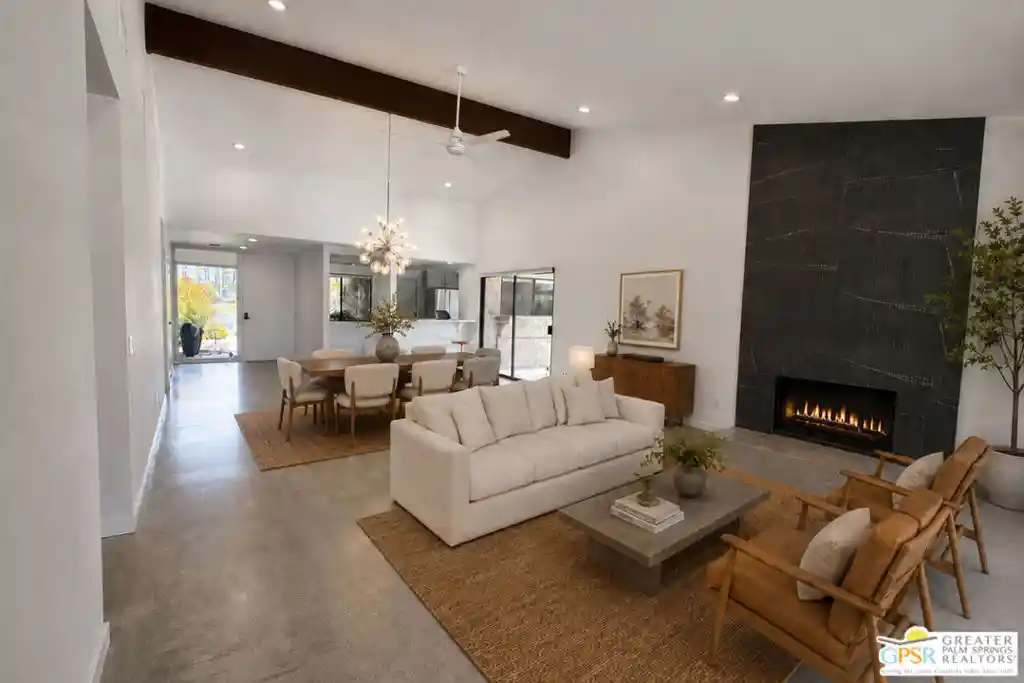
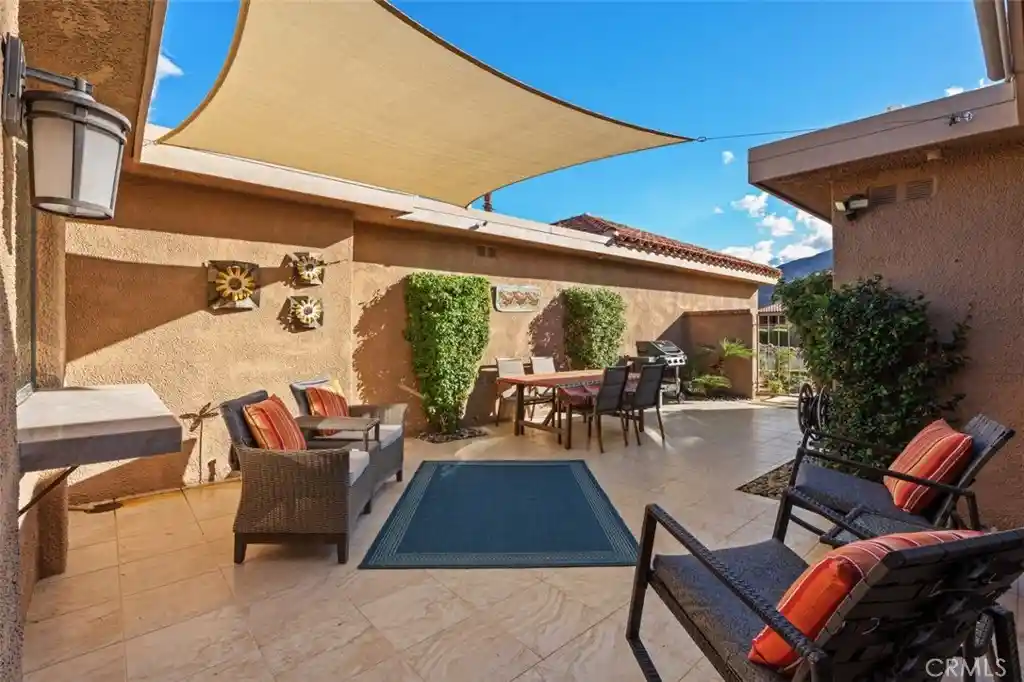
Enjoy the best of desert living at Mission Hills Country Club, where sweeping golf course and mountain views create a beautiful backdrop for everyday living and entertaining. This remodeled 3-bedroom, 2-bath residence offers 2,044 square feet of light-filled living space, highlighted by soaring cathedral ceilings, a cozy fireplace, built-in bar, and stunning views enjoyed from within the home. Step outside to the expansive patio overlooking the impeccably maintained golf course and surrounding mountains, with plenty of room to gather with friends or simply relax and take in the scenery. A private front courtyard with a peaceful fountain offers another inviting outdoor retreat. The updated kitchen features new appliances, while refreshed bathrooms add to the home's move-in appeal. The spacious primary suite offers an ensuite bath with dual vanities, while abundant closet space throughout provides exceptional storage. The third bedroom is currently configured as a den, offering a flexible space for relaxing, working, or entertaining. A two-car garage with additional golf cart parking, along with ample guest parking, adds everyday convenience. Located within the guard-gated Mission Hills Country Club community, residents enjoy access to multiple community pools and spas, including one conveniently located just across the street. Optional golf, tennis, and social memberships are also available. An added benefit is the property's extended land lease, secured early at a more favorable annual rate that carries over to the new owner. Whether you're looking for a full-time residence or a desert getaway, this home brings together generous living spaces, indoor-outdoor entertaining, and the views that make desert living so special.
- Houzeo last checked: 6 minutes ago
- Listing updated: October 29, 2026 at 4:54 pm
- Source: California Regional MLS-CA | MLS#: 219155093DA

Property Details
Status
Active
Type
Condominium
No. of Stories
1
County
City
Neighborhood
--
Year Built
1982
HOA Fees
$870/mo
Finished Area
2,044 sqft
Lot Size
4,356 sqft lot
Basement Area
- sqft
MLS Name
California Regional MLS
MLS Number
219155093DA
MLS Status
Active
Days on Market
1
Open House

Continue Your Journey in App
Find your dream home, receive real-time updates, and many more!
Continue Your Journey in App
Find your dream home, receive real-time updates, and many more!
Location
HOA Management
Mission Hills Las Flores 9
HOA Fees
$870/ Monthly
Amenities
 Amenities and services may be covered by one or multiple associations and service providers.
 Gym
 Maintenance
 Cable TV
 Club House
 Security Gate
 Trash Pickup
 Golf
 Tennis
 Sports Court
Meeting Room
Game Room
BilliardRoom
RecreationRoom
Disclaimer: Amenities are based on third-party information and may vary; buyers must independently verify all amenities, as information is deemed reliable but not guaranteed.
Facts & Features
Rooms
Bedrooms & bathrooms
Bedrooms: 3
Bathrooms: 2
Interior
Interior Features
Wet Bar, Separate Formal Dining Room, High Ceilings, Open Floorplan
Window Features
Screens, Skylights
Appliances
Dishwasher, Freezer, Gas Cooktop, Gas Oven, Microwave, Refrigerator
Heating
Forced Air
Flooring
Tile, Vinyl
Construction
Year Built
Year Built: 1982
Home type
Condominium
Property Condition
Updated Remodeled
Architectural Style
Spanish
Roof
Concrete
Construction Materials
Stucco
Utilities & Energy
Fireplace Features
Gas, Living Room
Association Amenities
Billiard Room, Clubhouse, Controlled Access, Sport Court, Fitness Center, Golf Course, Maintenance Grounds, Game Room, Meeting Room, Other Courts, Paddle Tennis, Recreation Room, Tennis Courts, Trash, Cable Tv
Pool Features
Community, In Ground, Private
Parking Features
Driveway, Garage, Golf Cart Garage, Garage Door Opener, Guest, On Street
Security Features
Gated Community, Twenty Four Hour Security
Laundry Features
Laundry Closet
Other Features
Disclosures
Covenants Restrictions Disclosure, Hoa Disclosure
Lot Features
Greenbelt
Subdivision Name
Mission Hills Country Club
Community Features
Golf, Gated, Pool
Patio And Porch Features
Concrete, Enclosed
Price History
| Date | Event | Price |
|---|---|---|
10/27/2026 Source: | Price Decreased | $519,000 -4.77% $254/sqft |
04/09/2026 Source: | Listed for Sale | $545,000 +3.02% $267/sqft |
04/09/2026 Source: | Off Market | $529,000 $259/sqft |
04/09/2026 Source: | Listed for Sale | $529,000 +32.25% $259/sqft |
07/06/2021 Source: | Price Increased | $400,000 +0.25% $196/sqft |

Show more
Getting Around 929 Inverness Dr
Bike Score®

Somewhat Bikeable
32/100
Walk Score®

Car-Dependent
3/100
Data provided by Redfin
Nearby Homes



Find Homes by Property Features in Rancho Mirage, CA


Based on information from California Regional Multiple Listing Service, Inc. as of Oct 30, 2026, 01:00AM and /or other sources. All data, including all measurements and calculations of area, is obtained from various sources and has not been, and will not be, verified by broker or MLS. All information should be independently reviewed and verified for accuracy. Properties may or may not be listed by the office/agent presenting the information. Information being provided is for consumers’ personal, non-commercial use and may not be used for any purpose other than to identify prospective properties consumers may be interested in purchasing. This website may not include listings or property addresses of sellers who have directed their listing brokers to withhold their listing or their property address from display on the Internet. © 2026 California Regional Multiple Listing Service. All Rights Reserved.
 Advertising Broker: William Johnson DRE #01463271 | William Johnson Brokerage
