- Overview
- Description
- Property Details
- Location
- Facts & Features
- Getting Around
- Nearby Homes
 Price Drop: $1K (09/20)
 New Construction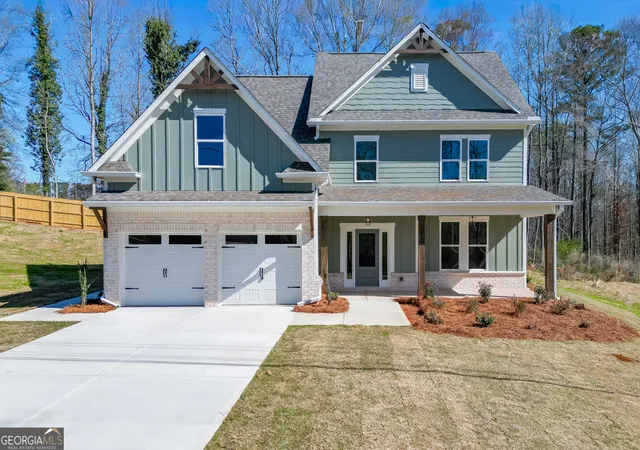
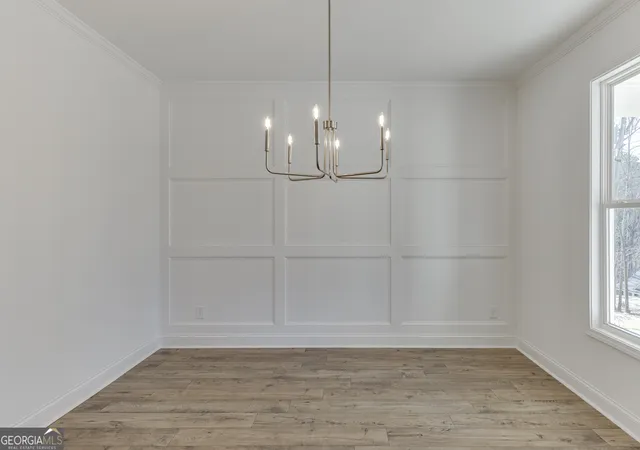

Street View
$458,000
Monthly Est:$2,280
 4 Beds
 3 Baths
2 full baths + 1 half bath
 2,674sqft
929 Lakeview, Commerce, GA 30529
$458,000
$2,280/moEst:
Get Pre-Approved
Single Family Residence
Built in 2026
$-- HOA
29,141.64 sqft lot
$171/sq.ft
Description
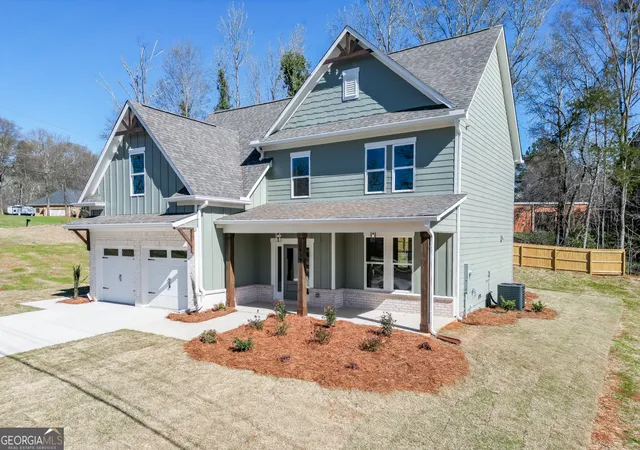
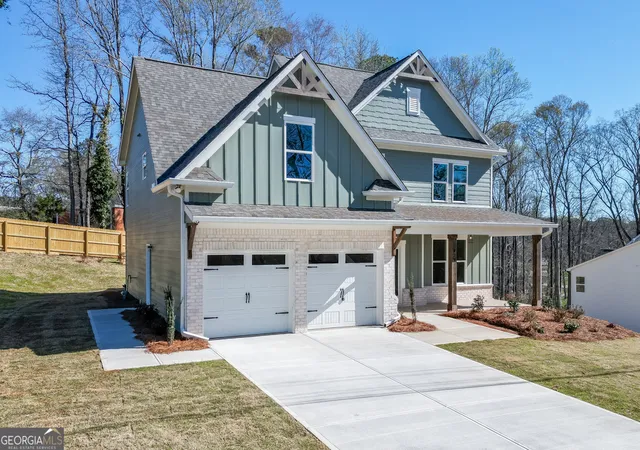
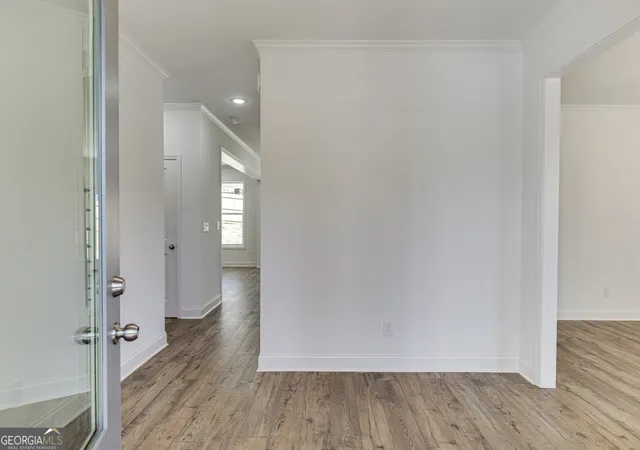
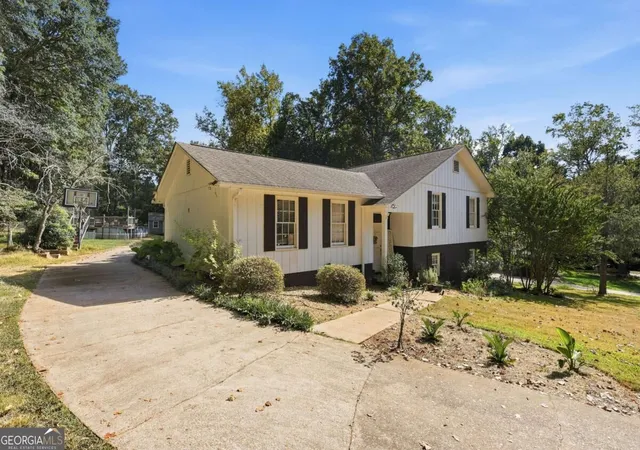
COMMERCE CITY SCHOOLS. This newly constructed modern farmhouse, built by a reputable custom home builder, offers an exceptional opportunity without the constraints of a tract-built subdivision or HOA. Conveniently located within walking distance to Commerce Elementary, Middle, and High Schools and close to historic downtown Commerce, this residence sits on a spacious 0.669-acre lot. The home boasts two expansive rocking chair porches at the front and rear, oversized windows throughout for abundant natural light, a formal dining room (which may also serve as an office), a dedicated entrance foyer, and a large open kitchen with breakfast area and family room that leads to the rear porch. Additional highlights include a custom remote-controlled gas fireplace, four generously sized bedrooms, two and a half bathrooms, and approximately 2,674 square feet of heated living space. Custom details such as high ceilings, luxury vinyl plank wood flooring, detailed trim work, granite countertops and island, pantry, and stainless steel appliances including gas cooking. The oversized master suite features dual walk-in closets and a spa-inspired bathroom with an extra-large tiled shower and built-in seat, dual sinks, and a dedicated cosmetic vanity area. Further amenities include an oversized two-car garage with a side walk-in door and room to build for an additional third garage, parking pad, workshop, or flexible-use space on the first floor, including a potential extra bedroom and full bath. The nearly 100-foot driveway provides ample parking. The property is ideally situated near Tanger Outlets, Banks Crossing, Walmart Super Center, numerous restaurants and retail shops, Atlanta Dragway, Funopolis Family Fun Center, and the Chimney Oaks Golf Course and restaurant. Athens, renowned for its vibrant community, dining, shopping, and medical facilities, is only a short drive away. Concessions available (some photos were virtually staged)
- Houzeo last checked: 8 minutes ago
- Listing updated: September 20, 2026 at 5:08 am
- Listing Provided by: | Signature Realty Services, Inc (770) 560-4356
- Source: Georgia MLS-GA | MLS#: 10722149

Property Details
Status
Active
Type
Single Family Residence
No. of Stories
-
County
City
Neighborhood
--
Year Built
2026
HOA Fees
-
Finished Area
2,674 sqft
Lot Size
29,141.64 sqft lot
Basement Area
- sqft
MLS Name
Georgia MLS
MLS Number
10722149
MLS Status
Active
Days on Market
192
Cumulative Days on Market
172

Continue Your Journey in App
Find your dream home, receive real-time updates, and many more!
Download App
Continue Your Journey in App
Find your dream home, receive real-time updates, and many more!
Location
Facts & Features
Rooms
Bedrooms & bathrooms
Bedrooms: 4
Bathrooms: 3
Interior
Sewer
Public Sewer
Interior Features
Double Vanity, High Ceilings, Split Bedroom Plan, Tile Bath, Entrance Foyer, Walk In Closet(s)
Cooling
Ceiling Fan(s), Central Air
Flooring
Laminate
Heating
Central, Natural Gas
Appliances
Dishwasher, Gas Water Heater, Ice Maker, Range, Refrigerator
Construction
Year Built
Year Built: 2026
Home type
Single Family Residence
Property Condition
New Construction
Roof
Composition
Architectural Style
Craftsman
Construction Materials
Wood Siding
Utilities & Energy
Laundry Features
Laundry Closet, Upper Level
Water Source
Public
Basement
None
Utilities
Cable Available, High Speed Internet, Sewer Connected, Underground Utilities
Fireplace Features
Factory Built, Family Room, Gas Log, Gas Starter, Other
Parking Features
Garage, Off Street, Kitchen Level, Garage Door Opener
Other Features
Subdivision Name
None
Lot Features
Level, Open Lot, Other
Patio And Porch Features
Patio, Porch
Community Features
None
Price History
| Date | Event | Price |
|---|---|---|
09/17/2026 Source: | Price Decreased | $458,000 -0.22% $171/sqft |
07/02/2026 Source: | Price Decreased | $459,000 -3.16% $172/sqft |
06/25/2026 Source: | Price Decreased | $474,000 -3.07% $177/sqft |
04/01/2026 Source: | Listed for Sale | $489,000 $183/sqft |


Nearby Homes
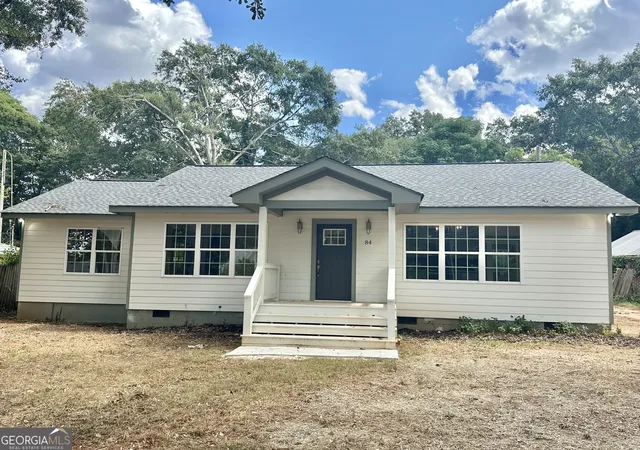
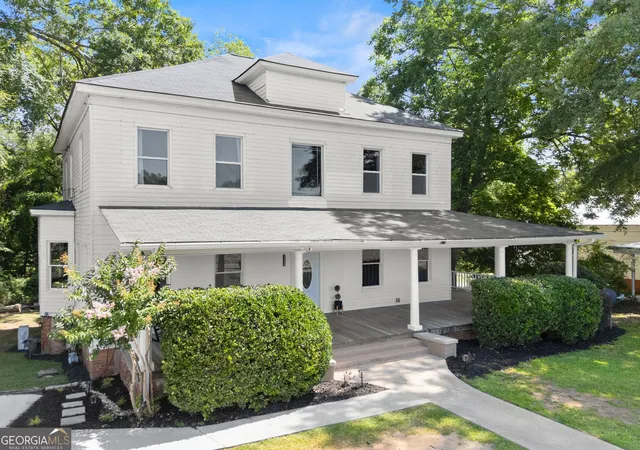


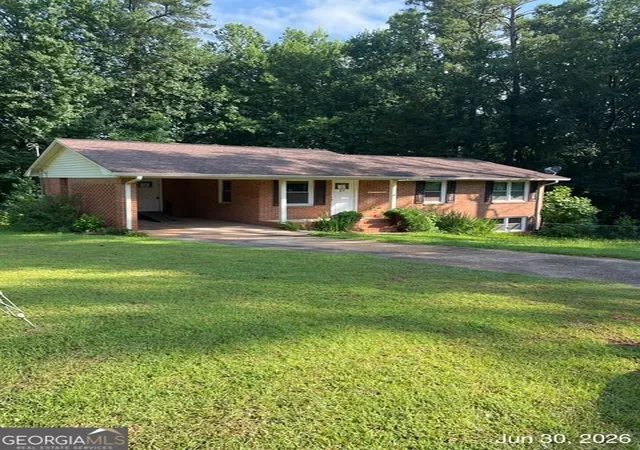

Find Homes by Property Features in Commerce, GA
Nearby New Homes For Sale


Information Deemed Reliable But Not Guaranteed. © 2026 Georgia Multiple Listing Service. All Rights Reserved.
 Advertising Broker: Fred McGill | Simple Showing, Inc