- Overview
- Description
- Property Details
- Location
- HOA Management
- Facts & Features
- Getting Around
- Nearby Homes


Street View
$3,575,000
Monthly Est:$17,794
 6 Beds
 9 Baths
7 full baths + 2 half baths
 9,762sqft
929 Middle Frk Trl, Suwanee, GA 30024
$3,575,000
$17,794/moEst:
Get Pre-Approved
Single Family Residence
Built in 2004
$-- HOA
36,590.4 sqft lot
$366/sq.ft
Description
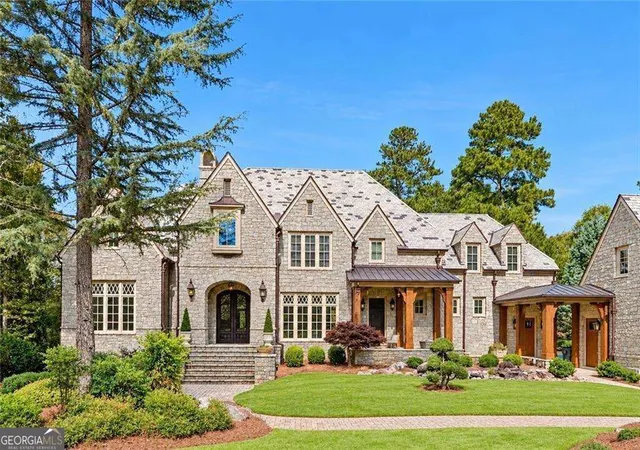
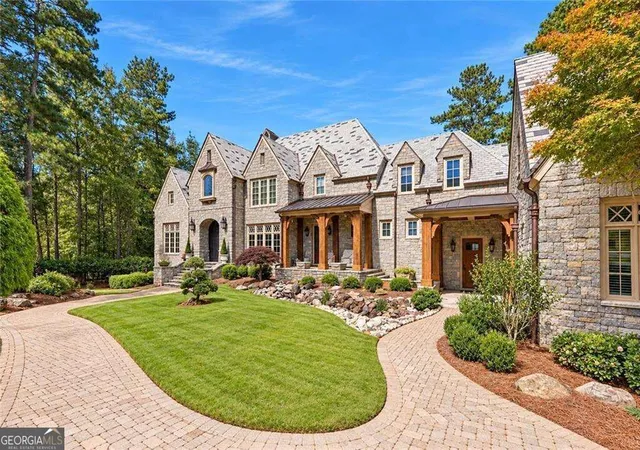
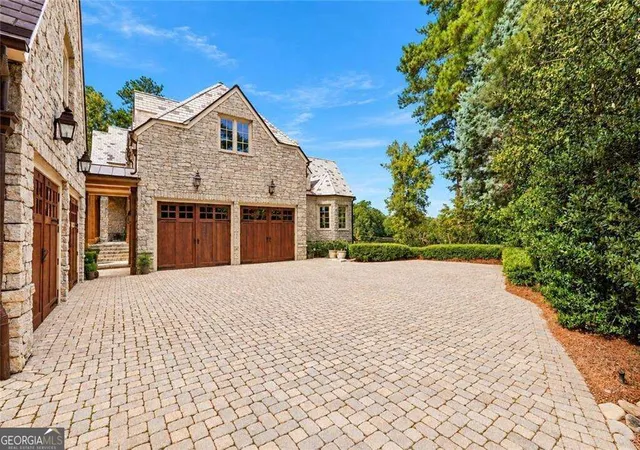
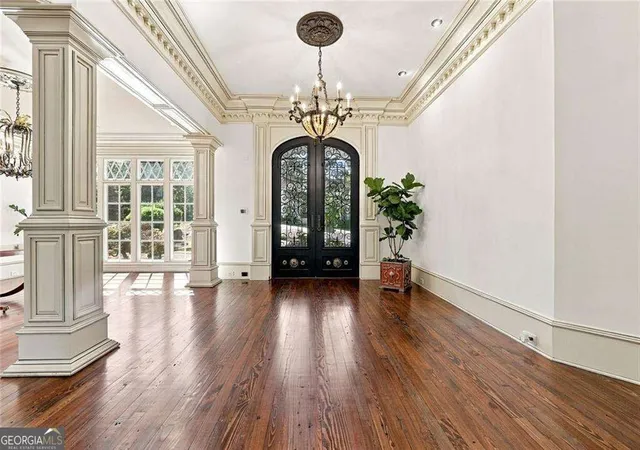
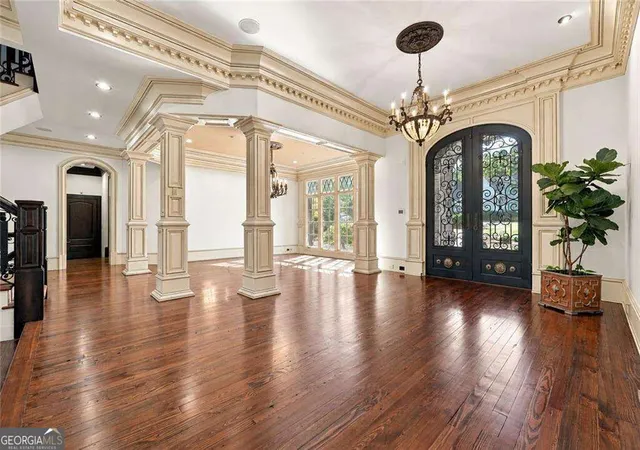
E X T R A O R D I N A R Y L I V I N G Experience extraordinary living at 929 Middle Fork, a magnificent stone Italian estate where timeless architecture, exceptional craftsmanship, and an irreplaceable setting come together in spectacular fashion. Privately positioned with sweeping views of the 8th hole and tranquil lake beyond, this remarkable residence was created without compromise, showcasing rich heart pine flooring, exquisite millwork, Rocky Mountain custom door hardware, and an extraordinary level of detail throughout. The main level makes an unforgettable first impression. Gracious formal and informal living spaces include an elegant dining room, a dramatic fireside Great Room, and a richly appointed study wrapped in leather-paneled walls and handsome brick accents. A beautifully designed guest suite offers exceptional privacy and its own steam shower, creating a luxurious retreat for overnight guests. At the heart of the home, the chef's kitchen was thoughtfully designed to accommodate two cooks with ease and flows seamlessly into the sunlit breakfast room and expansive fireside keeping room. Warm, inviting, and beautifully connected to the outdoor living spaces, this is a home equally suited for intimate evenings and grand-scale entertaining. Upstairs, the owner's suite is a private sanctuary unto itself. A fireplace, wet bar, private loft access, and personal terrace overlooking the golf course and lake create an extraordinary retreat. The spa-inspired bath is enveloped in floor-to-ceiling stone and features heated floors, a steam shower, separate soaking tub, and private his-and-her water closets. An impeccably designed dressing room and walk-in closet complete the suite, including a concealed cedar closet and dressing mirrors. Each secondary bedroom is generously proportioned and appointed with its own en-suite bath, providing exceptional comfort and privacy. The terrace level rivals the amenities of a private resort. Designed for unforgettable entertaining, it features a custom Irish-style pub and bar, billiards room with brick flooring, media room, home gym, massage area, and both steam and dry saunas. A private guest suite allows visitors to enjoy the same exceptional level of comfort found throughout the residence. And then there are the views. Enjoy morning coffee or afternoon tea from the enclosed porch, watch the stars from the owner's private terrace, or host unforgettable evenings beside the mesmerizing double infinity-edge pool, where water, golf course, and lake views create a breathtaking backdrop. The home's outdoor spaces are every bit as impressive as its interiors, delivering a true resort experience without ever leaving home. Four garages with carriage-style cedar doors and an elegant paver driveway further enhance the estate's architectural presence. Above the garage, an additional private space offers endless possibilitiesCoa golf simulator, gaming lounge, studio, hobby room, or personalized retreat. 929 Middle Fork is more than an exceptional residenceCoit is a statement of quality, permanence, and refined luxury. Built with extraordinary materials and an uncompromising commitment to craftsmanship, this is the kind of home increasingly difficult to replicate today. For the discerning buyer who recognizes the difference between luxury and true craftsmanship, 929 Middle Fork stands in a class of its own. Welcome home.
- Houzeo last checked: 10 minutes ago
- Listing updated: October 29, 2026 at 8:13 pm
- Listing Provided by: |
- Source: Georgia MLS-GA | MLS#: 10879662

Property Details
Status
Active
Type
Single Family Residence
No. of Stories
-
County
City
Neighborhood
--
Year Built
2004
HOA Fees
-
Finished Area
9,762 sqft
Lot Size
36,590.4 sqft lot
Basement Area
- sqft
MLS Name
Georgia MLS
MLS Number
10879662
MLS Status
New
Days on Market
3
Cumulative Days on Market
2

Continue Your Journey in App
Find your dream home, receive real-time updates, and many more!
Continue Your Journey in App
Find your dream home, receive real-time updates, and many more!
Location
HOA Management
N/A
HOA Fees
$6,300/
Amenities
 Amenities and services may be covered by one or multiple associations and service providers.
 Security Guard
 Maintenance
Disclaimer: Amenities are based on third-party information and may vary; buyers must independently verify all amenities, as information is deemed reliable but not guaranteed.
Facts & Features
Rooms
Bedrooms & bathrooms
Bedrooms: 6
Bathrooms: 9
Interior
Appliances
Dishwasher, Disposal, Double Oven, Gas Water Heater, Microwave, Refrigerator, Trash Compactor
Interior Features
Beamed Ceilings, Bookcases, Split Bedroom Plan, Tray Ceiling(s), Walk In Closet(s), Wet Bar
Sewer
Public Sewer
Window Features
Double Pane Windows
Heating
Central, Heat Pump, Natural Gas
Flooring
Hardwood, Stone, Tile
Exterior Features
Balcony, Garden
Cooling
Ceiling Fan(s), Central Air, Zoned
Construction
Year Built
Year Built: 2004
Home type
Single Family Residence
Property Condition
Resale
Roof
Slate
Construction Materials
Stone
Architectural Style
Other, Traditional
Utilities & Energy
Basement
Bath Finished, Daylight, Finished, Full, Interior Entry
Laundry Features
Mud Room, Upper Level
Pool Features
Heated, In Ground, Salt Water
Water Source
Public
Electric
220 Volts
Fireplace Features
Family Room, Gas Log, Living Room, Master Bedroom
Parking Features
Garage, Kitchen Level, Side/rear Entrance
Utilities
Cable Available, Electricity Available, Natural Gas Available, Phone Available, Sewer Available, Underground Utilities, Water Available
Security Features
Gated Community, Security System, Smoke Detector(s)
Other Features
Lot Features
Private
Subdivision Name
The River Club
Community Features
Clubhouse, Fitness Center, Gated, Golf, Lake, Pool, Sidewalks, Street Lights, Tennis Court(s)
Patio And Porch Features
Deck, Patio
Price History
| Date | Event | Price |
|---|---|---|
10/27/2026 Source: | Listed for Sale | $3,575,000 $366/sqft |

Nearby Homes


Find Homes by Property Features in Suwanee, GA
Nearby New Homes For Sale


Information Deemed Reliable But Not Guaranteed. © 2026 Georgia Multiple Listing Service. All Rights Reserved.
 Advertising Broker: Fred McGill | Simple Showing, Inc
