- Overview
- Description
- Property Details
- Location
- Facts & Features
- Getting Around
- Nearby Homes


$524,995
Monthly Est:$2,613
 5 Beds
 4 Baths
3 full baths + 1 half bath
 4,040sqft
929 N Horton St, La Grange, TX 78945
$524,995
$2,613/moEst:
Get Pre-Approved
Single Family Residence
Built in 2006
$-- HOA
13,416.48 sqft lot
$130/sq.ft
Description
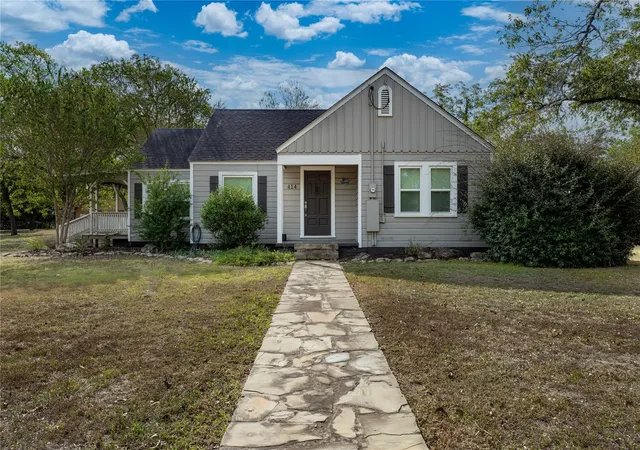
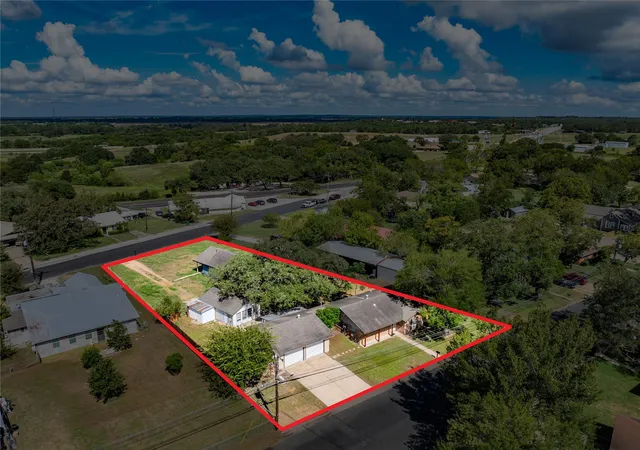
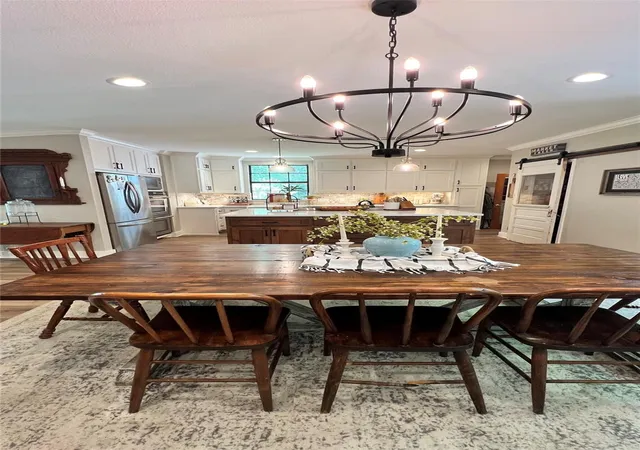
PRICED TO SELL at $129.95/sq.ft. with 2 BRAND NEW CENTRAL AIR & HEATING UNITS!! (Sept 2026) Built in 2006, this stunning two-story brick & stone home offers timeless curb appeal with a comp roof & wrought iron fencing in front. Located in the heart of La Grange, the property features approx 4,040 sq ft of thoughtfully designed living space with a versatile, open floorplan & neutral colors throughout. Inside, you’ll find cathedral ceilings, crown moulding & engineered wood flooring. The main level boasts two spacious living areas, one with a cozy fireplace. The kitchen includes a center island, granite countertops, tile backsplash, Lazy Susan, garbage disposal, plumbing for an icemaker, a brand-new microwave vent hood, & a refrigerator & dishwasher only two years old. A dedicated office offers a built-in desk, adjustable shelving & deep drawers. A centrally located half bath adds convenience. The primary suite is downstairs with a wall of windows overlooking the backyard. The attached bathroom, fully renovated in 2025, features quartz countertops, soft-close drawers, custom cabinetry with dual sinks, a large walk-in shower & an oversized walk-in closet with extensive built-ins. The home includes two laundry rooms—one up & one down. Upstairs are four additional rooms, including a flexible space currently used as a media room with surround sound that could function as a bedroom, office or living area. One upstairs bedroom includes an attached bathroom, suitable as a secondary primary suite. Additional highlights include fresh interior paint, gas stove, gas fireplace, gas central heat & a Rinnai tankless water heater. Zoned central air & heat, wired for security, plus an attached two-car garage with electric openers. Outside, the deck overlooks a large private backyard with a six-ft privacy fence & sprinkler system. This exceptional home offers space, flexibility & modern updates in a prime La Grange location.
- Houzeo last checked: 12 hours ago
- Listing updated: October 1, 2026 at 8:44 pm
- Listing Provided by: Katy Michalke (979) 966-2791 | Lindemann Real Estate (979) 968-5803
- Source: Unlock MLS-TX | MLS#: 3117491

Property Details
Status
Active
Type
Single Family Residence
No. of Stories
-
County
City
Neighborhood
--
Year Built
2006
HOA Fees
-
Finished Area
4,040 sqft
Lot Size
13,416.48 sqft lot
Basement Area
- sqft
MLS Name
Unlock MLS
MLS Number
3117491
MLS Status
Active
Days on Market
232

Continue Your Journey in App
Find your dream home, receive real-time updates, and many more!
Download App
Continue Your Journey in App
Find your dream home, receive real-time updates, and many more!
Location
Facts & Features
Rooms
Bedrooms & bathrooms
Bedrooms: 5
Bathrooms: 4
Interior
Cooling
Ceiling Fan(s), Central Air
Window Features
See Remarks
Appliances
Dishwasher, Range, Refrigerator
Interior Features
See Remarks, Ceiling Fan(s), Ceiling High, Granite Counters, Open Floorplan, Primary Bedroom On Main, Walk In Closet(s)
Flooring
Carpet, Tile, Wood
Exterior Features
See Remarks
Sewer
Public Sewer
Heating
Central, Fireplace(s)
Construction
Year Built
Year Built: 2006
Home type
Single Family Residence
Property Condition
Resale
Foundation Details
Slab
Construction Materials
Brick
Roof
Shingle
Utilities & Energy
Utilities
Electricity Connected, Sewer Connected, Water Connected
Pool Features
None
Fireplace Features
See Remarks
Security Features
See Remarks
Parking Features
Driveway, Garage Faces Front
Water Source
Public
Other Features
Disclosures
Seller Disclosure
Lot Features
Back Yard, Landscaped, Sprinklers In Rear, Sprinklers In Front
Patio And Porch Features
Deck, Patio, Porch, Rear Porch
Community Features
None
Subdivision Name
Jalufka
Price History
| Date | Event | Price |
|---|---|---|
10/01/2026 Source: | Price Decreased | $524,995 -6.25% $130/sqft |
08/03/2026 Source: | Price Decreased | $560,000 -5.88% $139/sqft |
05/28/2026 Source: | Price Decreased | $595,000 -4.80% $147/sqft |
04/07/2026 Source: | Listed for Sale | $625,000 -16.11% $155/sqft |
12/13/2025 Source: | Listing Removed | $745,000 $184/sqft |

Show more
Nearby Homes





Find Homes by Property Features in La Grange, TX
Nearby New Homes For Sale

Based on information submitted to the MLS GRID from Unlock MLS through Oct 09, 2026, 02:31PM. All information provided is deemed reliable but is not guaranteed and should be independently verified. Unlock MLS and its affiliates provide the MLS and all content therein “AS IS” and without any warranty, express or implied. All data is obtained from various sources and may not have been verified by broker or MLS GRID. Supplied Open House Information is subject to change without notice. All information should be independently reviewed and verified for accuracy. Properties may or may not be listed by the office/agent presenting the information. The information being provided is for consumers’ personal, non-commercial use. It may not be used for any purpose other than to identify prospective properties consumers may be interested in purchasing. © 2026 Unlock MLS. All Rights Reserved.
 Advertising Broker: Michelle Brecker | Pathway To Home Realty