- Overview
- Description
- Property Details
- Location
- Facts & Features
- Getting Around
- Nearby Homes



$2,500,000
Monthly Est:$12,443
 6 Beds
 5 Baths
3 full baths + 1 half bath
 5,270sqft
929 N Pearl St, Denver, CO 80203
$2,500,000
$12,443/moEst:
Get Pre-Approved
Single Family Residence
Built in 1892
$-- HOA
9,375 sqft lot
$474/sq.ft
Description
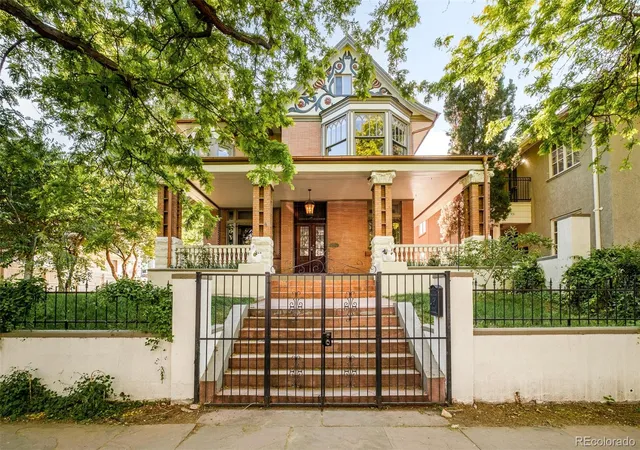
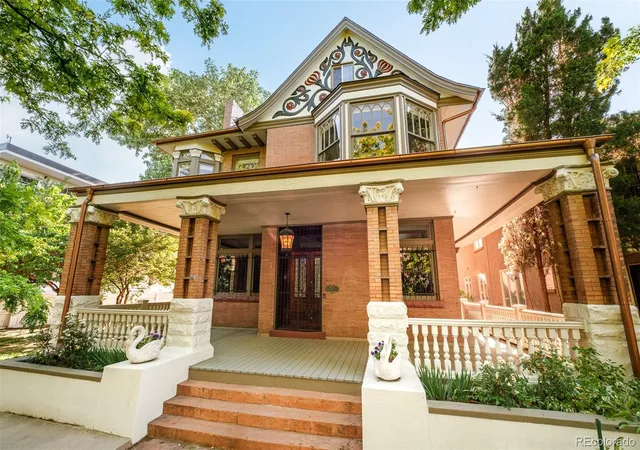
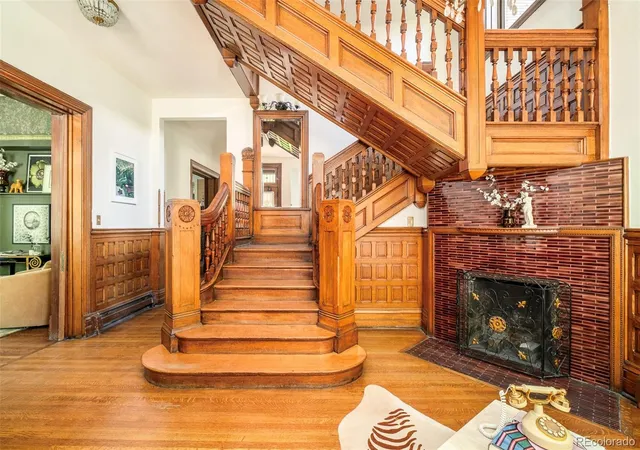
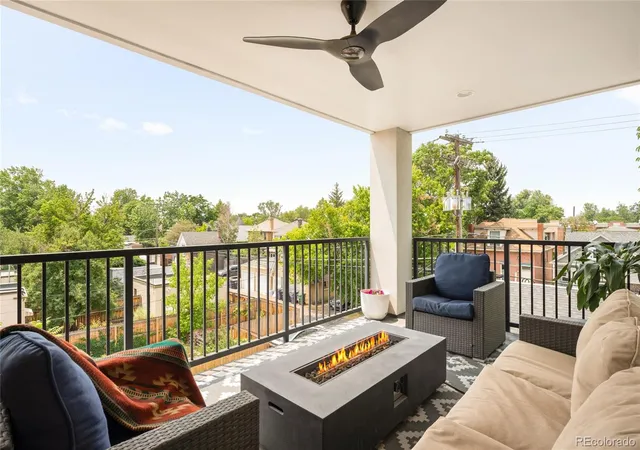
Steeped in history, exuding century-old charm with modern, thoughtful updates, 929 N Pearl is nothing short of spectacular. This turn-of-the-century Victorian mansion sits on three lots and features six bedrooms, five bathrooms, and 5,244 finished square feet. With rich tones, high ceilings, five fireplaces, hardwood floors, a carved wooden staircase, and original built-ins, the home preserves its old-world character while seamlessly supporting modern living. The bright, open kitchen has a large island with marble countertops and a one-of-a-kind brass backsplash. Breakfast nook doors with motorized shutters open to the expansive yard, extending gathering spaces outdoors, while a mudroom provides convenient access from the detached garage. The dining room built-ins and ceiling details elegantly hearken back to a bygone era. The front living room, grand staircase, and entryway enchant visitors and are a source of pride for the owners. On the main floor, a flex space sits adjacent to a powder room with a rare pillbox toilet and a staircase leading to the basement. Upstairs, the primary bedroom includes a sitting room with a windowed alcove and en-suite bathroom. Three large bedrooms, a full bathroom, utility room, and a deck complete the second floor. The third floor offers a huge loft, clever storage solutions, a beautiful sunlit ¾ bathroom and fifth bedroom with exposed brick. The newly finished permitted basement is accessed via the flex space stairwell or from a private entrance in the backyard. Designed as private quarters, it has a bedroom, full bathroom, theatre, exercise room, and under-stair storage. Located in the Historic District of Capitol Hill, one of the special notes of this home is that all renovations were completed for the owners, as they planned for it to be their forever home; the result is enduring quality, timeless design, and exceptional attention to detail throughout. Own a piece of Denver history with this charming, unique, and classic home.
- Houzeo last checked: 7 minutes ago
- Listing updated: September 29, 2026 at 3:15 pm
- Listing Provided by: Rachel Simring (303) 910-5225 | Milehimodern (303) 876-1073
- Source: DENVER (RE COLORADO) MLS-CO as distributed by MLS GRID | MLS#: 4892489

Property Details
Status
Active
Type
Single Family Residence
No. of Stories
-
County
City
Neighborhood
Year Built
1892
HOA Fees
-
Finished Area
5,270 sqft
Lot Size
9,375 sqft lot
Basement Area
- sqft
MLS Name
DENVER (RE COLORADO) MLS
MLS Number
4892489
MLS Status
Active
Days on Market
135

Continue Your Journey in App
Find your dream home, receive real-time updates, and many more!
Continue Your Journey in App
Find your dream home, receive real-time updates, and many more!
Location
Facts & Features
Rooms
Bedrooms & bathrooms
Bedrooms: 6
Bathrooms: 5
Living Room
Level: Main
Dining Room
Level: Main
Kitchen
Level: Main
Office
Level: Main
Bathroom Half
Level: Main
Sun Room
Level: Main
Mud Room
Level: Main
Bedroom
Level: Upper
Bathroom Full
Level: Upper
Bedroom
Level: Upper
Bedroom
Level: Upper
Bedroom
Level: Upper
Bedroom
Level: Upper
Bathroom Three Quarter
Level: Upper
Bathroom Full
Level: Upper
Bedroom
Level: Basement
Bathroom Full
Level: Basement
Interior
Exterior Features
Fire Pit, Lighting, Private Yard, Rain Gutters
Appliances
Cooktop, Dishwasher, Disposal, Double Oven, Range Hood, Refrigerator
Interior Features
Breakfast Bar, Built In Features, Ceiling Fan(s), Eat In Kitchen, Entrance Foyer, Kitchen Island, Marble Counters, Pantry
Window Features
Window Coverings
Cooling
Evaporative Cooling
Heating
Natural Gas, Radiant
Sewer
Public Sewer
Flooring
Carpet, Tile, Wood
Construction
Year Built
Year Built: 1892
Home type
Single Family Residence
Roof
Composition
Property Condition
Updated/remodeled
Architectural Style
Victorian
Construction Materials
Brick
Utilities & Energy
Utilities
Cable Available, Electricity Connected, Internet Access (wired), Natural Gas Connected, Phone Available
Water Source
Public
Fireplace Features
Bedroom, Dining Room, Family Room, Living Room, Other
Basement
Cellar, Finished, Partial
Laundry Features
Sink
Other Features
Subdivision Name
Emerys Capitol Hill
Patio And Porch Features
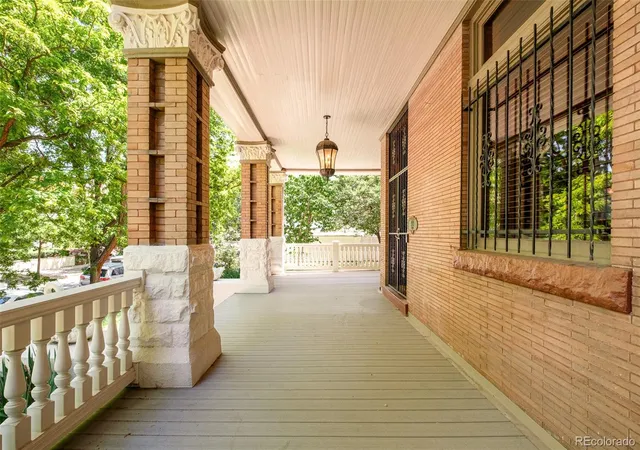
Covered, Deck, Front Porch, Patio
Lot Features
Landscaped, Level
Price History
| Date | Event | Price |
|---|---|---|
08/12/2026 Source: | Price Increased | $2,600,000 +4.00% $493/sqft |
06/18/2026 Source: | Price Decreased | $2,500,000 -10.71% $474/sqft |
06/18/2026 Source: | Listed for Sale | $2,800,000 $531/sqft |

Capitol Hill Ranks #6 in Denver, CO


Homes

Rental Prices

Median Home Price
Nearby Homes

Find Homes by Property Features in Denver, CO

Based on information from REcolorado®, Inc.through Nov 01, 2026, 11:15PM. Not all properties were listed and/or closed by Company. This representation is based in whole or in part on content supplied by REcolorado®, Inc. REcolorado®, Inc. does not guarantee nor is it in any way responsible for its accuracy. Content maintained by REcolorado®, Inc. may not reflect all real estate activity in the market. Some IDX listings have been excluded from this website. Any use search of data on the website, other than by a consumer looking to purchase real estate, is prohibited. If Houzeo suspect “scraping” of the data has occurred, the suspicion and any evidence will be reported to the MLS. IDX information is provided exclusively for consumers' personal non-commercial use. It may not be used for any purpose other than to identify prospective properties consumers may be interested in purchasing. The data is deemed reliable but is not guaranteed by REcolorado®. The use of the IDX Data may be subject to an end user license agreement prescribed by REcolorado® as amended from time to time.
Based on information submitted to the MLS GRID as of Nov 01, 2026, 11:15PM. All data is obtained from various sources and may not have been verified by broker or MLS GRID. Supplied Open House information is subject to change without notice. All information should be independently reviewed and verified for accuracy. Properties may or may not be listed by the office/agent presenting the information. ©2026 REcolorado®, Inc. All Rights Reserved.
 Advertising Broker: Albert Gollas | Gollas and Company, Inc.
