- Overview
- Description
- Property Details
- Location
- HOA Management
- Facts & Features
- Getting Around
- Nearby Homes

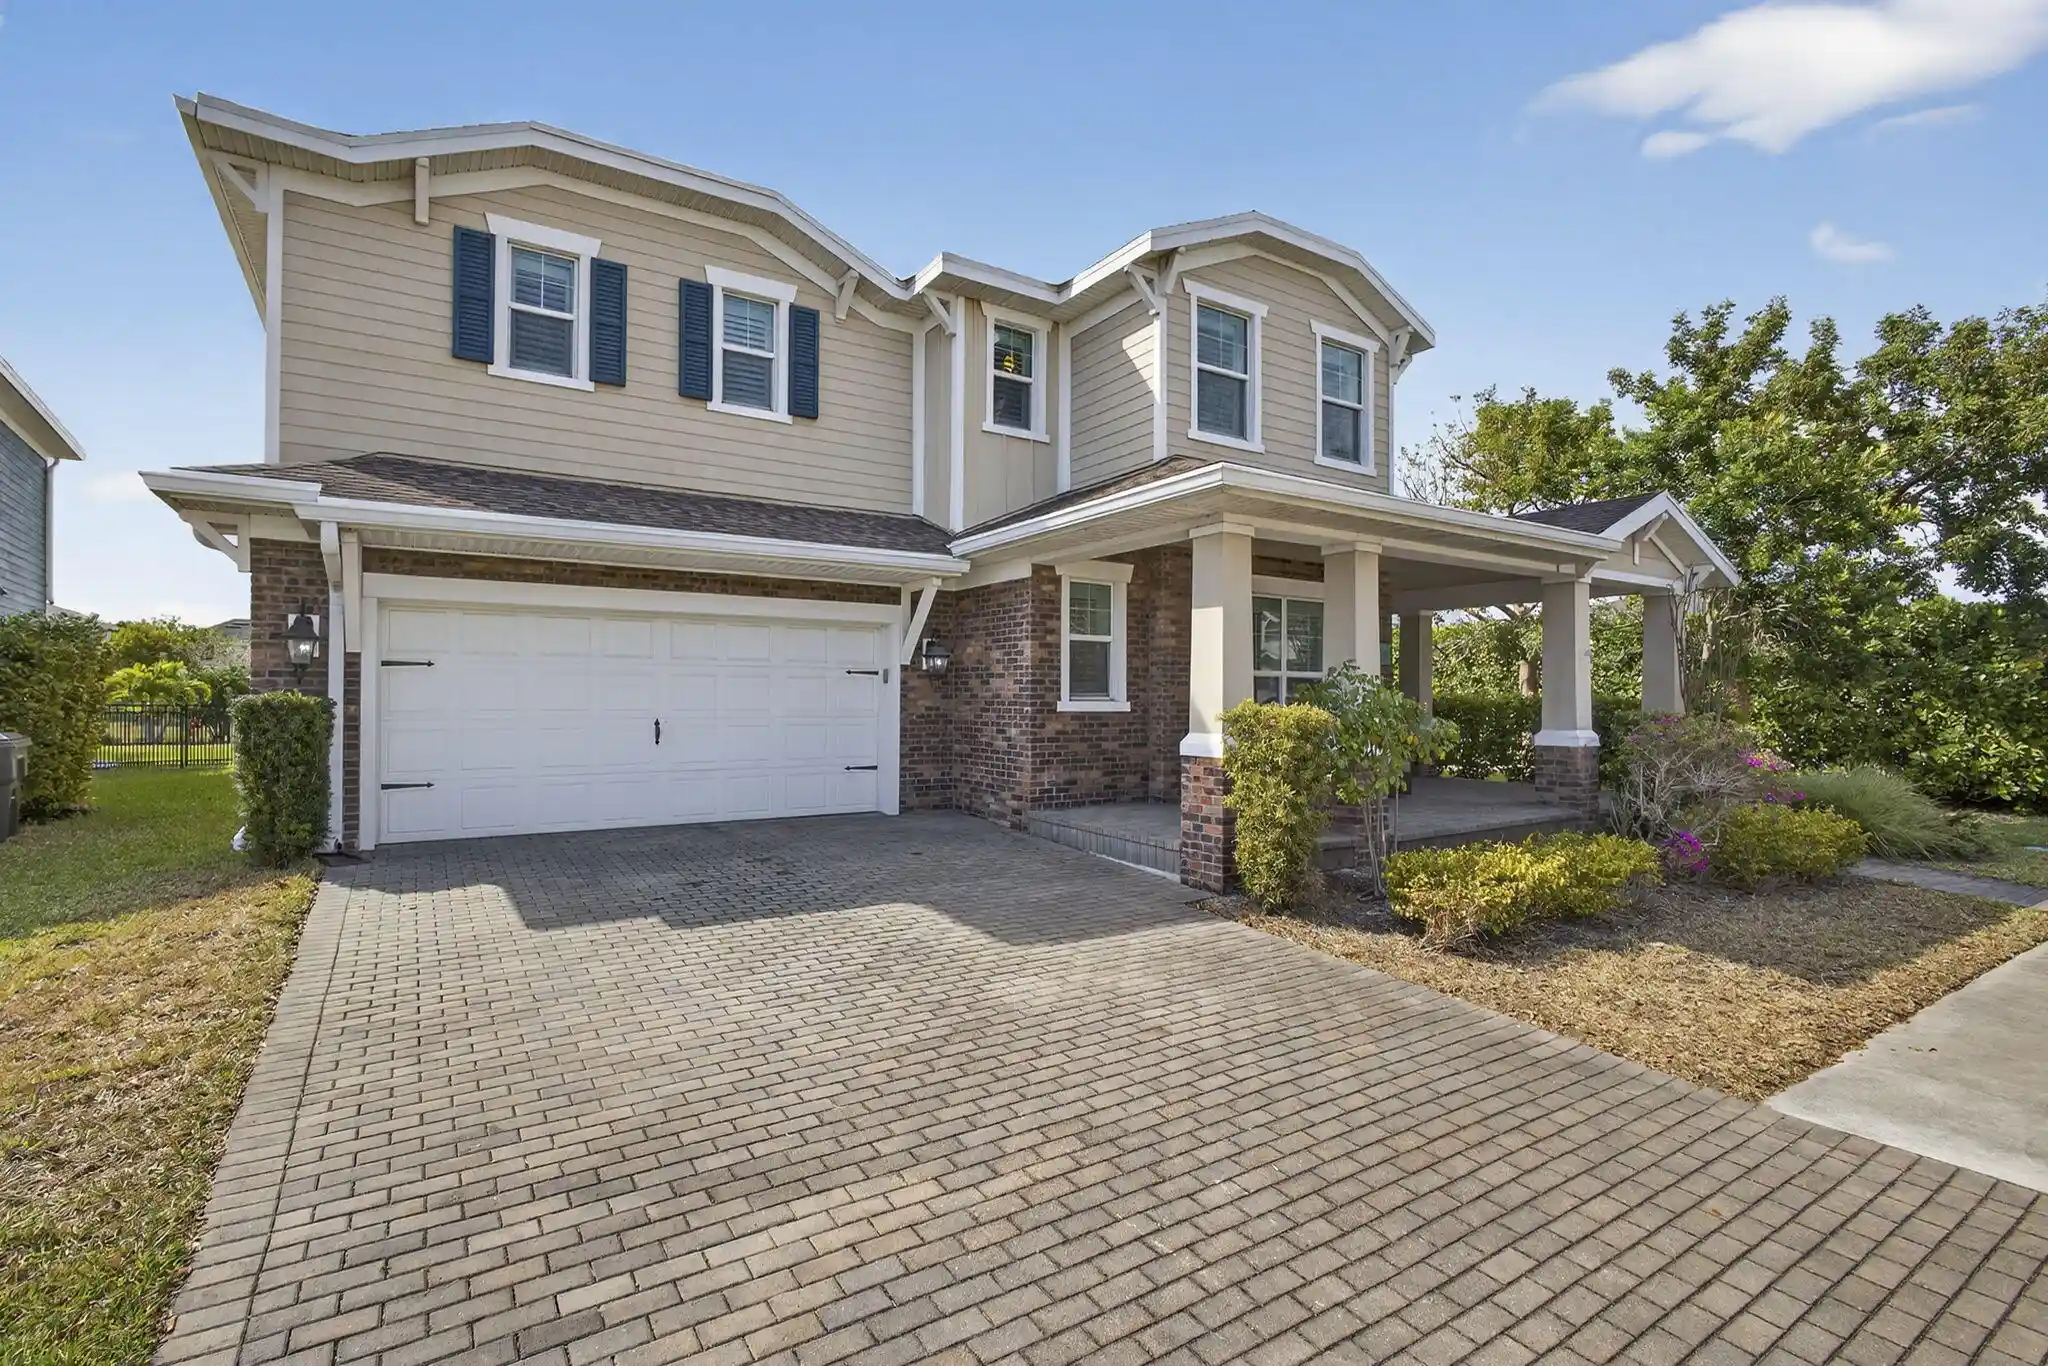


$799,000
Monthly Est:$3,977
 4 Beds
 5 Baths
4 full baths + 1 half bath
 3,181sqft
929 Sterling Pine Pl, Loxahatchee, FL 33470
$799,000
$3,977/moEst:
Get Pre-Approved
Single Family Residence
Built in 2017
$326/mo HOA
10,018.8 sqft lot
$251/sq.ft
Description
SHORT SALE - LENDER READY TO FIELD/NEGOTIATE OFFERS. Exceptional value in sought-after Arden! This 4BR/4.1BA two-story pool home offers 3,181 sq ft on a 0.23-acre fenced lot. Tile flooring in main areas, wood stairs, carpeted bedrooms, and volume ceilings create a bright open layout. Kitchen features granite countertops, stainless appliances, island, eat-in area, and walk-in pantry. Two primary suites provide flexible living. Impact glass and plantation shutters add efficiency and protection. Enjoy a private pool, covered patio, and resort-style Arden amenities including clubhouse, fitness center, pool, spa, tennis, and scenic trails.... See supplement for full remarks. Exceptional value in the highly sought-after Arden community of Loxahatchee. This beautifully maintained 4BR / 4.1BA two-story home with private pool offers 3,181 sq ft of thoughtfully designed living space and sits on a 0.23-acre lot with fenced backyard and lush landscaping. Designed for today's buyers seeking space and upgrades in the $800Ks-$900Ks price range, the home features tile flooring throughout main areas, wood staircase, carpeted bedrooms, and volume ceilings that create a bright, open feel. The kitchen showcases granite countertops, stainless steel appliances, large island, eat-in dining, and a walk-in pantry. Three suites + small office, light and bright, oversized master bedroom with a higher bathroom, double vanity, double walk in closets, huge walk in glass shower, large loft upstairs for kids entertainment, second floor washer and dryer for easy access, covered patio for outdoor enjoyment, fenced back yard, fantastic location close to community entrance, this model home is full of upgrades.. Impact glass windows and plantation shutters offer storm protection and energy efficiency. Enjoy your private pool, covered patio, and the award-winning Arden amenities including clubhouse, resort-style pool, spa, fitness center, tennis, trails, and green space -- all minutes from Wellington shopping and major highways.
- Houzeo last checked: 11 minutes ago
- Listing updated: October 30, 2026 at 5:32 pm
- Listing Provided by: Steven John McCarthy DRE #3636540, Soheila A Marchal (561) 346-3250 DRE #0557782 | Coldwell Banker Realty (772) 286-1300
- Source: Beaches MLS-FL | MLS#: R11168091

Property Details
Status
Active
Type
Single Family Residence
No. of Stories
2
County
City
Neighborhood
--
Year Built
2017
HOA Fees
$326/mo
Finished Area
3,181 sqft
Lot Size
10,018.8 sqft lot
Basement Area
- sqft
MLS Name
Beaches MLS
MLS Number
R11168091
MLS Status
Active
Days on Market
249
Cumulative Days on Market
194

Continue Your Journey in App
Find your dream home, receive real-time updates, and many more!
Continue Your Journey in App
Find your dream home, receive real-time updates, and many more!
Location
HOA Management
N/A
HOA Fees
$326/ Monthly
Amenities
 Amenities and services may be covered by one or multiple associations and service providers.
 Club House
 Bike Trails
 Security Guard
 Spa
 Gym
 Pool
 Tennis
 RecreationFacilities
CommonAreas
PicnicArea
Disclaimer: Amenities are based on third-party information and may vary; buyers must independently verify all amenities, as information is deemed reliable but not guaranteed.
Facts & Features
Rooms
Bedrooms & bathrooms
Bedrooms: 4
Bathrooms: 5
Interior
Exterior Features
Lighting, Outdoor Living Area
Sewer
Public Sewer
Interior Features
Breakfast Area, Cathedral Ceilings, Dual Sinks, Entrance Foyer, Eat In Kitchen, Kitchen Island, Living Dining Room, Main Level Primary, Multiple Primary Suites, Multiple En Suite Bathrooms, Pantry, Storage, Separate Shower, Upper Level Primary, Vaulted Ceilings, Walk In Closets
Flooring
Carpet, Ceramic Tile, Wood
Window Features
Blinds, Plantation Shutters
Heating
Central
Appliances
Cooktop, Dryer, Dishwasher, Disposal, Gas Range, Gas Water Heater, Microwave, Oven, Refrigerator, Water Heater, Washer
Cooling
Central Air, Ceiling Fans
Construction
Year Built
Year Built: 2017
Home type
Single Family Residence
Property Condition
Resale
Architectural Style
Contemporary
Construction Materials
Cbs Concrete Block Structure, Block, Stucco
Roof
Composition, Shingle
Utilities & Energy
Pool Features
Gunite, In Ground, Association
Laundry Features
Inside, Laundry Room, Laundry Tub, Sink
Parking Features
Attached, Driveway, Garage, Garage Door Opener
Water Source
Public
Security Features
Gated Community, Smoke Detectors, Security Guard
Utilities
Cable Available, Natural Gas Available, Sewer Available, Water Available
Electric
Phases3
Association Amenities
Clubhouse, Fitness Center, Picnic Area, Pool, Spa Hot Tub, Tennis Courts, Trails
Other Features
Lot Features
Less Than Quarter Acre
Subdivision Name
Arden Pud Pod A East & Pod B East
Community Features
Home Owners Association, Gated
Patio And Porch Features
Covered, Patio, Porch
Price History
| Date | Event | Price |
|---|---|---|
07/03/2026 Source: | Listed for Sale | $799,000 +6.68% $251/sqft |
07/03/2026 Source: | Price Decreased | $749,000 -6.26% $235/sqft |
07/03/2026 Source: | Off Market | $799,000 +6.68% $251/sqft |
05/14/2026 Source: | Contingent (Active Under Contract) | $749,000 -11.78% $235/sqft |
03/02/2026 Source: | Listed for Sale | $849,000 $267/sqft |

Show more
Nearby Homes
Find Homes by Property Features in Loxahatchee, FL
Nearby New Homes For Sale


IDX information is provided exclusively for consumers’ personal, non-commercial use, that it may not be used for any purpose other than to identify prospective properties consumers may be interested in purchasing, and that the data is deemed reliable but is not guaranteed accurate by BeachesMLS. All listings featuring the BMLS logo are provided by BeachesMLS, Inc. This data is not verified for authenticity or accuracy and may not reflect all real estate activity in the market. Based on information © 2026 BeachesMLS, Inc. All Rights Reserved.
 Advertising Broker: Moe Mossa (Savvy Avenue) | Savvy Avenue, LLC
