- Overview
- Description
- Property Details
- Location
- Facts & Features
- Getting Around
- Nearby Homes
 Price Drop: $24K (10/29)

Street View
$275,000
Monthly Est:$1,369
 3 Beds
 1 Bath
1 full bath
 1,334sqft
9296 Old Locust Crk Rd, Bon Aqua, TN 37025
$275,000
$1,369/moEst:
Get Pre-Approved
Single Family Residence
Built in 1963
$-- HOA
1.25 acres lot
$206/sq.ft
Description
Location! Location! Location! Easy access to Hwy 100 & 840. Large Scenic Parcel. Mid-Century Ranch!
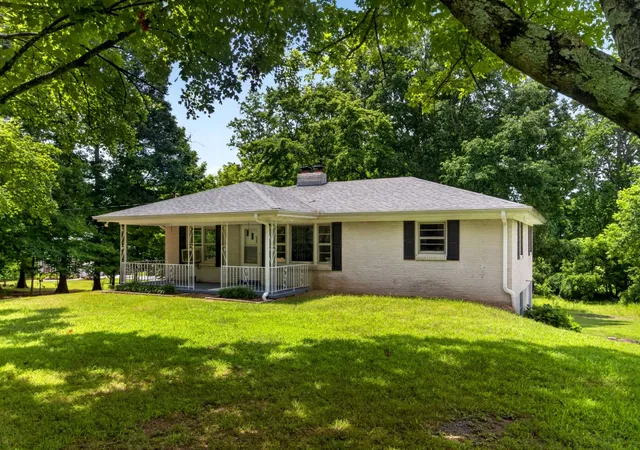
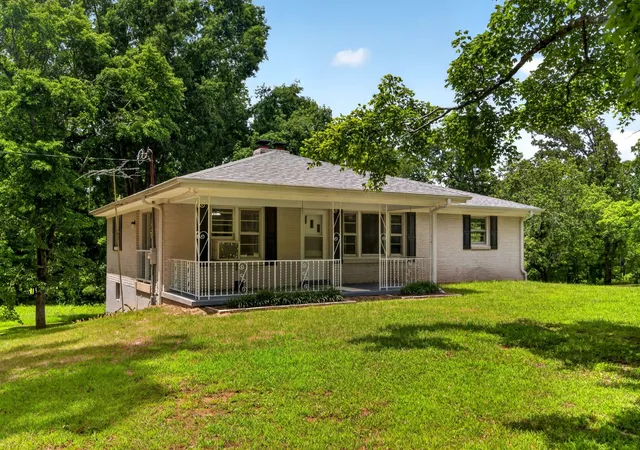
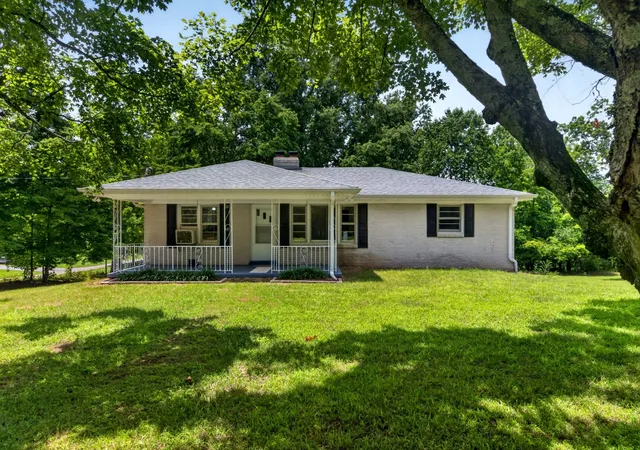
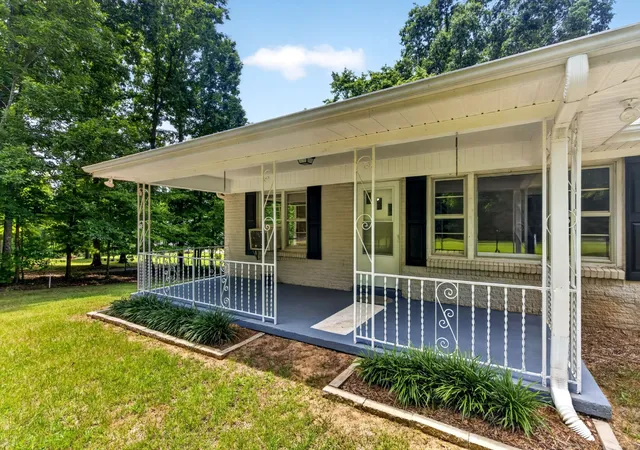
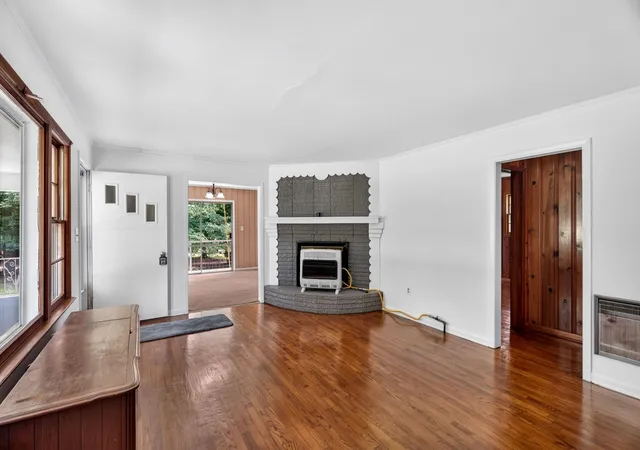
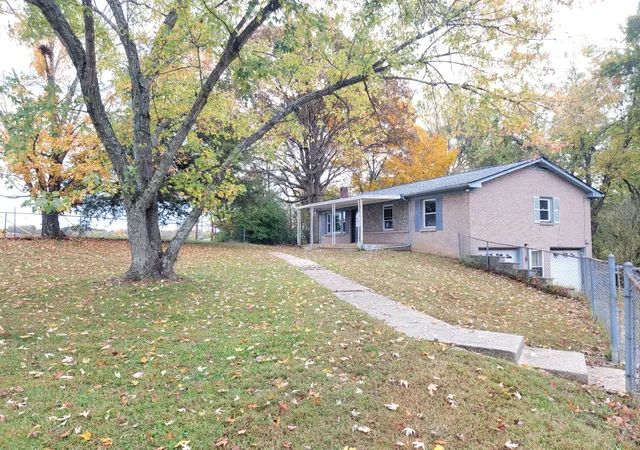
Only ten minutes to Fairview...four miles to 840! Nestled on a newly surveyed 1.6-acre homesite in the peaceful countryside of Bon Aqua, this classic mid-century brick ranch offers timeless character, quality craftsmanship, and room to grow—all just 1.4 miles from Hwy 100 and minutes to I-840. Built by the Warren family in the mid-1960s, this well-maintained 3-bedroom home showcases the enduring appeal of Mid-Century Ranch architecture with its hip roof design, welcoming front porch, and striking central gas fireplace that serves as the heart of the family room.
The distinctive Roman-style brick exterior and preserved knotty pine paneling in much of the home create warmth, character, and authentic mid-century charm. The dining area, kitchen, hallway, and bedrooms reflect the craftsmanship and style of a bygone era while providing a comfortable foundation for modern updates. A full walkout basement nearly doubles the usable space, offering approximately 1,334 additional square feet for storage, workshop space, hobbies, recreation, garage parking, or future expansion. Finish the walkout basement and have 2,668 sq ft of total living space! Plumbing already in place. The quality construction is evident throughout, with workmanship rarely found in today's homes. Whether you envision additional living space, a home office, guest quarters, or an in-law suite, the possibilities are abundant. Outside, the gently rolling 1.6-acre tract provides room for gardening, pets, outdoor projects, and enjoying the beauty of rural Tennessee living. Formerly home to a large family garden, the property offers space and flexibility for a variety of lifestyles. If you appreciate authentic mid-century design, solid construction, and the opportunity to make a home your own, this unique property is ready for its next chapter. There's not another comparable in Bon Aqua for this price!
- Houzeo last checked: 9 minutes ago
- Listing updated: October 29, 2026 at 11:14 am
- Listing Provided by: David R. Hudgins (931) 994-7144 DRE #222773 | Southern Way Real Estate (931) 994-7144
- Source: Nashville (RealTracs Mid) MLS-TN as distributed by MLS GRID | MLS#: 3256090

Property Details
Status
Active Under Contract
Type
Single Family Residence
No. of Stories
2
County
City
Neighborhood
--
Year Built
1963
HOA Fees
-
Finished Area
1,334 sqft
Lot Size
1.25 acres lot
Basement Area
- sqft
MLS Name
Nashville (RealTracs Mid) MLS
MLS Number
3256090
MLS Status
Under Contract - Showing
Days on Market
131

Continue Your Journey in App
Find your dream home, receive real-time updates, and many more!
Continue Your Journey in App
Find your dream home, receive real-time updates, and many more!
Location
Facts & Features
Rooms
Bedrooms & bathrooms
Bedrooms: 3
Bathroom: 1
Interior
Heating
Propane, Wall Furnace
Flooring
Carpet, Wood, Tile, Vinyl
Appliances
Range, Refrigerator
Sewer
Septic Tank
Interior Features
Ceiling Fan(s)
Cooling
Wall/window Unit(s)
Construction
Year Built
Year Built: 1963
Home type
Single Family Residence
Construction Materials
Brick
Utilities & Energy
Parking Features
Basement
Fireplace Features
Gas, Living Room, Wood Burning
Water Source
Public
Basement
Full, Unfinished, Walk Out Access
Utilities
Water Available
Other Features
Subdivision Name
None
Price History
| Date | Event | Price |
|---|---|---|
10/29/2026 Source: | Contingent (Active Under Contract) | $275,000 $206/sqft |
07/01/2026 Source: | Listed for Sale | $275,000 -8.03% $206/sqft |
07/01/2026 Source: | Price Change | $299,000 $224/sqft |
06/07/2026 Source: | Off Market | $0 $0/sqft |
06/07/2026 Source: | Listed for Sale | $0 $0/sqft |

Nearby Homes
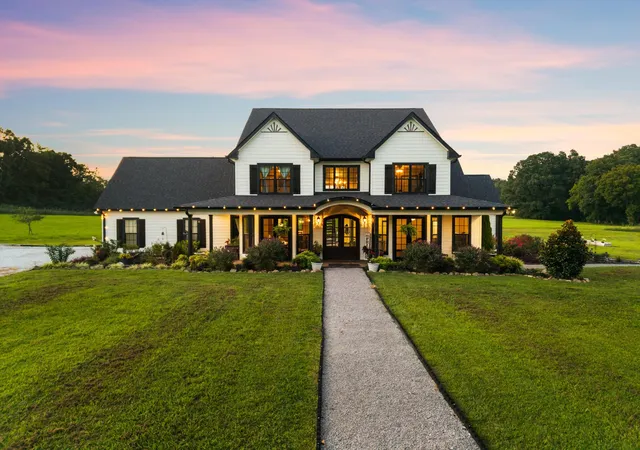
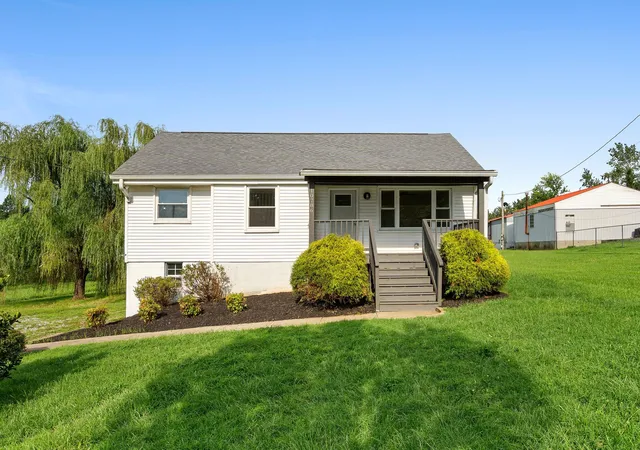
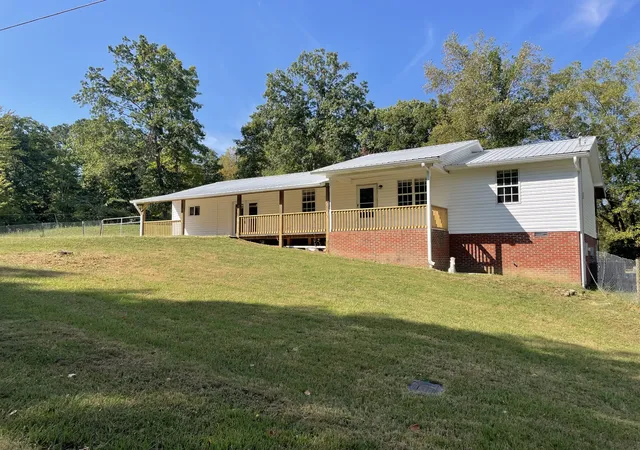
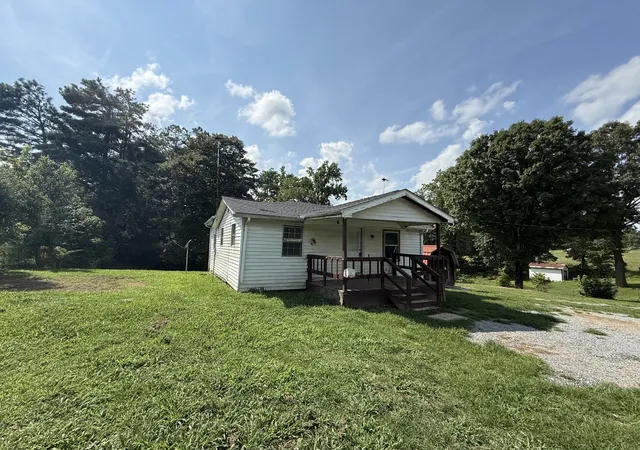
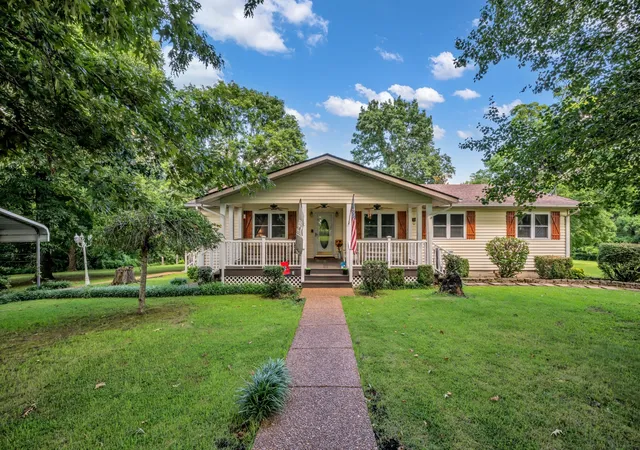

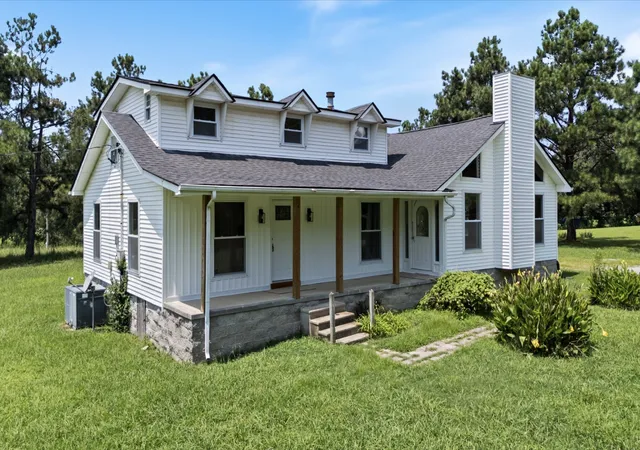
Find Homes by Property Features in Bon Aqua, TN
Nearby New Homes For Sale

Based on information from Realtracs® through Nov 10, 2026, 05:01PM. Data courtesy of Realtracs® MLS as distributed by MLS GRID. Some IDX listings have been excluded from this website. All data is obtained from various sources and may not have been verified by the broker or MLS GRID. Supplied Open House Information is subject to change without notice. All information should be independently reviewed and verified for accuracy. Properties may or may not be listed by the office/agent presenting the information. IDX information is provided exclusively for consumers’ personal, noncommercial use. It may not be used for any purpose other than to identify prospective properties consumers may be interested in purchasing. The data is deemed reliable but is not guaranteed by MLS GRID. The use of the MLS GRID Data may be subject to an end-user license agreement prescribed by Realtracs® MLS. © 2026 RealTracs Solutions. All Rights Reserved. Angela Fowler Real Estate, LLC | 423.320.4620 | afowler@catt.com Mailing Address: 452 Kailors Cove Cir, Ringgold, GA 30736
 Advertising Broker: Angela Fowler | Angela Fowler Real Estate, LLC.
