Savvy Avenue
Powered by 
- 0
- 6
- Overview
- Description
- Property Details
- Location
- Facts & Features
- Getting Around
- Nearby Homes




$494,000
Monthly Est:$2,459
 4 Beds
 4 Baths
1 full bath + 1 half bath
 2,400sqft
9299 Wise Rd, Brainerd, MN 56401
$494,000
$2,459/moEst:
Get Pre-Approved
Single Family Residence
Built in 2026
$-- HOA
2.71 acres lot
$206/sq.ft
Description
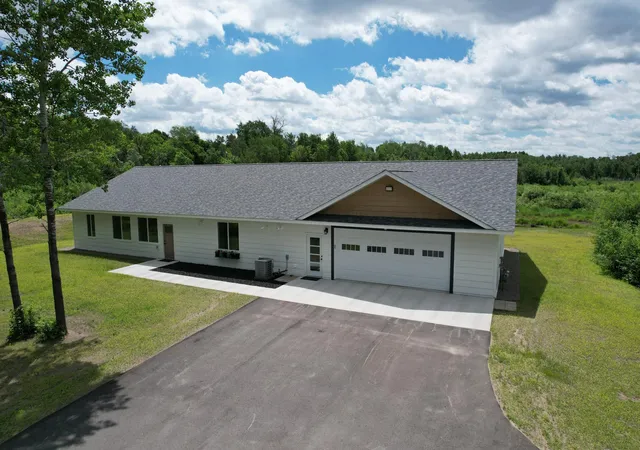
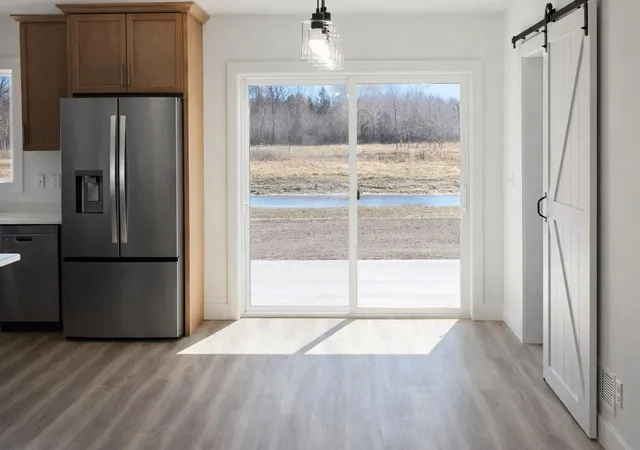
Welcome to this exceptional brand-new construction home perfectly set on 2.71 private acres, where thoughtful design meets everyday comfort and functionality. From the moment you arrive, you’ll appreciate the oversized asphalt driveway with a convenient turnaround, offering ample parking for guests, recreational vehicles, and more. Step into the impressive 30x40 fully insulated and heated garage, a true standout feature. Complete with a natural gas furnace, floor drain, automatic garage door opener, and extra-large windows, this space is ideal for year-round use—whether for vehicles, hobbies, or additional storage. A pull-down attic staircase adds even more practical storage options. Inside, the home welcomes you with a smart and functional layout, beginning with a mudroom entry featuring built-in storage, bench seating, and hooks, seamlessly flowing into a spacious laundry room with a deep utility sink and additional toilet, doubling as a convenient secondary bath. Designed for flexibility, the home includes a private mother-in-law suite with its own bedroom, walk-in closet, and three-quarter bathroom, offering comfort and independence for guests or extended family.
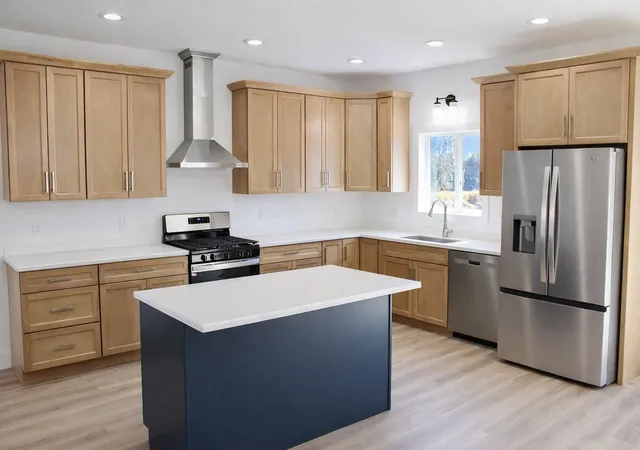
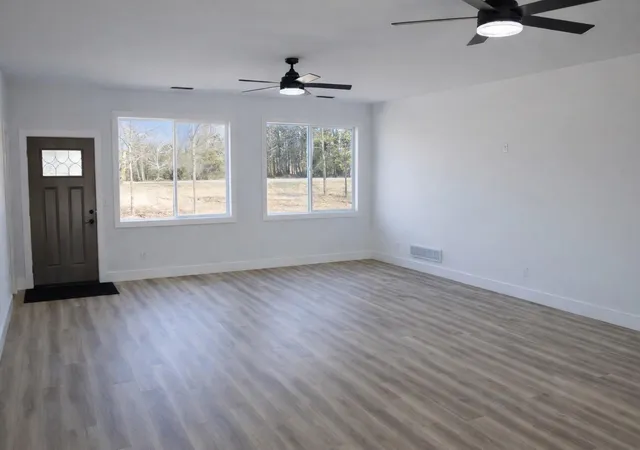
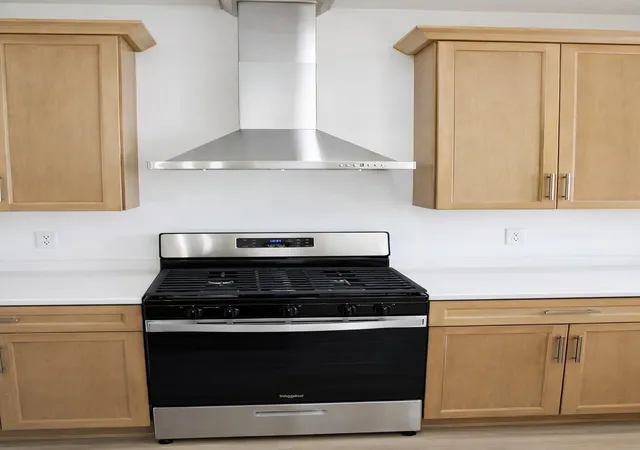
The heart of the home opens up into a bright, airy open-concept living space highlighted by taller-than-standard ceilings and an abundance of natural light. The kitchen is both stylish and functional, featuring a center island, gas stove, dishwasher, refrigerator with ice maker and water, and acrylic countertops. Just off the kitchen, a beautifully finished butler’s pantry—complete with its own sink, microwave, wine storage, and sliding barn door—acts as a second prep space, perfect for entertaining or keeping the main kitchen pristine. An added bonus: a dedicated on-demand water heater for the kitchen sink for instant convenience. The primary suite offers a peaceful retreat with large windows overlooking a serene natural pond, bringing the outdoors in. Inside, you’ll find a walk-in closet with a stylish sliding barn door and a well-appointed three-quarter bathroom. Additional living space includes two more generously sized bedrooms, each with ceiling fans, large windows, and ample closet space, along with a full bathroom featuring a tub, shower, sink, and toilet—perfect for family or guests. Step outside through the sliding glass doors to a patio overlooking the scenic backyard and natural pond, creating an ideal setting for morning coffee, evening relaxation, or entertaining. Built with quality and efficiency in mind, the home also features cement board siding, forced air natural gas heating, central air conditioning, septic system, well water, water softener, air exchange system, and water heater, delivering comfort and peace of mind in every season. This is more than just a home—it’s space, privacy, and modern living all brought together in one incredible package. Opportunities like this don’t wait—call today to claim your slice of paradise before someone else does!
- Houzeo last checked: 10 minutes ago
- Listing updated: October 5, 2026 at 3:50 pm
- Listing Provided by: Colleen Goedker (218) 851-3543 | Goedker Realty, Inc (218) 828-0444
- Source: Northstar MLS-MN | MLS#: 7057140

Property Details
Status
Active
Type
Single Family Residence
No. of Stories
-
County
City
Neighborhood
--
Year Built
2026
HOA Fees
-
Finished Area
2,400 sqft
Lot Size
2.71 acres lot
Basement Area
- sqft
MLS Name
Northstar MLS
MLS Number
7057140
Days on Market
173
Open House

Continue Your Journey in App
Find your dream home, receive real-time updates, and many more!
Download App
Continue Your Journey in App
Find your dream home, receive real-time updates, and many more!
Location
Facts & Features
Rooms
Bedrooms & bathrooms
Bedrooms: 4
Bathrooms: 4
Dining Room
Level: Main
Area: 160.00 Square Feet
Dimensions: 8'X20'
Bedroom
Level: Main
Area: 238.00 Square Feet
Dimensions: 14'X17'
Bedroom 4
Level: Main
Area: 168.00 Square Feet
Dimensions: 12'X14'
Garage
Level: Main
Area: 1200.00 Square Feet
Dimensions: 30'X40'
Kitchen
Level: Main
Area: 216.00 Square Feet
Dimensions: 12'X18'
Laundry
Level: Main
Area: 49.00 Square Feet
Dimensions: 7'X7'
Living Room
Level: Main
Area: 300.00 Square Feet
Dimensions: 15'x20'
Mud Room
Level: Main
Area: 48.00 Square Feet
Dimensions: 6'X8'
Patio
Level: Main
Area: 168.00 Square Feet
Dimensions: 12'X14'
Pantry (Walk-In)
Level: Main
Area: 54.00 Square Feet
Dimensions: 6'X9"
Bedroom 2
Level: Main
Area: 195.00 Square Feet
Dimensions: 13'X15'
Bedroom 3
Level: Main
Area: 144.00 Square Feet
Dimensions: 12'X12"
Utility Room
Level: Main
Area: 49.00 Square Feet
Dimensions: 7'X7'
Walk-In Closet
Level: Main
Area: 45.00 Square Feet
Dimensions: 5'X9'
Interior
Appliances
Air To Air Exchanger, Dishwasher, Dryer, Electric Water Heater, Exhaust Fan, Microwave, Range, Refrigerator, Stainless Steel Appliances, Washer, Water Softener Owned
Heating
Forced Air
Exterior Features
Cement Board
Cooling
Central Air
Sewer
Septic System Compliant Yes
Construction
Year Built
Year Built: 2026
Home type
Single Family Residence
Foundation Details
Slab
Roof
Asphalt
Utilities & Energy
Electric
Circuit Breakers
Basement
None
Water Source
Drilled
Laundry Features
Gas Dryer Hookup, Laundry Room, Main Level, Sink, Washer Hookup
Parking Features
Attached Garage, Asphalt, Floor Drain, Finished Garage, Garage Door Opener, Heated Garage, Insulated Garage, Storage
Other Features
Subdivision Name
Baka
Lot Features
Tree Coverage Medium
Price History
| Date | Event | Price |
|---|---|---|
10/05/2026 Source: | Price Decreased | $494,000 -8.35% $206/sqft |
06/07/2026 Source: | Listed for Sale | $539,000 $225/sqft |

Nearby Homes
Find Homes by Property Features in Brainerd, MN
Nearby New Homes For Sale

Based on information submitted to the MLS GRID from the REGIONAL MULTIPLE LISTING SERVICE OF MINNESOTA, INC through Oct 09, 2026, 05:16AM. IDX information is provided exclusively for consumers’ personal, non-commercial use. It may not be used for any purpose other than to identify prospective properties consumers may be interested in purchasing. The data is deemed reliable but is not guaranteed by MLS GRID. The use of the MLS GRID Data may be subject to an end-user license agreement prescribed by the Member Participant’s applicable MLS, if any and as amended from time to time. All data is obtained from various sources and may not have been verified by the broker or MLS GRID. Supplied Open House Information is subject to change without notice. All information should be independently reviewed and verified for accuracy. Properties may or may not be listed by the office/agent presenting the information.
Information deemed reliable but not guaranteed. The property data presented reflects information otherwise available from public records. The real estate broker participating in MLS and providing this information may not have represented the buyer or seller in some or all of the transactions. Listings courtesy of Northstar MLS as distributed by MLS GRID. © 2026 Regional Multiple Listing Service of Minnesota, Inc. All Rights Reserved.
 Advertising Broker: Moe Mossa (Savvy Avenue) (612) 490-1268 | Savvy Avenue, LLC