- Overview
- Description
- Property Details
- Location
- Facts & Features
- Getting Around
- Nearby Homes

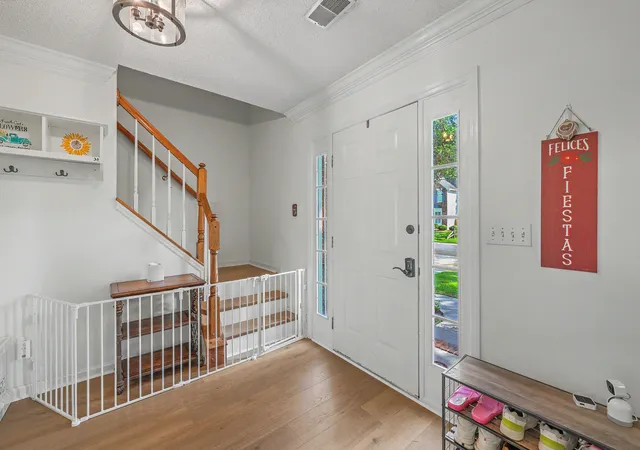


$693,500
Monthly Est:$3,452
 4 Beds
 3 Baths
2 full baths + 1 half bath
 2,383sqft
93 Blairmore Dr, Charleston, SC 29414
$693,500
$3,452/moEst:
Get Pre-Approved
Single Family Residence
Built in 1993
$-- HOA
0.19 acre lot
$291/sq.ft
Description
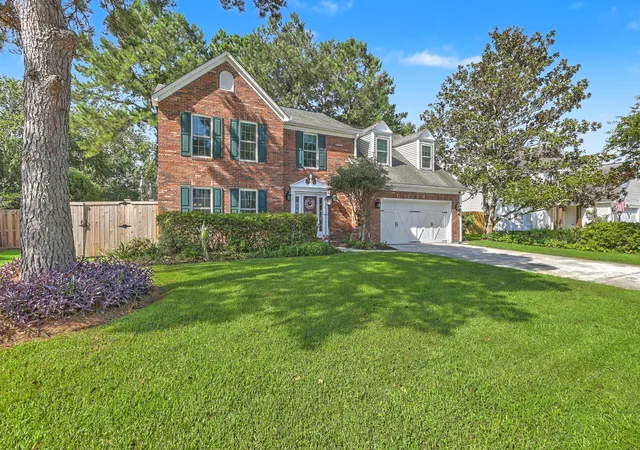
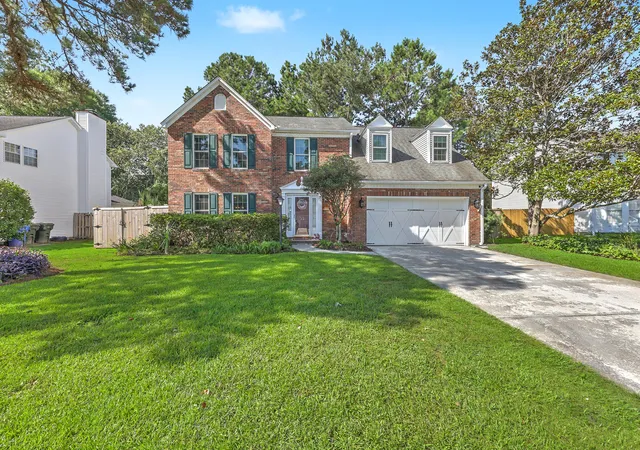
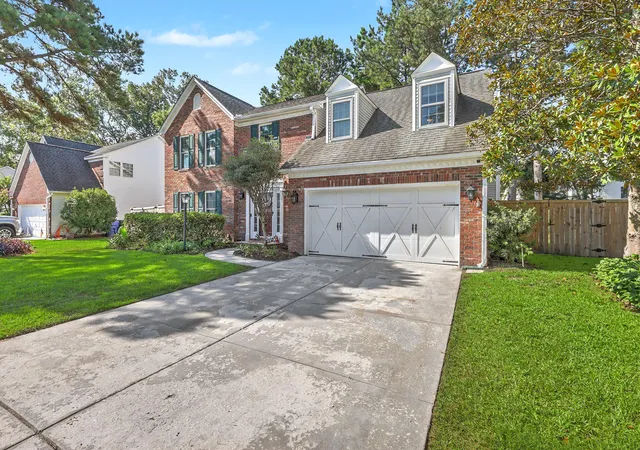
4 Bedrooms | 2.5 Baths | 2,383 Sq. Ft. | 2-Car Garage | ShadowmossBeautifully updated and move-in ready in the highly desirable Shadowmoss community, this spacious 4-bedroom home features a recently renovated kitchen, stunning spa-inspired primary bath, wide-plank LVP flooring, screened porch, fenced backyard, and numerous major system upgrades.Inside, the main level offers an inviting and functional layout with a living room, formal dining room, powder room, and spacious family room featuring soaring cathedral ceilings and a fireplace. The renovated kitchen is a standout, featuring updated cabinetry, quartz countertops, stainless steel appliances, farmhouse sink, and an open connection to the family room and screened porch--perfect for everyday living and entertaining. The porchoverlooks a newly fenced backyard with mature landscaping and shade trees. An oversized two-car garage provides plenty of room for parking, storage, and hobbies.
Upstairs, the spacious primary suite features vaulted ceilings and a beautifully renovated, spa-inspired bath with a wet-room style shower, freestanding soaking tub, custom tile, new vanity, and private water closet. Three additional bedrooms, a full hall bath, and laundry area complete the second floor.
Additional improvements include high-end impact-rated windows, new water heater, new backyard fence, and a 2022 HVAC system. Located on a quiet street within walking distance of the neighborhood school, with optional membership available at Shadowmoss Golf & Country Club offering golf, swimming, fitness, tennis, and dining. A thoughtfully renovated home with the major updates already completed--move right in and enjoy everything Shadowmoss has to offer.
- Houzeo last checked: 3 minutes ago
- Listing updated: August 31, 2026 at 9:15 pm
- Listing Provided by: Scott Baskin | Keller Williams Realty Charleston West Ashley
- Source: CHS Regional MLS | MLS#: 26021124

Property Details
Status
Active
Type
Single Family Residence
No. of Stories
2
County
City
Neighborhood
Year Built
1993
HOA Fees
-
Finished Area
2,383 sqft
Lot Size
0.19 acre lot
Basement Area
- sqft
MLS Name
CHS Regional MLS
MLS Number
26021124
MLS Status
Active
Days on Market
77

Continue Your Journey in App
Find your dream home, receive real-time updates, and many more!
Download App
Continue Your Journey in App
Find your dream home, receive real-time updates, and many more!
Location
Facts & Features
Rooms
Bedrooms & bathrooms
Bedrooms: 4
Bathrooms: 3
Interior
Flooring
Ceramic Tile, Luxury Vinyl
Interior Features
Ceiling Cathedral/vaulted, Walk In Closet(s), Ceiling Fan(s), Bonus, Eat In Kitchen, Family, Formal Living, Loft, Separate Dining
Sewer
Public Sewer
Exterior Features
Rain Gutters
Heating
Heat Pump
Window Features
Thermal Windows/doors
Cooling
Central Air
Construction
Year Built
Year Built: 1993
Home type
Single Family Residence
Architectural Style
Traditional
Foundation Details
Slab
Roof
Architectural
Construction Materials
Brick Veneer, Vinyl Siding
Utilities & Energy
Utilities
Charleston Water Service, Dominion Energy
Water Source
Public
Laundry Features
Electric Dryer Hookup, Washer Hookup, Laundry Room
Parking Features
2 Car Garage, Attached
Fireplace Features
Family Room, One
Other Features
Community Features
Clubhouse, Club Membership Available, Golf Membership Available, Park, Pool, Walk/jog Trails
Patio And Porch Features
Screened
Lot Features
0 .5 Acre
Subdivision Name
Shadowmoss
Price History
| Date | Event | Price |
|---|---|---|
08/31/2026 Source: | Listed for Sale | $693,500 +59.43% $291/sqft |
08/06/2025 Source: | Price Increased | $435,000 +270.21% $183/sqft |
05/12/2020 Source: | Sold | $117,500 +400.00% $49/sqft |
05/12/2020 Source: | Listing Removed | $23,500 $10/sqft |

Nearby Homes


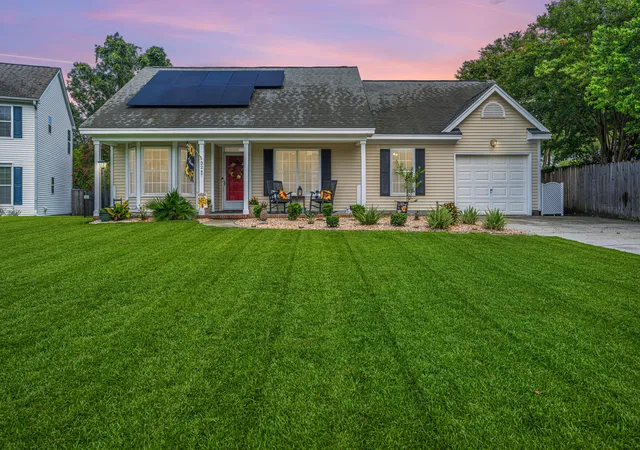

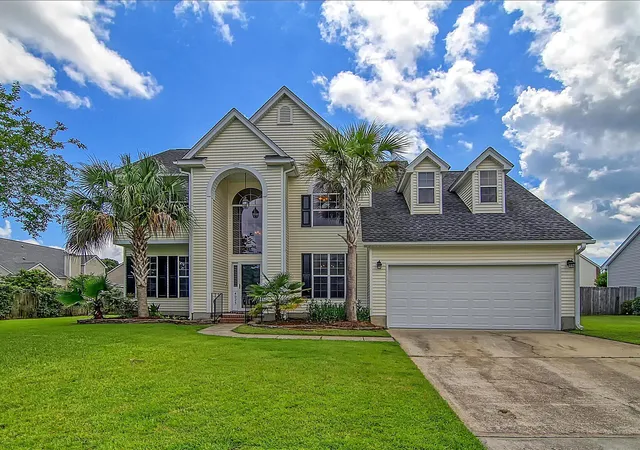
Find Homes by Property Features in Charleston, SC
Nearby New Homes For Sale

This representation is based in whole or in part on information supplied by the Charleston Trident Association of REALTORS® or its Multiple Listing Service through Oct 09, 2026, 10:15AM. Information is provided exclusively for personal, non-commercial use, and may not be used for any purpose other than to identify prospective properties consumers may be interested in purchasing.This website may not include listings or property addresses of sellers who have directed their listing brokers to withhold their listing or their property address from display on the Internet. All information deemed reliable but not guaranteed. Charleston Trident Multiple Listing Service, Inc. makes no representation or warranty regarding the accuracy of the data. ©2026 Charleston Trident MLS CTMLS. All rights reserved.
 Advertising Broker: Nicholas Huscroft | Chosen Realty