- Overview
- Description
- Property Details
- Location
- HOA Management
- Facts & Features
- Getting Around
- Nearby Homes
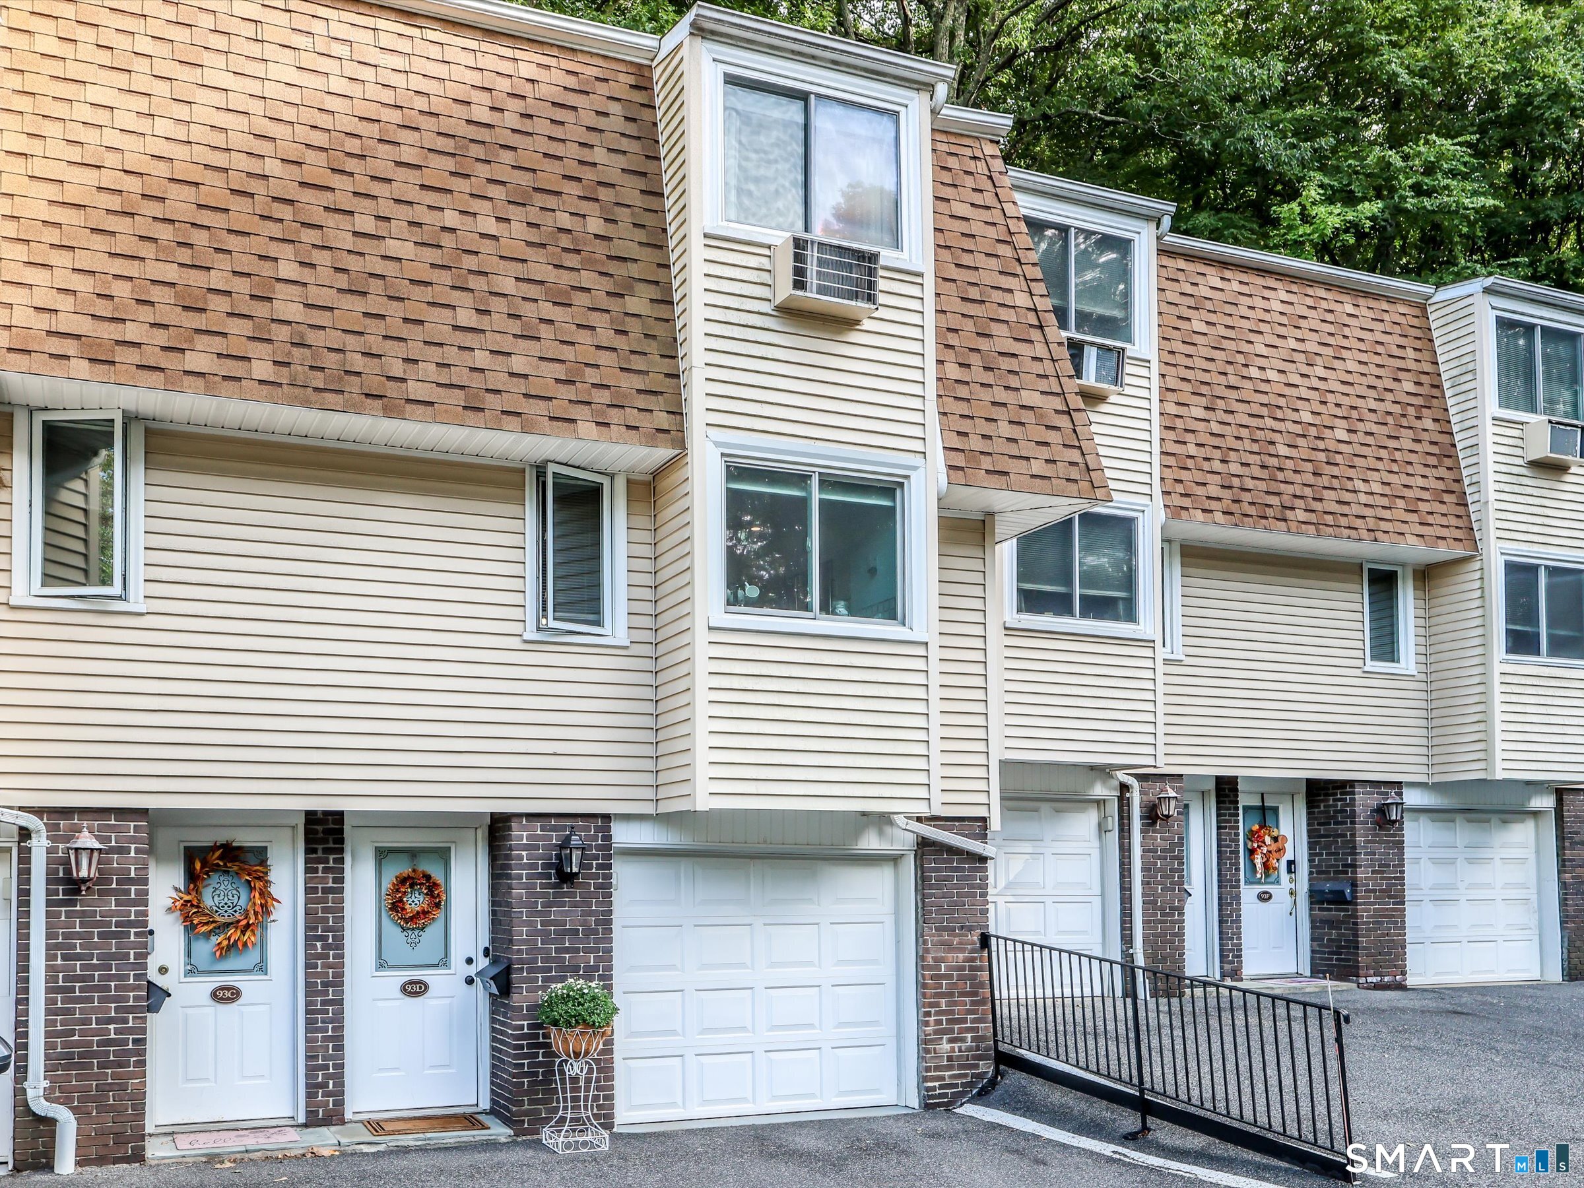
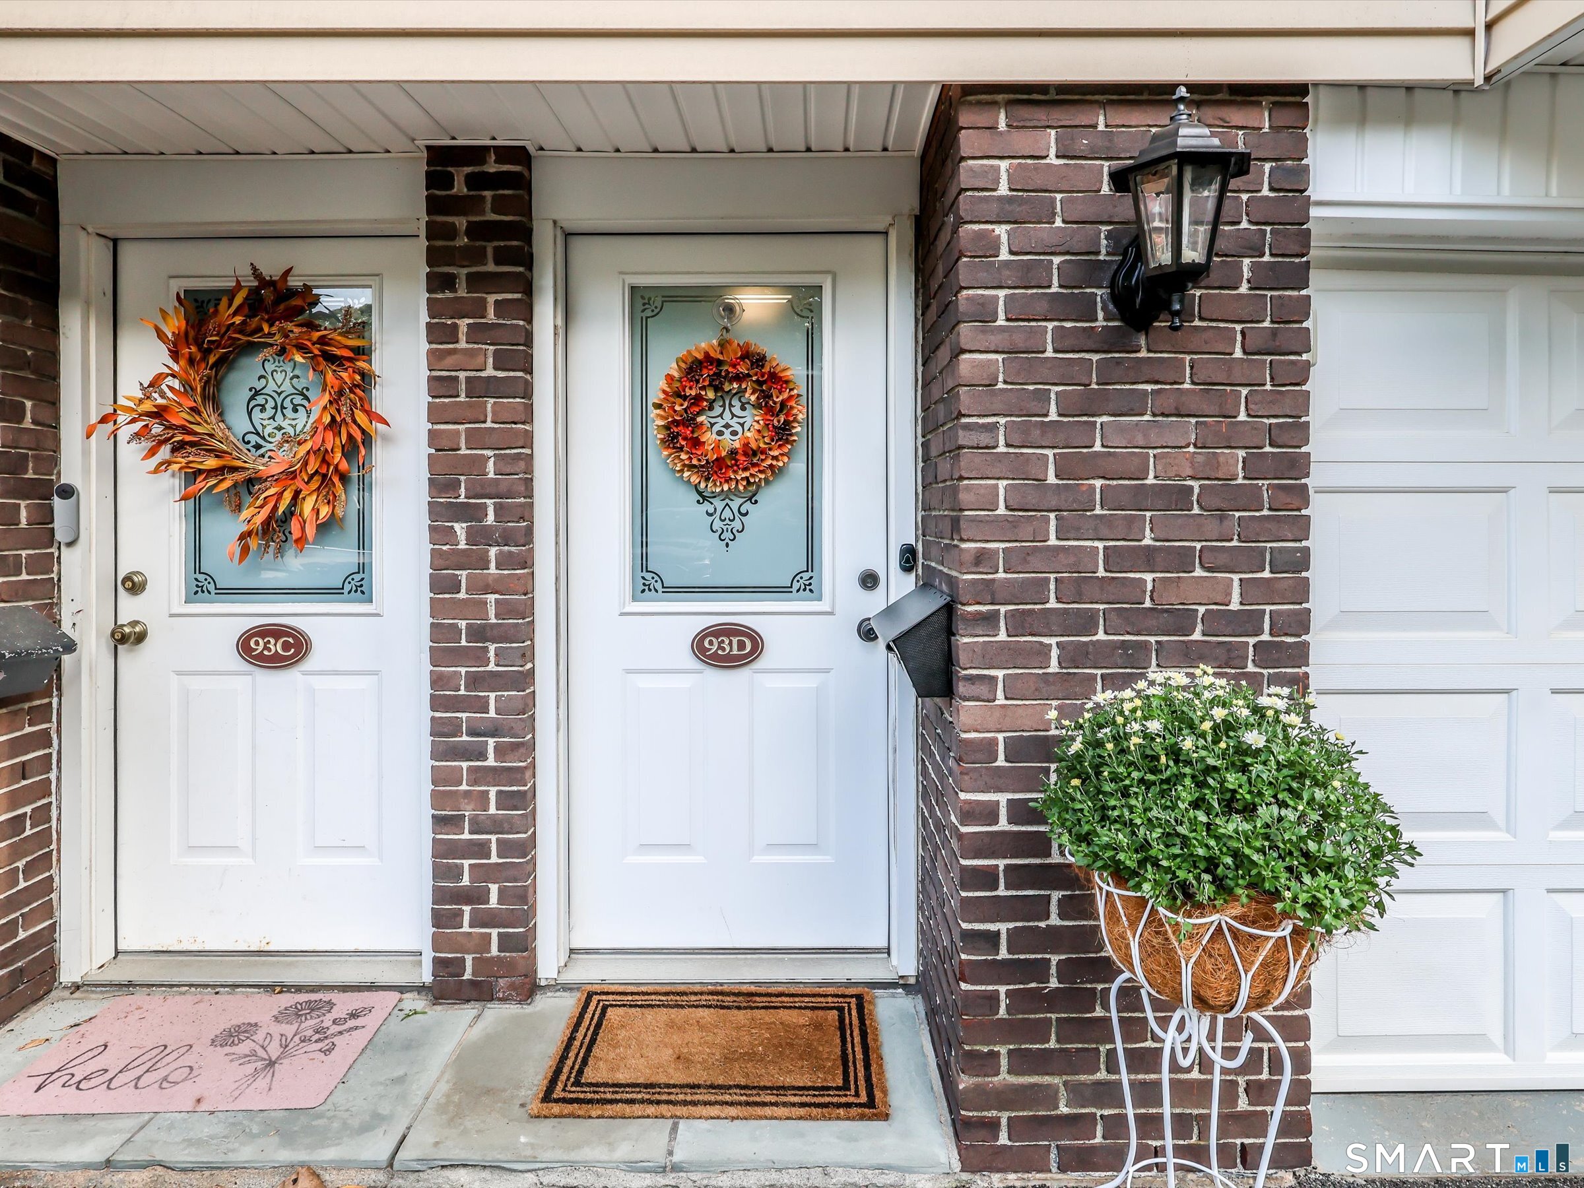

Street View
$359,000
Monthly Est:$1,787
 2 Beds
 2 Baths
1 full bath + 1 half bath
 1,112sqft
93 Chestnut St #D, Bethel, CT 06801
$359,000
$1,787/moEst:
Get Pre-Approved
Townhouse
Built in 1978
$345/mo HOA
-- sqft lot
$323/sq.ft
Description
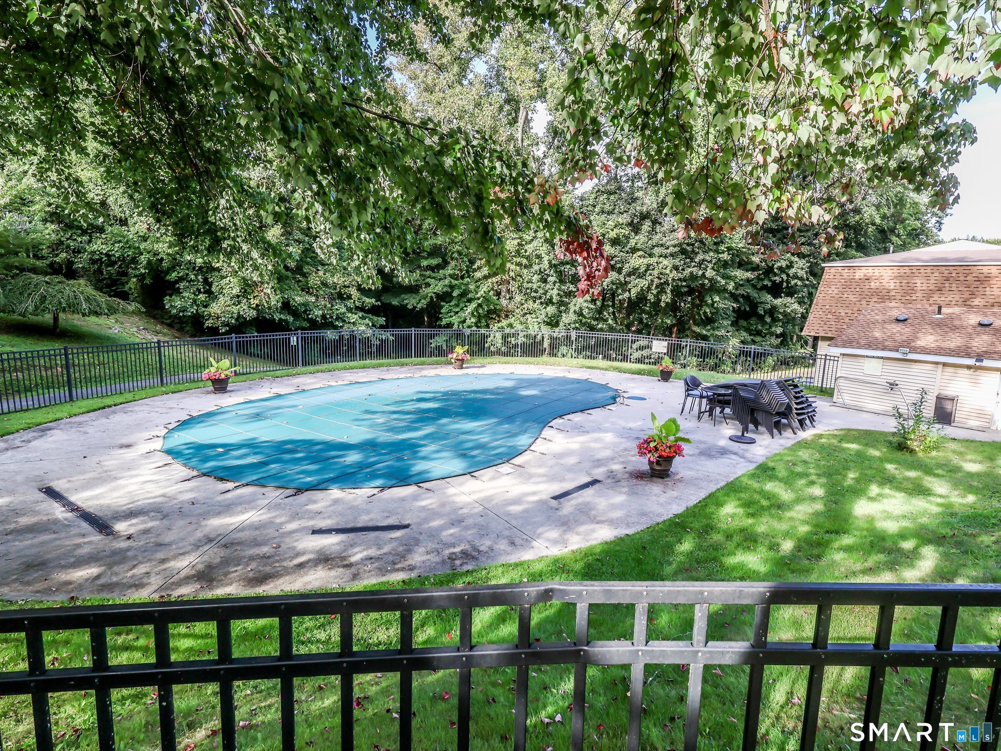
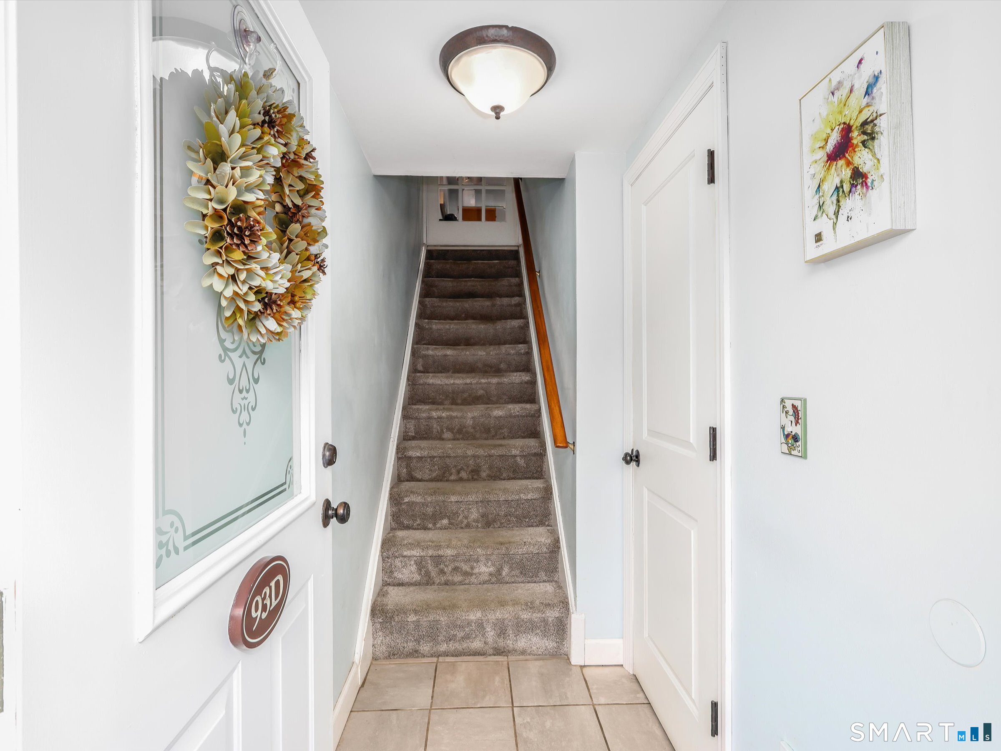
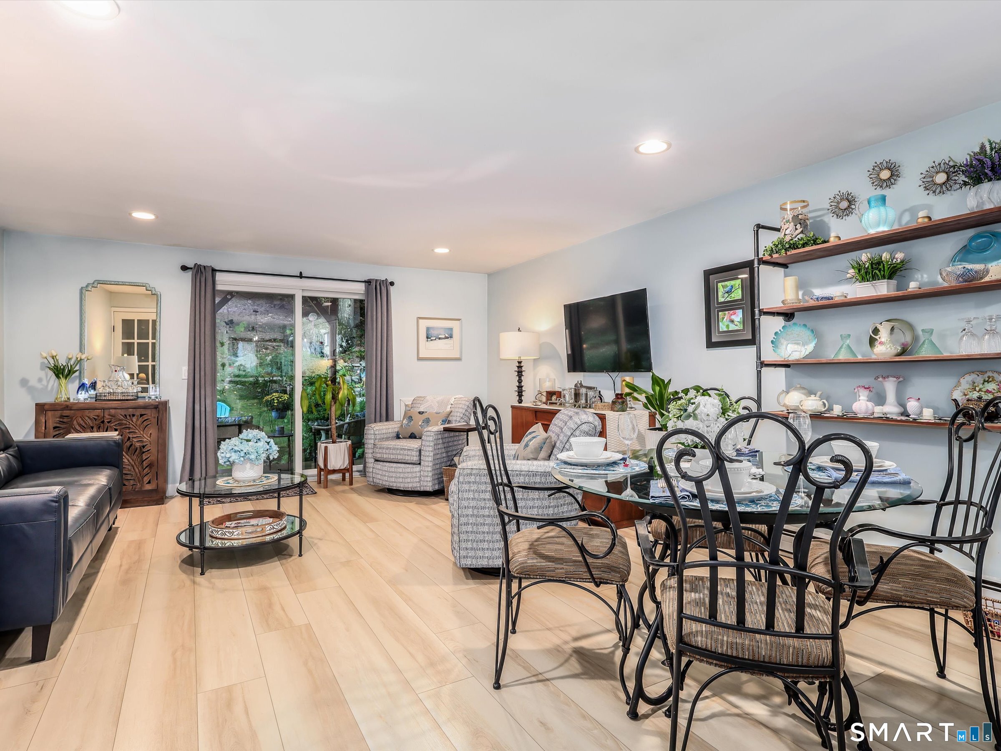
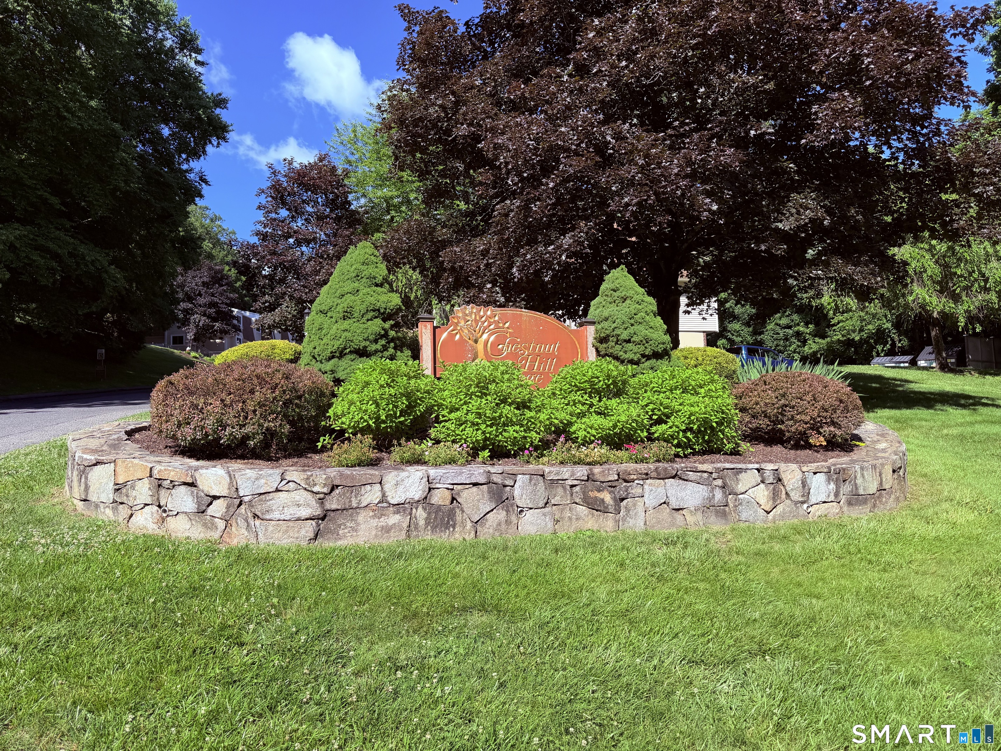
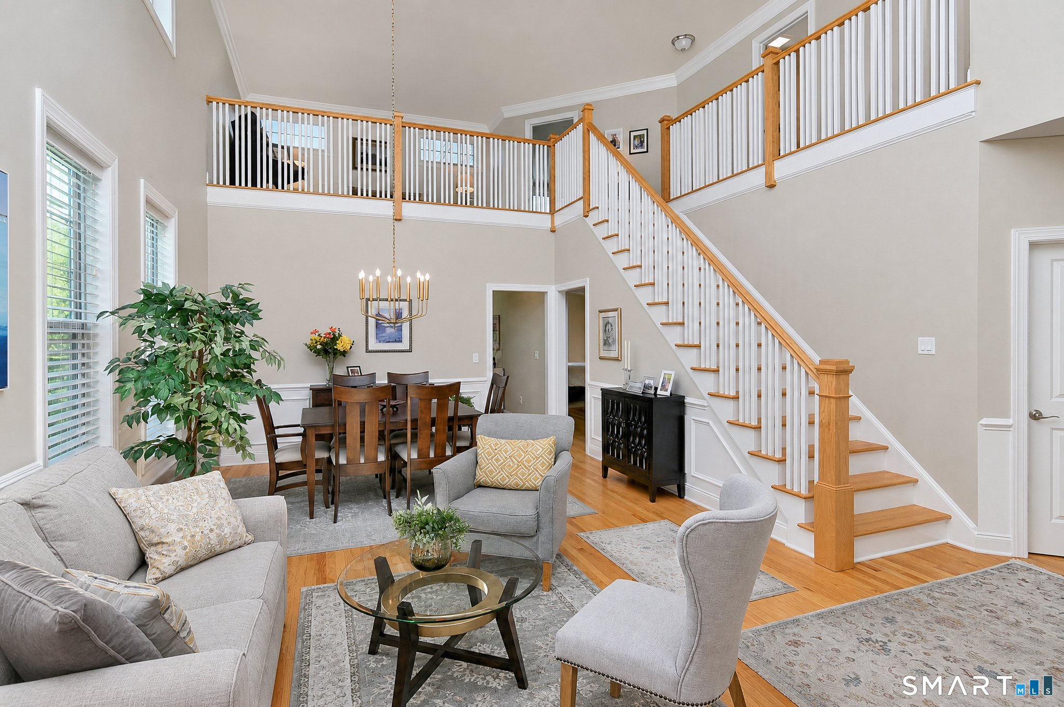
A distinctive townhouse that rises well above the ordinary! Beautifully maintained and custom decorated, this Chestnut Hill Village residence offers an inviting blend of style, quality and easy living. The first floor has been transformed by opening the wall between the kitchen and dining area to a half wall with an attractive eating bar, creating a wonderful sense of openness. Recessed lighting, high-end Congoleum Triversa flooring in a beautiful blond-oak look, and an Andersen slider overlooking a private ground-level deck and thoughtfully designed rock gardens add to its appeal. The 2021 kitchen renovation features crisp white easy-close cabinetry, many with convenient pull-out organizers, stainless steel appliances, granite counters and a custom gourmet coffee bar. Both baths have been refreshed and show beautifully. Upstairs, two bedrooms feature newer carpeting, ceiling fans, custom closet organizers and sliders to a private balcony. The attached two-car garage includes laundry and excellent storage. Three newer wall-mounted AC units have been completely serviced and cleaned. Residents enjoy an in-ground pool and sports court, along with low utilities and HOA fees.
- Houzeo last checked: 19 minutes ago
- Listing updated: October 4, 2026 at 12:40 am
- Listing Provided by: Linda McCaffrey | Keller Williams Realty
- Source: SMART MLS-CT | MLS#: 24208824

Property Details
Status
Active
Type
Townhouse
No. of Stories
-
County
City
Neighborhood
--
Year Built
1978
HOA Fees
$345/mo
Finished Area
1,112 sqft
Lot Size
-- sqft lot
Basement Area
- sqft
MLS Name
SMART MLS
MLS Number
24208824
MLS Status
Active
Days on Market
16

Continue Your Journey in App
Find your dream home, receive real-time updates, and many more!
Download App
Continue Your Journey in App
Find your dream home, receive real-time updates, and many more!
Location
HOA Management
1
HOA Fees
$345/ Monthly
Amenities
 Amenities and services may be covered by one or multiple associations and service providers.
 Snow Removal
 Pool
Pool
 Insurance
 Road Maintenance
 Trash Pickup
 Property Management
Grounds Maintenance
Pool Service
Disclaimer: Amenities are based on third-party information and may vary; buyers must independently verify all amenities, as information is deemed reliable but not guaranteed.
Facts & Features
Rooms
Bedrooms & bathrooms
Bedrooms: 2
Bathrooms: 2
Interior
Heating
Electric, Baseboard
Sewer
Public Sewer Connected
Cooling
Wall Unit
Interior Features
Auto Garage Door Opener, Cable Available, Open Floor Plan
Appliances
Electric Range, Microwave, Refrigerator, Dishwasher, Electric Dryer, Dryer
Exterior Features
Balcony, Underground Utilities, Deck
Construction
Year Built
Year Built: 1978
Home type
Townhouse
Architectural Style
Townhouse
Utilities & Energy
Water Source
Public Water Connected
Laundry Features
Lower Level
Parking Features
Tandem, Under House Garage
Association Amenities
Pool
Basement
None
Pool Features
In Ground Pool
Other Features
Subdivision Name
Chestnut Hill Village
Lot Features
Level Lot, On Cul De Sac
Price History
| Date | Event | Price |
|---|---|---|
09/22/2026 Source: | Listed for Sale | $359,000 +54.74% $323/sqft |
09/28/2007 Source: #98345035 | Sold | $232,000 $209/sqft |

Nearby Homes
Find Homes by Property Features in Bethel, CT


Based on information provided to and compiled by the SMART MLS, Inc. through Oct 08, 2026, 10:30AM. IDX information is provided exclusively for consumers’ personal, non-commercial use. It may not be used for any purpose other than to identify prospective properties consumers may be interested in purchasing. The data is deemed reliable but is not guaranteed accurate by the MLS. ©2026 SMART MLS, Inc. All Rights Reserved.
 Advertising Broker: Derek Greene | The Greene Realty Group