The Greene Realty
Powered by 
- 4
- Overview
- Description
- Property Details
- Location
- Facts & Features
- Getting Around
- Nearby Homes


Street View
$839,900
Monthly Est:$4,180
 8 Beds
 3 Baths
3 full baths
 3,319sqft
93 Chestnut St, Lynn, MA 01902
$839,900
$4,180/moEst:
Get Pre-Approved
Triplex
Built in 1900
$-- HOA
0.08 acre lot
$253/sq.ft
Description
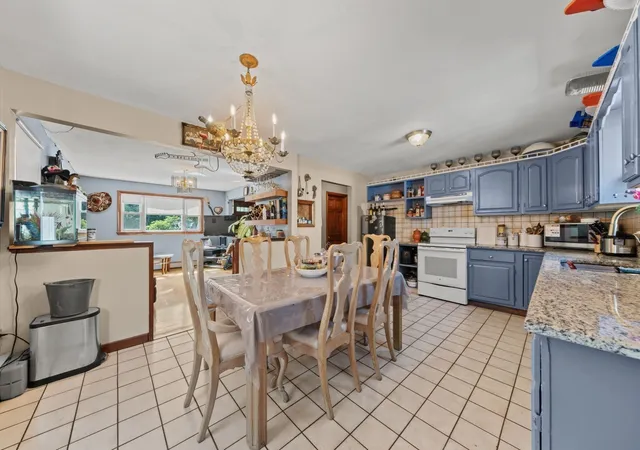
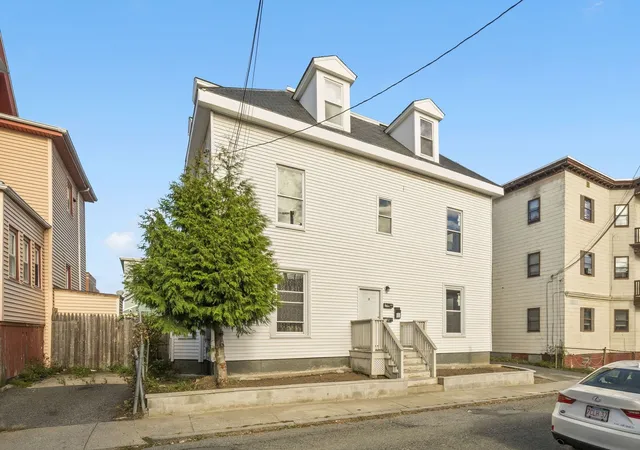
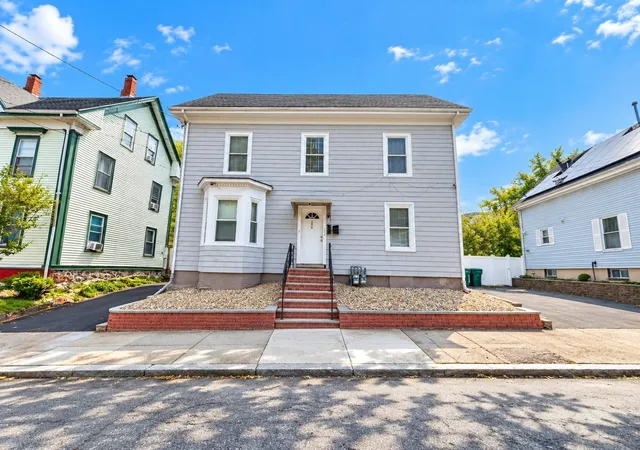
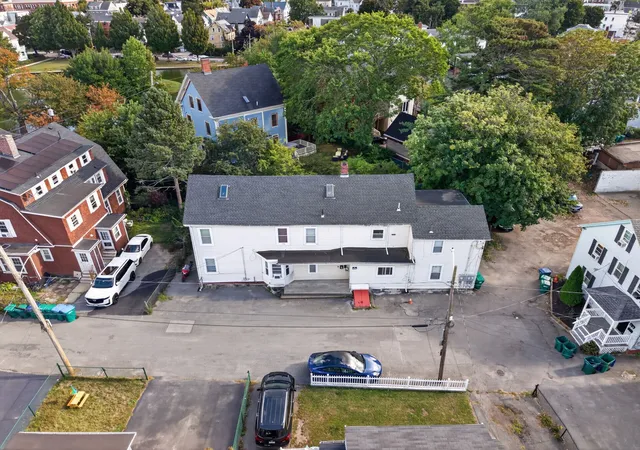
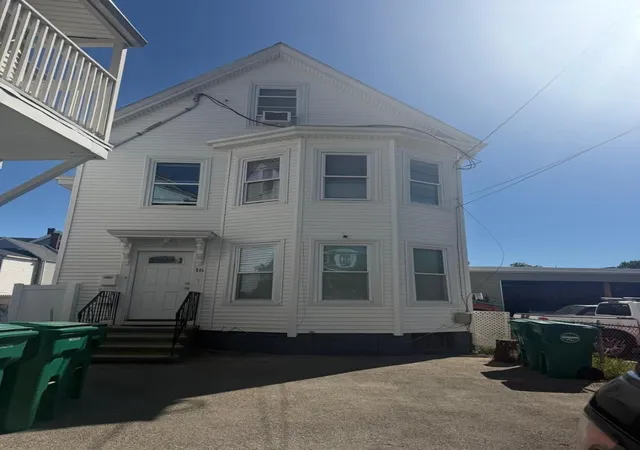
Large 3 family home perfect for owner occupied and investors. All units have large eat in kitchens. Full sized bedrooms and spacious units. 1st and 2nd floor units have 3 bedrooms each. Top unit is a large 2 bedroom. Off street parking. This home will be delivered vacant. Run the numbers this house works for all buyers. Seller willing to buy down the mortgage rate of this home. One-Year American Home Shield Warranty included. PLEASE SET UP APPTS THRU SHOWINGTIME.
- Houzeo last checked: 6 hours ago
- Listing updated: October 28, 2026 at 12:18 pm
- Listing Provided by: Bob DeVito (978) 821-2404 | Cameron Real Estate Group (781) 486-3180
- Source: MLS Property Information Network-MA | MLS#: 73594540

Property Details
Status
Active
Type
Multi Family
No. of Stories
3
County
City
Neighborhood
--
Year Built
1900
HOA Fees
-
Finished Area
3,319 sqft
Lot Size
0.08 acre lot
Basement Area
- sqft
MLS Name
MLS Property Information Network
MLS Number
73594540
MLS Status
Active
Days on Market
5

Continue Your Journey in App
Find your dream home, receive real-time updates, and many more!
Continue Your Journey in App
Find your dream home, receive real-time updates, and many more!
Location
Facts & Features
Rooms
Bedrooms & bathrooms
Bedrooms: 8
Bathrooms: 3
Interior
Flooring
Carpet, Varies, Other
Exterior Features
Rain Gutters
Heating
Baseboard, Natural Gas, Unit Control
Interior Features
Laundry Room, Cathedral/vaulted Ceilings, Living Room, Kitchen
Sewer
Public Sewer
Appliances
Range, Range Hood
Construction
Year Built
Year Built: 1900
Home type
Triplex
Construction Materials
Frame
Roof
Shingle
Foundation Details
Stone, Brick/mortar
Utilities & Energy
Basement
Full, Interior Entry
Water Source
Public
Utilities
For Gas Range, For Electric Dryer, Washer Hookup
Parking Features
Off Street
Laundry Features
Washer Hookup, Dryer Hookup, Electric Dryer Hookup
Other Features
Lot Features
Wooded
Community Features
Public Transportation, Shopping, Tennis Court(s), Park, Walk/jog Trails, Golf, Medical Facility, Laundromat, Highway Access, House Of Worship, Private School, Public School, T Station, University, Sidewalks
Disclosures
Seller Has Ownership In Listing Brokerage. Seller Never Occupied Property. One Year American Home Shield Warranty Paid By Seller. Some Photos May Be Virtually Enhanced. Parking In Rear Of House. See Deed & Plot Plan Attached.
Price History
| Date | Event | Price |
|---|---|---|
10/23/2026 Source: | Listed for Sale | $839,900 +366.87% $253/sqft |
12/01/2000 Source: | Sold | $179,900 +56.57% $54/sqft |
07/16/1997 Source: | Listing Removed | $114,900 $35/sqft |

Nearby Homes

Find Homes by Property Features in Lynn, MA

Based on information provided to and compiled by MLS Property Information Network, Inc. covering through Oct 29, 2026, 06:30AM. The property listing data and information, or the Images, set forth herein were provided to MLS Property Information Network, Inc. from third-party sources, including sellers, lessors and public records, and were compiled by MLS Property Information Network, Inc. The property listing data and information, and the Images, are for the personal, non-commercial use of consumers having a good faith interest in purchasing or leasing listed properties of the type displayed to them and may not be used for any purpose other than to identify prospective properties which such consumers may have a good faith interest in purchasing or leasing. MLS Property Information Network, Inc. and its subscribers disclaim any and all representations and warranties as to the accuracy of the property listing data and information, or as to the accuracy of any of the Images, set forth herein. All information provided is deemed reliable, but is not guaranteed to be accurate and should be independently verified. © 2026 MLS Property Information Network, Inc. All Rights Reserved.
 Advertising Broker: Derek Greene | The Greene Realty Group
