- Overview
- Description
- Property Details
- Location
- Facts & Features
- Getting Around
- Nearby Homes

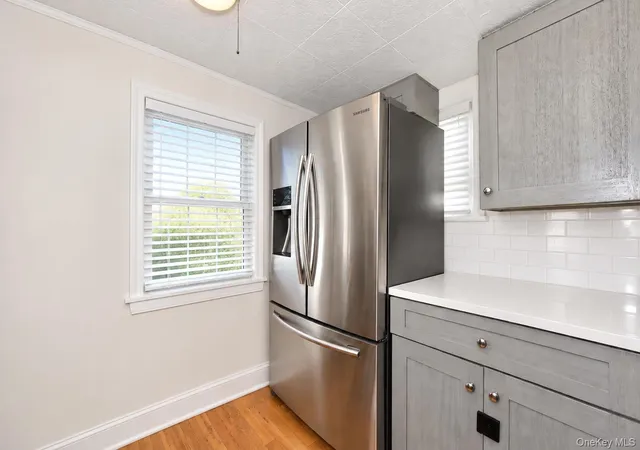

Street View
$898,000
Monthly Est:$4,470
 4 Beds
 2 Baths
2 full baths
 1,600sqft
93 Gilmore Blvd, Hempstead, NY 11001
$898,000
$4,470/moEst:
Get Pre-Approved
Single Family Residence
Built in 1940
$-- HOA
7,200 sqft lot
$561/sq.ft
Description
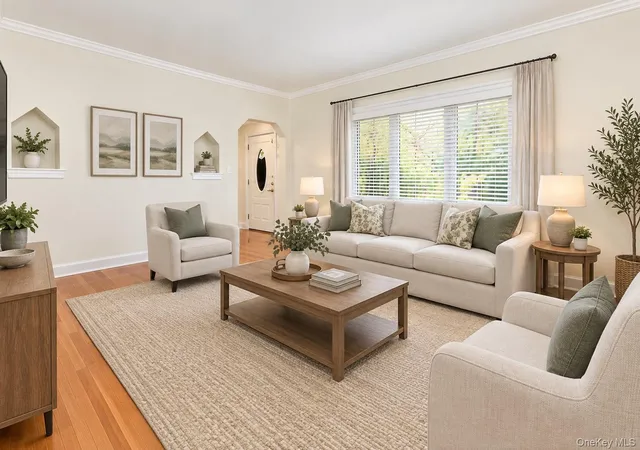
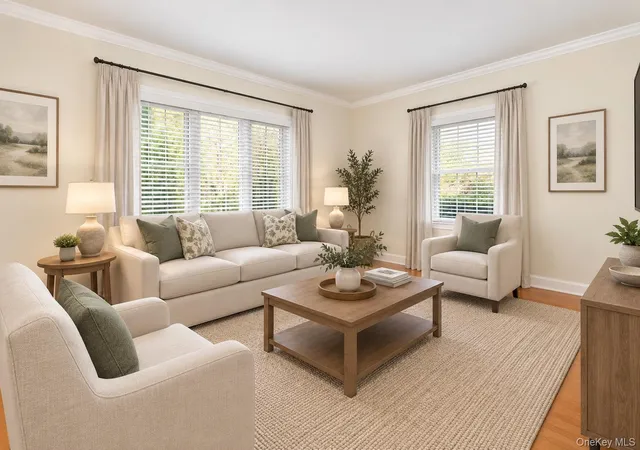
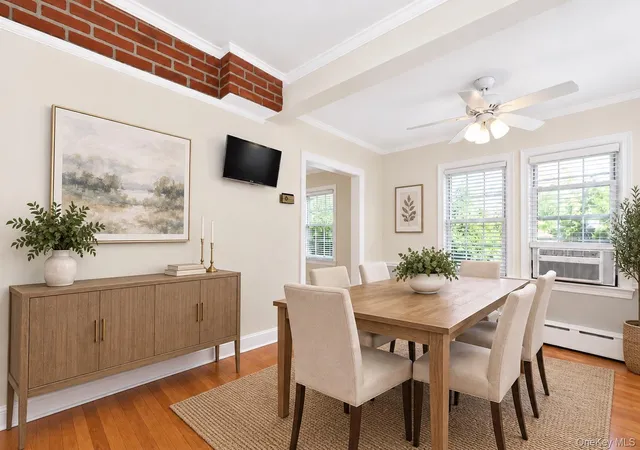
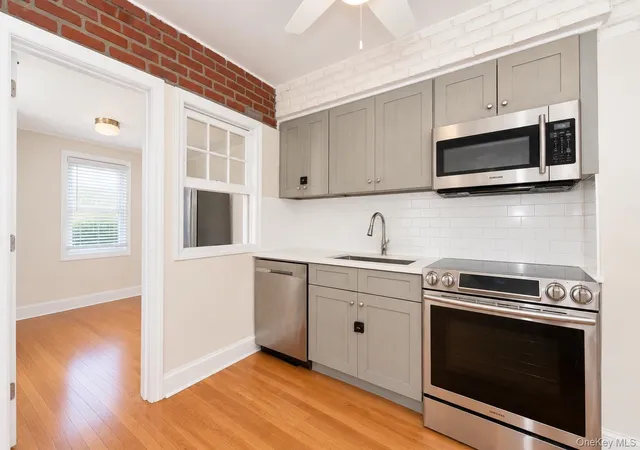
Welcome to 93 Gilmore Boulevard, a beautifully updated 4-bedroom residence ideally situated on a picturesque, tree-lined street in the Village of Stewart Manor. Set on an oversized property with exceptional curb appeal, this inviting home effortlessly blends timeless charm, modern updates, and comfortable living. The welcoming first floor features a spacious living room, dining room, and a beautifully renovated eat-in kitchen, along with two generously sized bedrooms and a full bathroom. Upstairs, two tremendous bedrooms and an additional full bathroom provide wonderful flexibility as a home office or additional living space. Thoughtfully updated throughout, the home features a newly renovated kitchen, recently renovated bathrooms, newly painted interior, new blinds, updated electric, newer windows, and beautiful hardwood floors throughout. Additional highlights include a detached two-car garage, in-ground sprinklers, and a 240V EV car charger—providing both convenience and modern functionality. Located close to shopping, restaurants, transportation, and all that Stewart Manor has to offer, 93 Gilmore Boulevard presents a rare opportunity to enjoy the comfort and character of a wonderful home in a great location. Please note: some of these pictures are virtually staged. Don’t miss this one!
- Houzeo last checked: 13 minutes ago
- Listing updated: October 6, 2026 at 12:49 am
- Listing Provided by: Michelle F. Mcardle PSA SRS SRES (516) 307-9406 | Douglas Elliman Real Estate (516) 307-9406
- Source: OneKey MLS-NY | MLS#: 1040400

Property Details
Status
Active
Type
Single Family Residence
No. of Stories
-
County
City
Neighborhood
--
Year Built
1940
HOA Fees
-
Finished Area
1,600 sqft
Lot Size
7,200 sqft lot
Basement Area
- sqft
MLS Name
OneKey MLS
MLS Number
1040400
MLS Status
Active
Days on Market
50
Cumulative Days on Market
45
Open House

Continue Your Journey in App
Find your dream home, receive real-time updates, and many more!
Download App
Continue Your Journey in App
Find your dream home, receive real-time updates, and many more!
Location
Facts & Features
Rooms
Bedrooms & bathrooms
Bedrooms: 4
Bathrooms: 2
Interior
Appliances
Dishwasher, Dryer, Oven, Refrigerator, Stainless Steel Appliance(s), Washer
Flooring
Hardwood
Cooling
Wall/window Unit(s)
Interior Features
First Floor Bedroom, First Floor Full Bath, Ceiling Fan(s), Crown Molding, Eat In Kitchen, Entrance Foyer, Formal Dining, Open Kitchen, Quartz/quartzite Counters, Walk Through Kitchen
Sewer
Public Sewer
Heating
Oil
Construction
Year Built
Year Built: 1940
Home type
Single Family Residence
Property Condition
Updated/remodeled
Architectural Style
Cape Cod
Construction Materials
Brick, Vinyl Siding
Utilities & Energy
Water Source
Public
Laundry Features
In Basement
Basement
Full, Partially Finished
Parking Features
Detached, Driveway, Electric Vehicle Charging Station(s), Garage
Utilities
Electricity Connected, Sewer Connected, Water Connected
Price History
| Date | Event | Price |
|---|---|---|
10/05/2026 Source: | Price Decreased | $898,000 -5.27% $561/sqft |
09/17/2026 Source: | Price Decreased | $948,000 -2.07% $592/sqft |
08/21/2026 Source: | Listed for Sale | $968,000 $605/sqft |
08/19/2026 Source: | Coming Soon | $968,000 +62.69% $605/sqft |
11/21/2024 Source: | Sold | $595,000 $372/sqft |

Nearby Homes
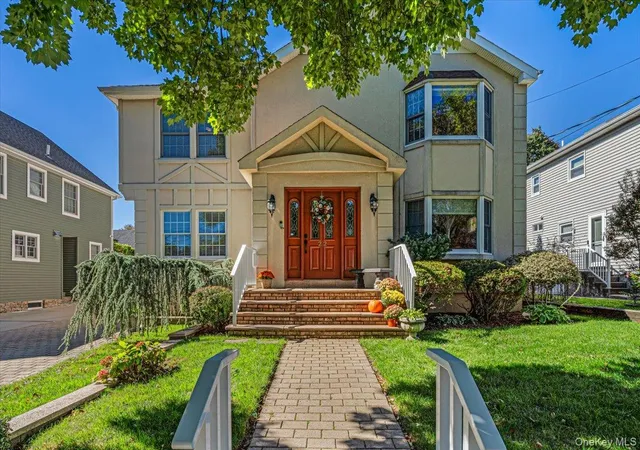
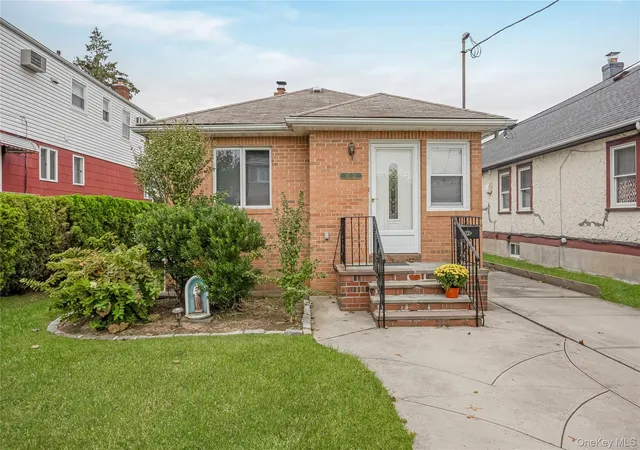
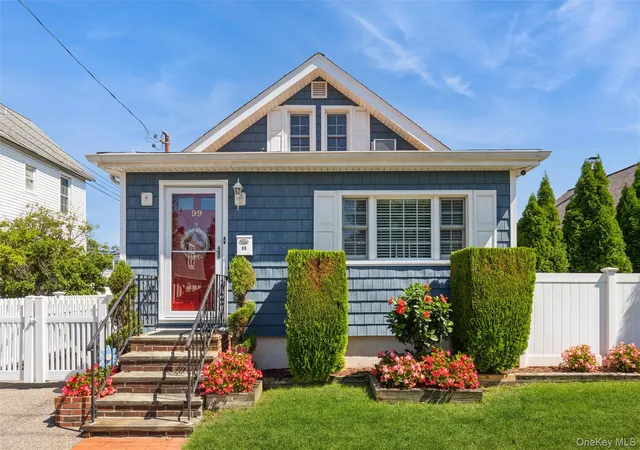

Find Homes by Property Features in Hempstead, NY


Based on information from OneKey MLS, through Oct 09, 2026, 07:01AM. IDX information is provided exclusively for personal, non-commercial use, and may not be used for any purpose other than to identify prospective properties consumers may be interested in purchasing. Information is deemed reliable but not guaranteed. © 2026 OneKey® MLS. All rights reserved.
 Advertising Broker: Derek Greene | The Greene Realty Group