
- Overview
- Description
- Property Details
- Location
- Facts & Features
- Getting Around
- Nearby Homes



$1,849,000
Monthly Est:$9,203
 3 Beds
 3 Baths
2 full baths + 1 half bath
 2,319sqft
93 Kenwood Rd, Garden City, NY 11530
$1,849,000
$9,203/moEst:
Get Pre-Approved
Single Family Residence
Built in 1940
$-- HOA
6,600 sqft lot
$797/sq.ft
Description
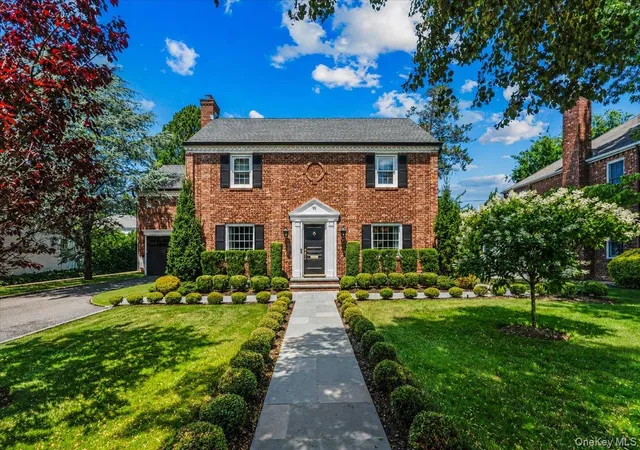
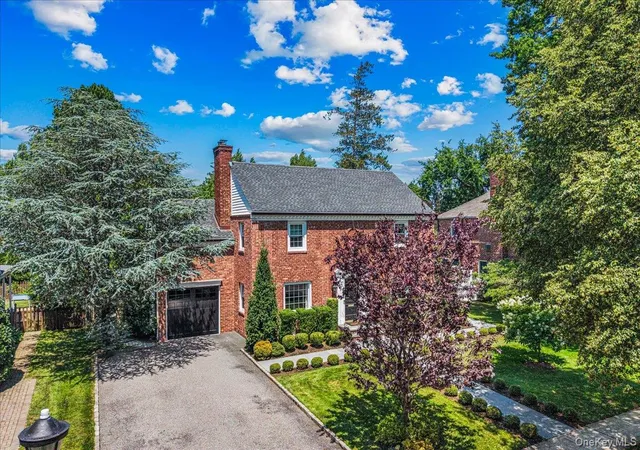
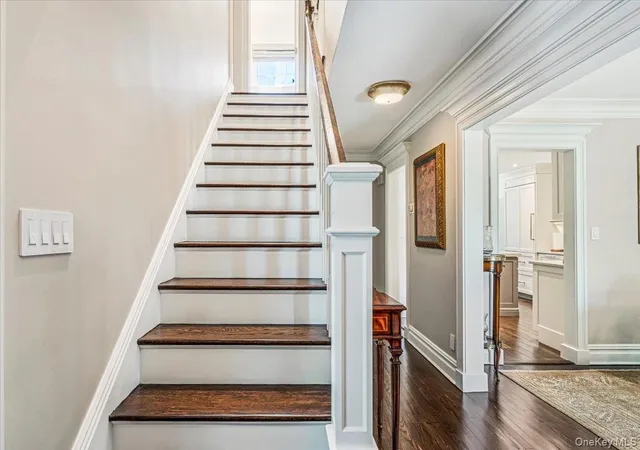
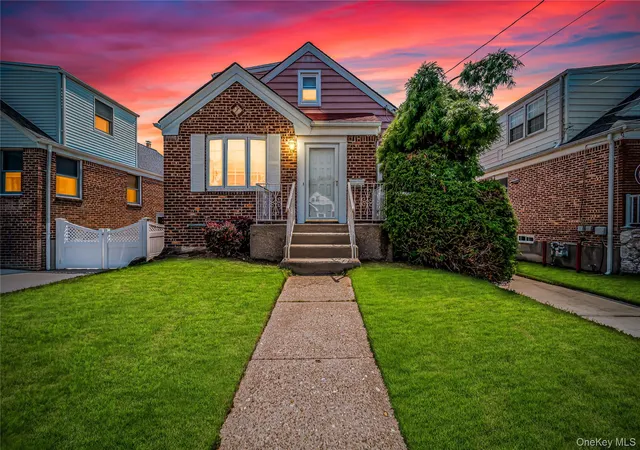
Luxury Redefined – Completely Renovated located in the desirable Mott section of Garden City. Experience exceptional craftsmanship and timeless design in this spectacular 3-bedroom, 2.5-bath home, thoughtfully renovated with no expense spared. Every inch of this residence showcases premium finishes, custom details, and modern conveniences, creating a truly move-in-ready home. The heart of the home is a stunning custom-designed kitchen featuring custom cabinetry, elegant quartzite countertops, and top-of-the-line Sub-Zero refrigerator and Wolf cooking appliances. Beautiful hardwood floors flow seamlessly throughout, complemented by premium millwork, detailed moldings, custom fireplace in the formal living room. High-end interior doors and hardware, custom HVAC vents that enhance the home’s refined aesthetic. The luxurious primary suite offers walk in closet and a spa-inspired retreat with a steam shower, heated bathroom floors, porcelain and marble finishes, and sleek frameless glass shower enclosures. Every bathroom has been meticulously designed with premium materials and sophisticated style. Additional upgrades include a whole-house water filtration system, reverse osmosis drinking water, surround sound in the family room, all-new nest thermostats, and an Electrolux washer and dryer. The homes silhouette is equally impressive, featuring a brick exterior, new siding and gutters, elegant new entrance doors, professionally designed landscaping, bluestone walkways, a bluestone and paver patio perfect for outdoor entertaining. This is a rare opportunity to own a home where every detail has been carefully curated with the highest level of quality, craftsmanship, and luxury.
- Houzeo last checked: 13 minutes ago
- Listing updated: September 18, 2026 at 4:07 pm
- Listing Provided by: Irene Nictas CBR (917) 518-3031 | Daniel Gale Sothebys Intl Rlty (516) 627-4440
- Source: OneKey MLS-NY as distributed by MLS GRID | MLS#: 1019552

Property Details
Status
Pending
Type
Single Family Residence
No. of Stories
-
County
City
Neighborhood
--
Year Built
1940
HOA Fees
-
Finished Area
2,319 sqft
Lot Size
6,600 sqft lot
Basement Area
- sqft
MLS Name
OneKey MLS
MLS Number
1019552
MLS Status
Pending
Days on Market
120
Cumulative Days on Market
17

Continue Your Journey in App
Find your dream home, receive real-time updates, and many more!
Continue Your Journey in App
Find your dream home, receive real-time updates, and many more!
Location
Facts & Features
Rooms
Bedrooms & bathrooms
Bedrooms: 3
Bathrooms: 3
Interior
Flooring
Hardwood
Appliances
Dishwasher, Dryer, Range, Refrigerator, Washer
Interior Features
Cathedral Ceiling(s), Crown Molding, Double Vanity, Eat In Kitchen, Formal Dining, Kitchen Island, Open Kitchen, Pantry, Primary Bathroom, Quartz/quartzite Counters, Walk In Closet(s), Washer/dryer Hookup
Sewer
Public Sewer
Cooling
Central Air
Heating
Natural Gas, Radiant Floor
Construction
Year Built
Year Built: 1940
Home type
Single Family Residence
Architectural Style
Colonial
Construction Materials
Brick
Property Condition
Updated/remodeled
Utilities & Energy
Water Source
Public
Laundry Features
Laundry Room
Parking Features
Driveway, Garage
Fireplace Features
Living Room, Wood Burning
Basement
Full
Utilities
Trash Collection Public
Security Features
Security System, Smoke Detector(s)
Other Features
Lot Features
Back Yard, Landscaped, Level
Patio And Porch Features
Patio
Price History
| Date | Event | Price |
|---|---|---|
07/23/2026 Source: | Pending | $1,849,000 $797/sqft |
07/06/2026 Source: | Listed for Sale | $1,849,000 $797/sqft |

Nearby Homes
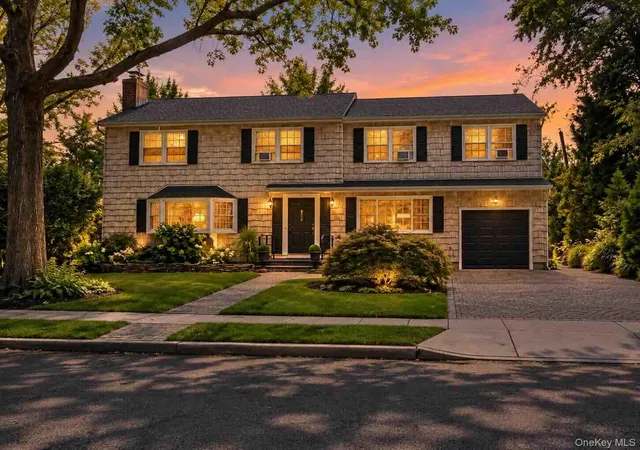
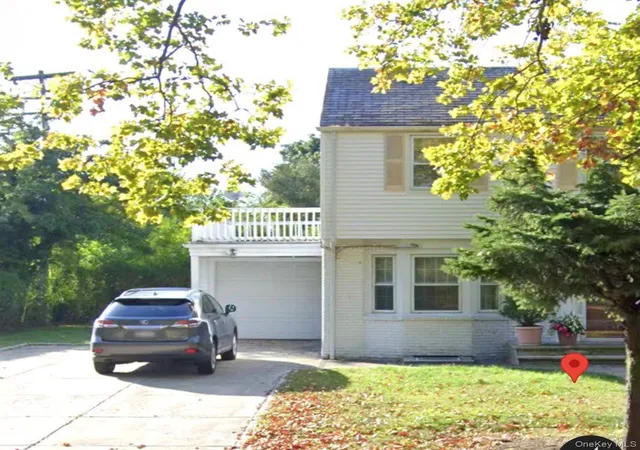
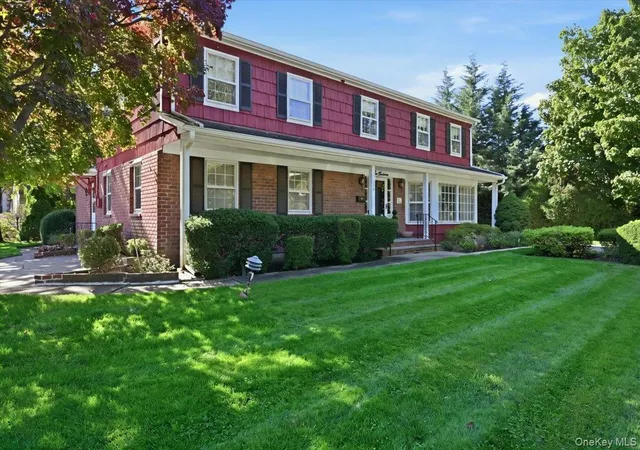
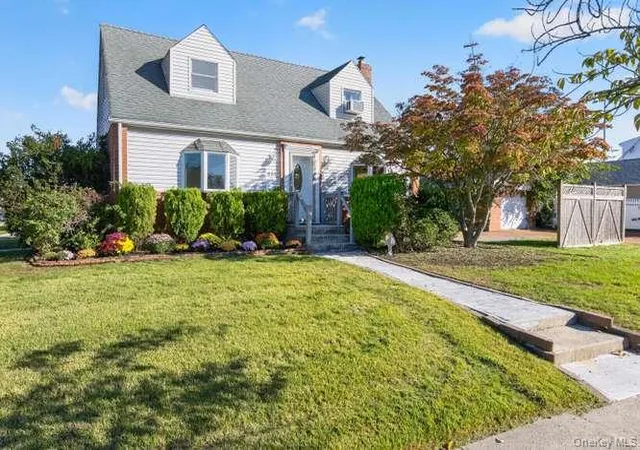
Find Homes by Property Features in Garden City, NY


Based on information from OneKey MLS® through Nov 04, 2026, 06:31AM as submitted to and distributed by MLS GRID. All data is obtained from various sources and may not have been verified by broker or MLS GRID. Supplied Open House Information is subject to change without notice. All information should be independently reviewed and verified for accuracy. Properties may or may not be listed by the office/agent presenting the information. IDX information is provided exclusively for consumers’ personal non-commercial use. It may not be used for any purpose other than to identify prospective properties consumers may be interested in purchasing. The data is deemed reliable but is not guaranteed by MLS GRID. The use of the MLS GRID Data may be subject to an end-user license agreement prescribed by the Member Participant’s applicable MLS, if any, and as amended from time to time. © 2026 OneKey MLS. All rights reserved.
 Advertising Broker: Derek Greene | The Greene Realty Group
