The Greene Realty
Powered by 
- 18
- Overview
- Description
- Property Details
- Location
- HOA Management
- Facts & Features
- Getting Around
- Nearby Homes
 Hot


Street View
$749,900
Monthly Est:$3,733
 2 Beds
 2 Baths
2 full baths
 1,303sqft
93 Moreland St #4, Roxbury, MA 02119
$749,900
$3,733/moEst:
Get Pre-Approved
Condominium
Built in 1860
$188/mo HOA
-- sqft lot
$576/sq.ft
Description
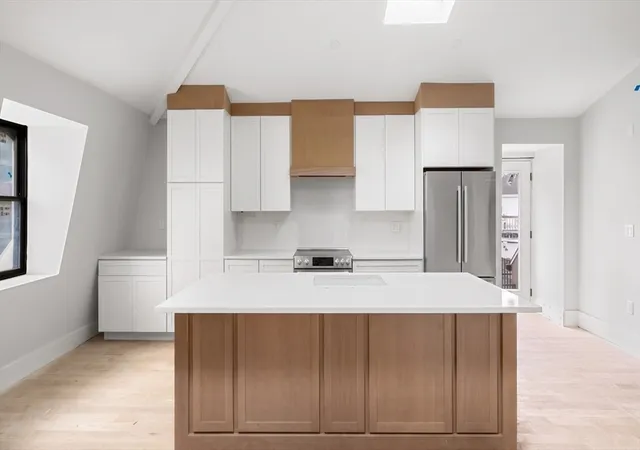
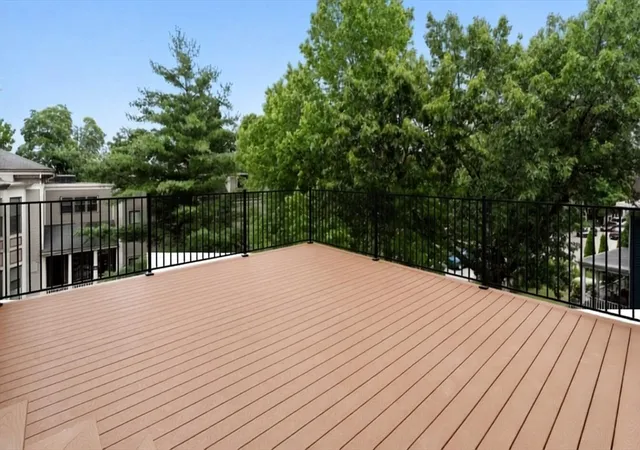
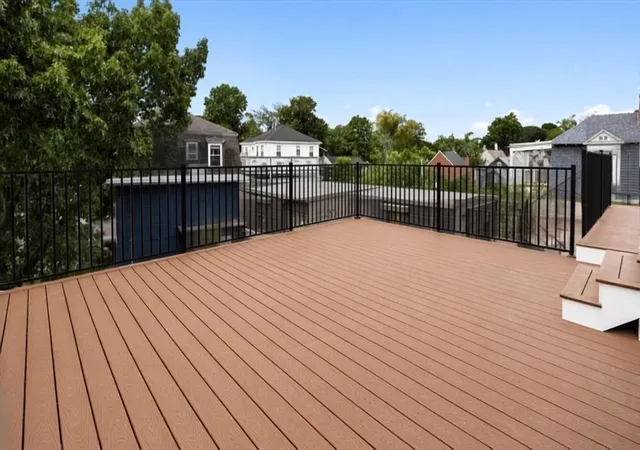
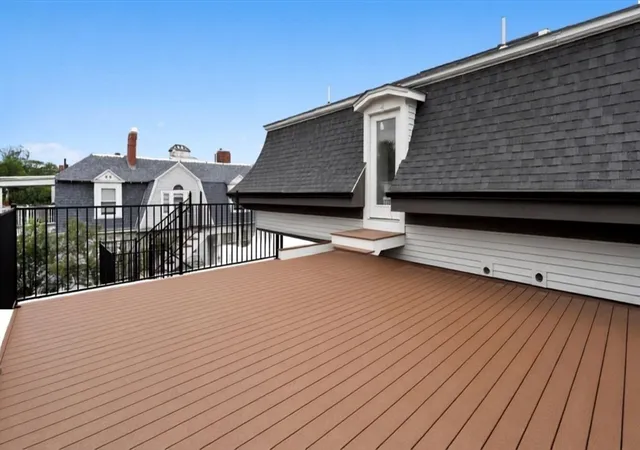
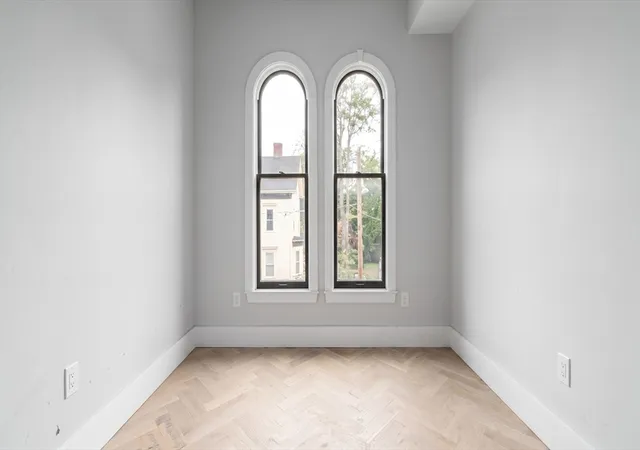
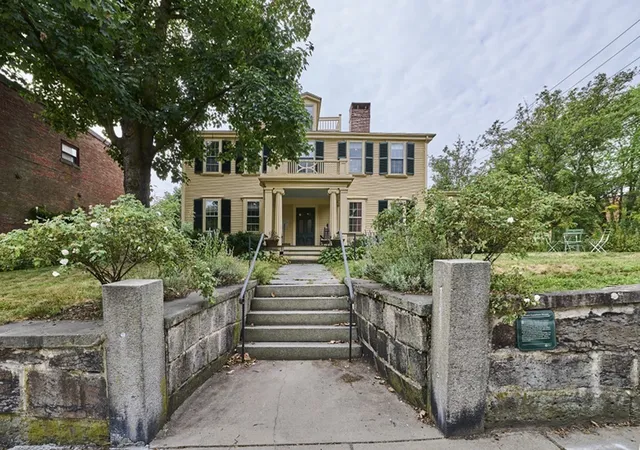
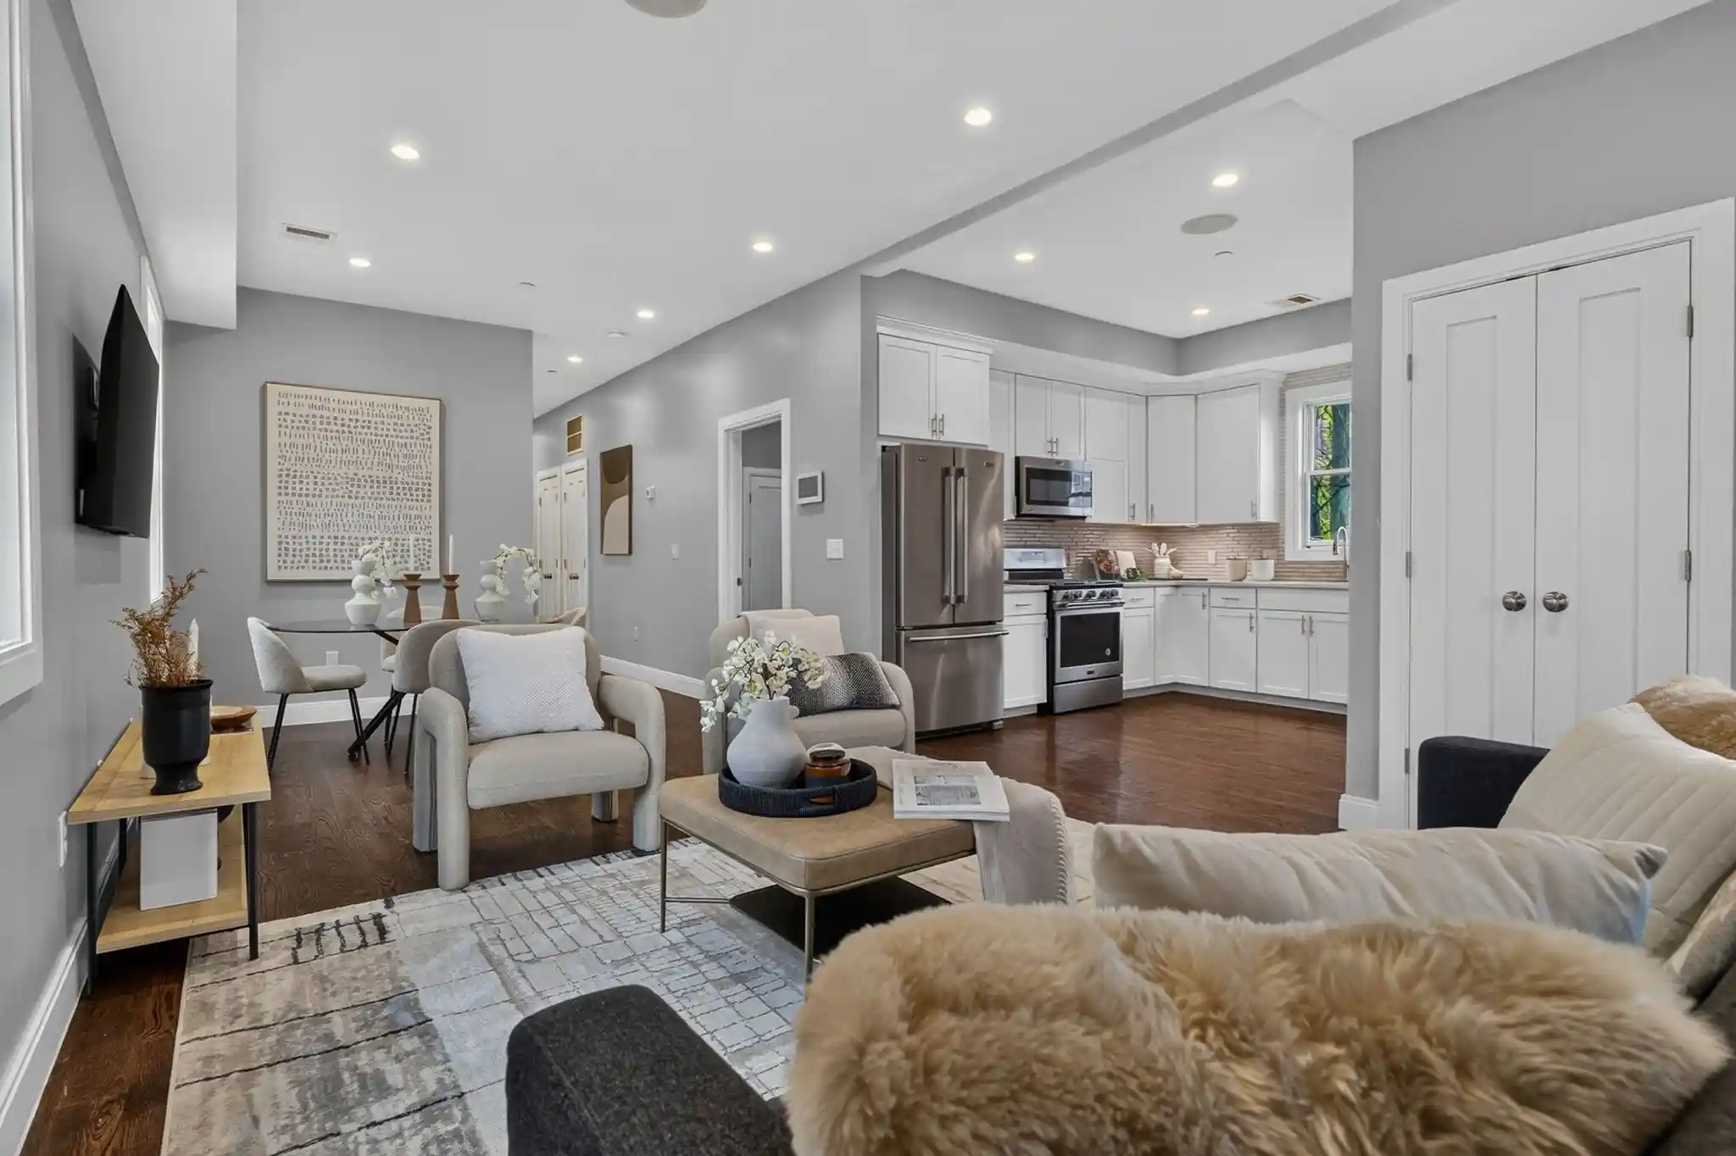
The ONE & ONLY "Moreland Street Residences" PENTHOUSE. Unit #4, 2BR/2BA, 1300SF w/DEEDED PARKING & Private ROOF DECK. The walk-out Deck flows perfectly off the open-kitchen. Bosch Appliance Packages & Calcutta-Quartz Counters, Large 6ft Island w/Seating. High Ceilings, Dual SKY LIGHTS, Bonus Custom Storage! TWO GRAND "Arched Windows" showcases the PENTHOUSES Private Landing, A Flex-Space for your private Art Gallery or your WFH Office?Living Room has Herringbone White Oak Hardwood Flooring, a design touch. The Primary Bedroom has a Walk-In Closet & Luxurious Spa-Quality Bath w/Double Vanity, Heated Flrs, Large WALK-In Glass Shower. This project has Six Newly Renovated Condo Residences, 4 inside The Original Italianate Mansion & 2 Carriage Houses. Each Home offers a Unique Layout + Modern Luxuries: Private Outdoor Space, Central AC, Designer Finishes, In-Unit Laundry, Off-Street Deeded Parking, Deeded Basement Storage. Total REHAB, Top to Bottom, by an Experienced Local “Design Build” TEAM. Move-In ready: New Roof, New HVAC, New Plumbing, New Electrical, New Windows. LOCATION: Steps to Orange Line (T) Commuter Stop, Malcolm X Park & Shops. Just 1 mile to the SOUTH END!
- Houzeo last checked: 12 minutes ago
- Listing updated: October 2, 2026 at 2:14 am
- Listing Provided by: Collin Bray (617) 512-1095 | Century 21 Cityside (617) 262-2600
- Source: MLS Property Information Network-MA | MLS#: 73567367

Property Details
Status
Active
Type
Condominium
No. of Stories
1
County
City
Neighborhood
Year Built
1860
HOA Fees
$188/mo
Finished Area
1,303 sqft
Lot Size
-- sqft lot
Basement Area
- sqft
MLS Name
MLS Property Information Network
MLS Number
73567367
MLS Status
Active
Days on Market
53
Open House

Continue Your Journey in App
Find your dream home, receive real-time updates, and many more!
Continue Your Journey in App
Find your dream home, receive real-time updates, and many more!
Location
HOA Management
N/A
HOA Fees
$188.27/ Monthly
Amenities
 Amenities and services may be covered by one or multiple associations and service providers.
 Water
 Snow Removal
 Sewer
 Insurance
Disclaimer: Amenities are based on third-party information and may vary; buyers must independently verify all amenities, as information is deemed reliable but not guaranteed.
Facts & Features
Rooms
Bedrooms & bathrooms
Bedrooms: 2
Bathrooms: 2
Interior
Flooring
Hardwood
Appliances
Range, Dishwasher, Disposal, Microwave, Refrigerator, Freezer, Washer, Dryer
Exterior Features
Deck
Heating
Central
Window Features
Insulated Windows
Sewer
Public Sewer
Cooling
Central Air
Construction
Year Built
Year Built: 1860
Home type
Condominium
Roof
Shingle, Rubber
Construction Materials
Frame
Utilities & Energy
Basement
N
Utilities
For Gas Range
Electric
Other (see Remarks)
Parking Features
Deeded, Off Street
Water Source
Public
Laundry Features
In Unit
Other Features
Disclosures
Final Square Footage & Specifications Are Subject To Final Modifications. Real Estate Taxes Are Tbd. Each Home Is Individually Assessed Post Closing. Fy 2026 City Of Boston $12.40 Per $1000 Of Assessed Value. Owner Occupants Benefit, Fy26 Residential Tax Exemption Reduces Taxes By Up To $4, 352/year.
Community Features
Public Transportation, Shopping, Pool, Tennis Court(s), Park, Walk/jog Trails, Golf, Medical Facility, Laundromat, Bike Path, Conservation Area, Highway Access, House Of Worship, Private School, Public School, T Station, University
Patio And Porch Features
Deck
Price History
| Date | Event | Price |
|---|---|---|
09/08/2026 Source: | Listed for Sale | $749,900 $576/sqft |

Roxbury Ranks #82 in Boston, MA

Homes

Rental Prices

Median Home Price
Nearby Homes




Find Homes by Property Features in Boston, MA

Based on information provided to and compiled by MLS Property Information Network, Inc. covering through Nov 01, 2026, 10:15AM. The property listing data and information, or the Images, set forth herein were provided to MLS Property Information Network, Inc. from third-party sources, including sellers, lessors and public records, and were compiled by MLS Property Information Network, Inc. The property listing data and information, and the Images, are for the personal, non-commercial use of consumers having a good faith interest in purchasing or leasing listed properties of the type displayed to them and may not be used for any purpose other than to identify prospective properties which such consumers may have a good faith interest in purchasing or leasing. MLS Property Information Network, Inc. and its subscribers disclaim any and all representations and warranties as to the accuracy of the property listing data and information, or as to the accuracy of any of the Images, set forth herein. All information provided is deemed reliable, but is not guaranteed to be accurate and should be independently verified. © 2026 MLS Property Information Network, Inc. All Rights Reserved.
 Advertising Broker: Derek Greene | The Greene Realty Group
