- Overview
- Description
- Property Details
- Location
- Facts & Features
- Getting Around
- Nearby Homes

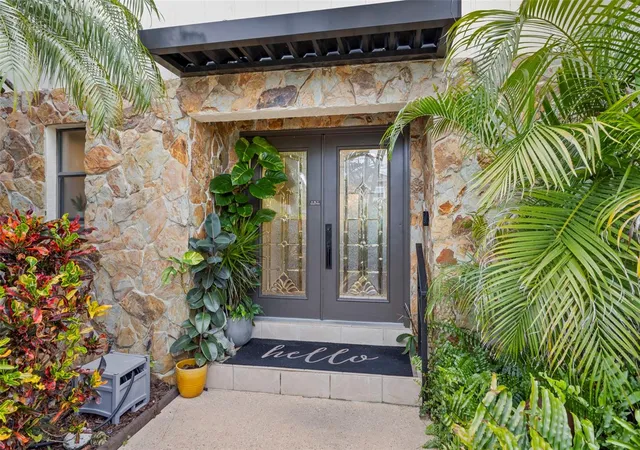


$729,900
Monthly Est:$3,633
 3 Beds
 4 Baths
4 full baths
 2,370sqft
93 S Canal Dr, Palm Harbor, FL 34684
$729,900
$3,633/moEst:
Get Pre-Approved
Single Family Residence
Built in 1986
$-- HOA
6,508 sqft lot
$308/sq.ft
Description
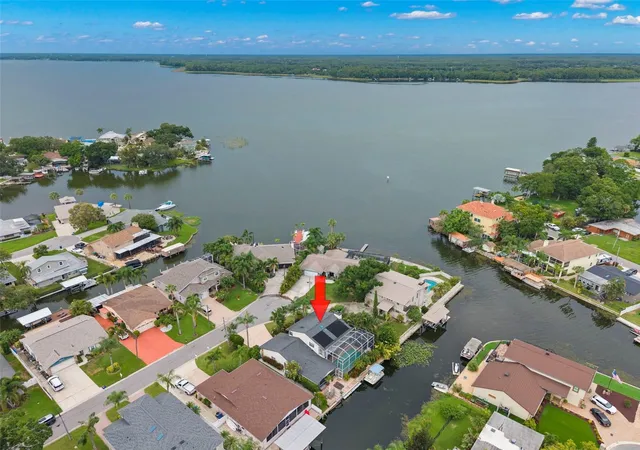
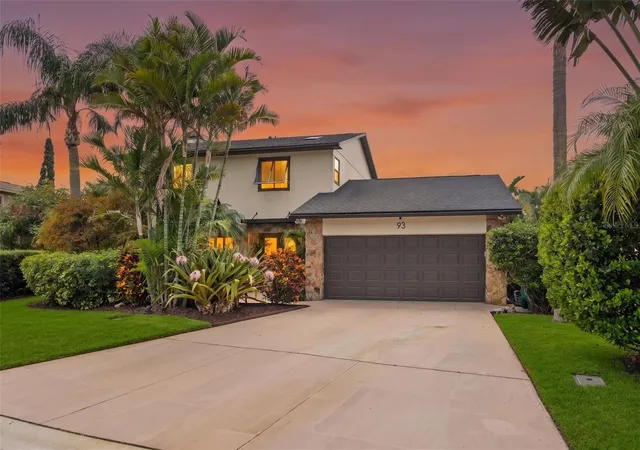
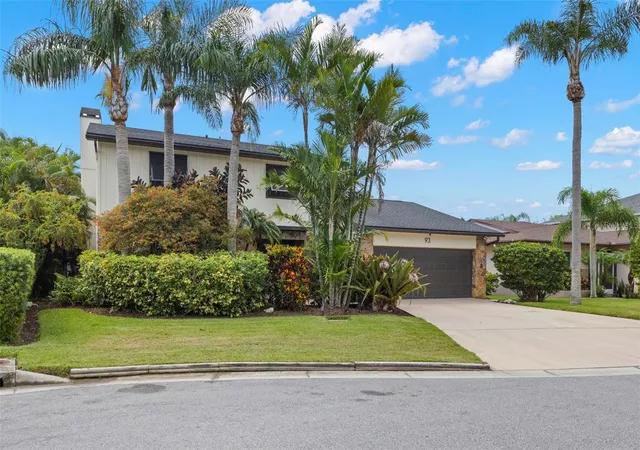
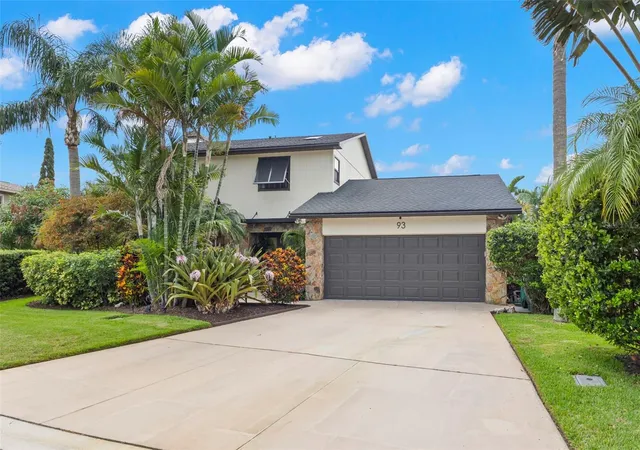
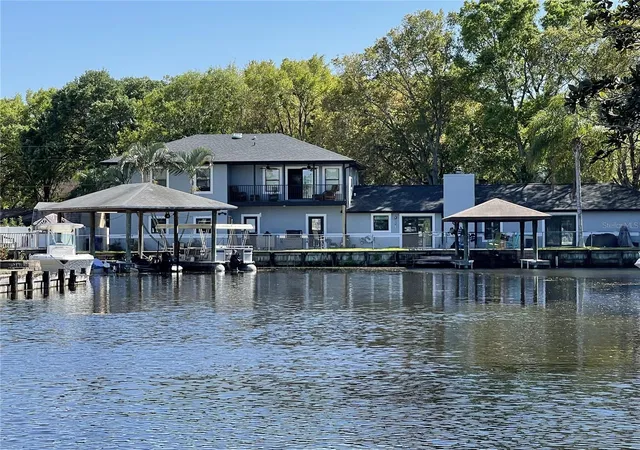
PRICE IMPROVEMENT!! LAKE TARPON - right out your back door!! A 2,500 acre, fresh water lake known for excellent bass fishing, boating, water skiing. Moor your boat at your backyard deck/dock in a protected canal & enjoy all the lake benefits & fun! This peaceful, residential setting provides a perfect backdrop for your own 'resort' oasis. Float around in the solar heated pool, relax & unwind in the hot tub, watch movies from multiple pool lounge/seating areas, enjoy drinks & food at the poolside dining tables or star gaze amidst soft, perimeter pool lighting. The 'heart' of this home is the open concept 'gallery'. At one end, a wood burning fireplace quietly glows, then seamlessly intertwines with the dining area & wet bar, finally transitioning into a culinary delight! Chef's kitchen includes extensive wood cabinetry, matching quartz counters & backsplash, bar seating, coffee/side bar, double ovens, butler's pantry. The tranquil environment continues in the 'primary' suite with fireplace, dual walk in closets, double office desk area & screened balcony; primary bath includes double sinks, shower, oval soaking tub. Bedrooms 2 & 3 each have their own private bath. Inside utility room equipped with work sink, washer & dryer hook-ups, full pool bath. Freshly painted, pendant lighting, security system, outside window sun shutters & 2 car garage complete the package. Style, functionality & waterfront! Love where you live!! PLUS, PLUS, PLUS - Seller has an extremely low, assumable VA mortgage - less than 3%!
- Houzeo last checked: 0 minutes ago
- Listing updated: October 8, 2026 at 9:22 pm
- Listing Provided by: Carol Bradshaw (727) 515-9404 | BRADSHAW & BRADSHAW REALTY SER (727) 784-1924
- Source: Stellar MLS-FL as distributed by MLS GRID | MLS#: TB8535022

Property Details
Status
Active
Type
Single Family Residence
No. of Stories
2
County
City
Neighborhood
--
Year Built
1986
HOA Fees
-
Finished Area
2,370 sqft
Lot Size
6,508 sqft lot
Basement Area
- sqft
MLS Name
Stellar MLS
MLS Number
TB8535022
MLS Status
Active
Days on Market
91
Cumulative Days on Market
62

Continue Your Journey in App
Find your dream home, receive real-time updates, and many more!
Continue Your Journey in App
Find your dream home, receive real-time updates, and many more!
Location
Facts & Features
Rooms
Bedrooms & bathrooms
Bedrooms: 3
Bathrooms: 4
Great Room
Level: First
Area: 489.60 Square Feet
Dimensions: 32x15.3
Kitchen
Level: First
Area: 225.00 Square Feet
Dimensions: 18x12.5
Primary Bedroom
Level: Second
Area: 182.04 Square Feet
Dimensions: 16.4x11.1
Office
Level: Second
Area: 120.08 Square Feet
Dimensions: 15.2x7.9
Bedroom 2
Level: First
Area: 208.60 Square Feet
Dimensions: 14.9x14
Bedroom 3
Level: Second
Area: 143.00 Square Feet
Dimensions: 13x11
Interior
Heating
Central, Electric
Exterior Features
Awning(s), Balcony, Lighting, Permeable Paving, Private Entrance, Private Mailbox, Private Yard, Shade Shutter(s)
Cooling
Central Air
Appliances
Bar Fridge, Built In Oven, Convection Oven, Cooktop, Dishwasher, Disposal, Electric Water Heater, Exhaust Fan, Freezer, Microwave, Refrigerator, Water Softener
Sewer
Public Sewer
Window Features
Skylight(s)
Interior Features
Ceiling Fans(s), Dry Bar, Kitchen/family Room Combo, Open Floorplan, Primary Bedroom Upstairs, Solid Wood Cabinets, Split Bedroom, Stone Counters, Thermostat, Vaulted Ceiling(s), Walk In Closet(s), Window Treatments
Flooring
Laminate
Construction
Year Built
Year Built: 1986
Home type
Single Family Residence
Construction Materials
Stucco
Roof
Shingle
Foundation Details
Pillar/post/pier, Slab
Utilities & Energy
Water Source
Public
Laundry Features
Electric Dryer Hookup, Inside, Laundry Room, Washer Hookup
Fireplace Features
Family Room, Primary Bedroom
Parking Features
Driveway, Garage Door Opener, Ground Level, Oversized
Pool Features
Deck, Gunite, Heated, In Ground, Lighting, Outside Bath Access, Pool Sweep, Screen Enclosure, Solar Heat, Solar Power Pump, Tile
Utilities
Cable Connected, Electricity Connected, Fire Hydrant, Public, Sewer Connected, Water Connected
Security Features
Fire Alarm, Security Lights, Security System, Security System Owned, Smoke Detector(s)
Other Features
Community Features
Street Lights
Subdivision Name
Fresh Water Estates
Lot Features
Cul De Sac, Flood Zone, In County, Landscaped, Level, Near Public Transit, Street Dead End, Paved, Unincorporated
Vegetation
Mature Landscaping, Trees/landscaped
Patio And Porch Features
Covered, Deck, Enclosed, Patio, Porch, Rear Porch, Screened
Price History
| Date | Event | Price |
|---|---|---|
08/07/2026 Source: | Listed for Sale | $749,900 +2.74% $316/sqft |
08/07/2026 Source: | Price Increased | $729,900 +67.79% $308/sqft |
04/09/2019 Source: | Price Decreased | $435,000 -7.25% $184/sqft |
01/15/2019 Source: | Sold | $469,000 $198/sqft |

Nearby Homes
Find Homes by Property Features in Palm Harbor, FL

Based on information from Stellar MLS® through Nov 07, 2026, 09:30AM as submitted to and distributed by MLS GRID. All data is obtained from various sources and may not have been verified by the broker or MLS GRID. Supplied Open House Information is subject to change without notice. All information should be independently reviewed and verified for accuracy. Properties may or may not be listed by the office/agent presenting the information. IDX information is provided exclusively for consumers’ personal non-commercial use. It may not be used for any purpose other than to identify prospective properties consumers may be interested in purchasing. The data is deemed reliable but is not guaranteed by MLS GRID. The use of the MLS GRID Data may be subject to an end-user license agreement prescribed by the Member Participant’s applicable MLS, if any, and as amended from time to time. © 2026 Stellar MLS. All Rights Reserved.
 Advertising Broker: Fred McGill | Simple Showing, Inc
