- Overview
- Description
- Property Details
- Location
- Facts & Features
- Getting Around
- Nearby Homes


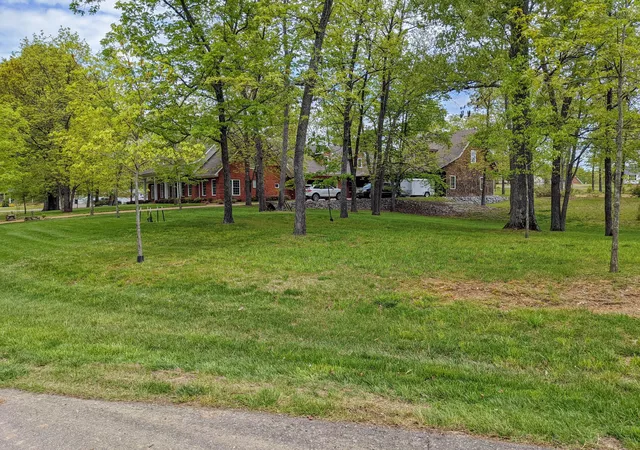
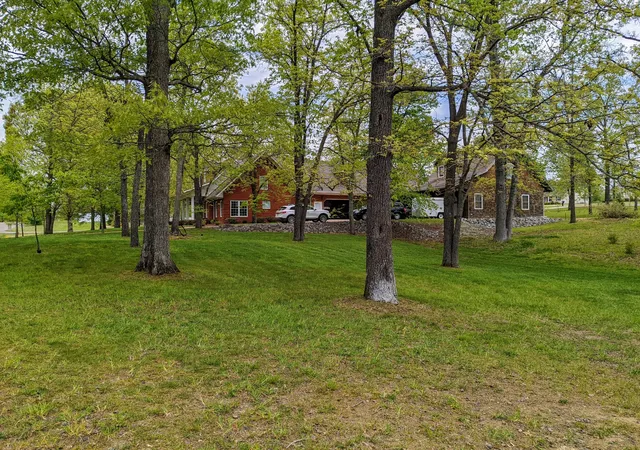
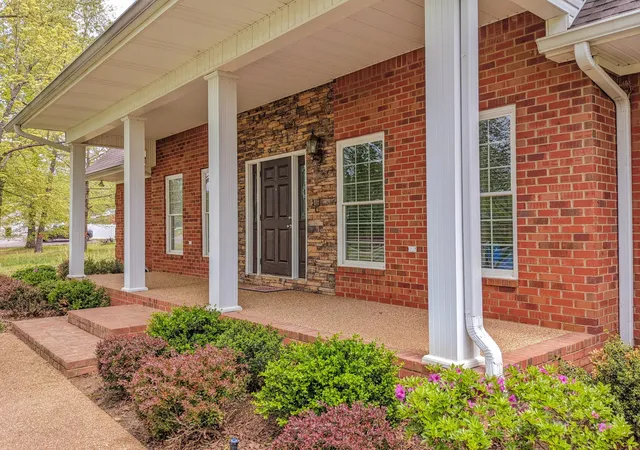


$794,000
Monthly Est:$3,952
 7 Beds
 4 Baths
4 full baths
 5,069sqft
93 Tamatha Dr, Paris, TN 38242
$794,000
$3,952/moEst:
Get Pre-Approved
Single Family Residence
Built in 2009
$-- HOA
1.5 acres lot
$157/sq.ft
Description
Go ahead and do the math on this quality home...You'll find it is priced far below what it would cost to build today with all included amenities plus the extra lots you can keep for elbow room or sell! This custom built brick & stone beauty with ample square footage and more than adequate space for everyone is a must see! The home sits on approximately 1.5 acres of land (sale includes 3 parcels) with pretty trees, new landscaping, & built-in irrigation for the front yard. The attached bonus room has a separate thermostat, plus it has a full bath, so it is ideal for mother-in-law quarters. The main level has 4 bedrooms & 3 full baths, while upstairs has 4 additional large rooms & another full bath. The largest upstairs room is also perfect for a rec room. Interior features include lovely walnut hardwood, every wall & ceiling is insulated, & there is even a partial basement for shelter. The owners have taken great care of this property!
- Houzeo last checked: 14 minutes ago
- Listing updated: May 6, 2026 at 2:11 am
- Listing Provided by: Amanda Visser (731) 336-1933 DRE #325932 | Premier Realty Group of West TN LLC (731) 642-6165
- Source: Nashville (RealTracs Mid) MLS-TN | MLS#: 2652312

Property Details
Status
Active
Type
Single Family Residence
No. of Stories
2
County
City
Neighborhood
--
Year Built
2009
HOA Fees
-
Finished Area
5,069 sqft
Lot Size
1.5 acres lot
Basement Area
- sqft
MLS Name
Nashville (RealTracs Mid) MLS
MLS Number
2652312
MLS Status
Active
Days on Market
887

Continue Your Journey in App
Find your dream home, receive real-time updates, and many more!
Download App
Continue Your Journey in App
Find your dream home, receive real-time updates, and many more!
Location
Facts & Features
Rooms
Bedrooms & bathrooms
Bedrooms: 7
Bathrooms: 4
Interior
Heating
Central, Natural Gas, Other
Flooring
Carpet, Wood, Tile
Sewer
Public Sewer
Interior Features
Entrance Foyer, Extra Closets, In Law Floorplan, Walk In Closet(s), High Speed Internet
Cooling
Central Air
Appliances
Dishwasher, Microwave, Double Oven, Electric Oven, Cooktop
Construction
Year Built
Year Built: 2009
Home type
Single Family Residence
Construction Materials
Brick, Stone
Utilities & Energy
Fireplace Features
Gas, Living Room, Wood Burning
Utilities
Natural Gas Available, Water Available, Cable Connected
Basement
Partial
Water Source
Public
Parking Features
Garage Door Opener, Attached/detached, Detached, Concrete, Driveway
Other Features
Lot Features
Cleared, Wooded
Patio And Porch Features
Patio, Covered, Porch
Subdivision Name
Hamilton Estates
Price History
| Date | Event | Price |
|---|---|---|
05/07/2024 Source: | Listed for Sale | $794,000 -0.63% $157/sqft |
05/07/2024 Source: | Price Decreased | $799,000 -11.12% $158/sqft |
11/12/2022 Source: | Listing Removed | $899,000 $177/sqft |

Nearby Homes
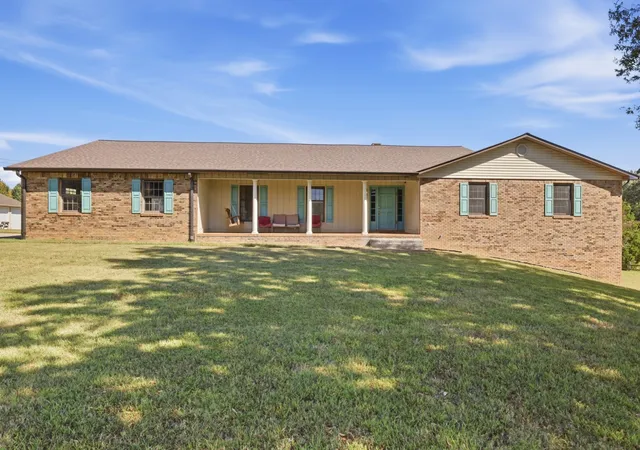
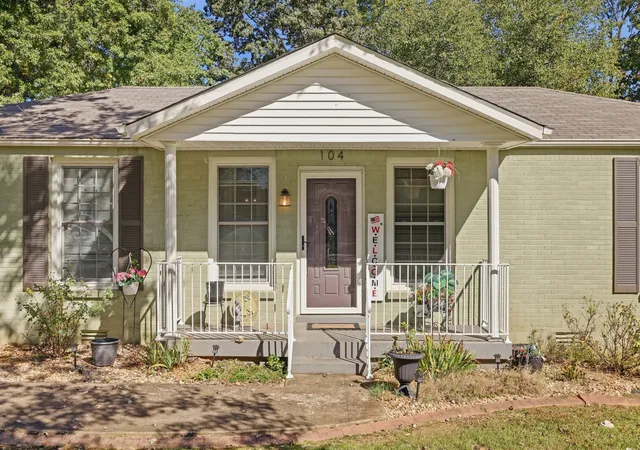
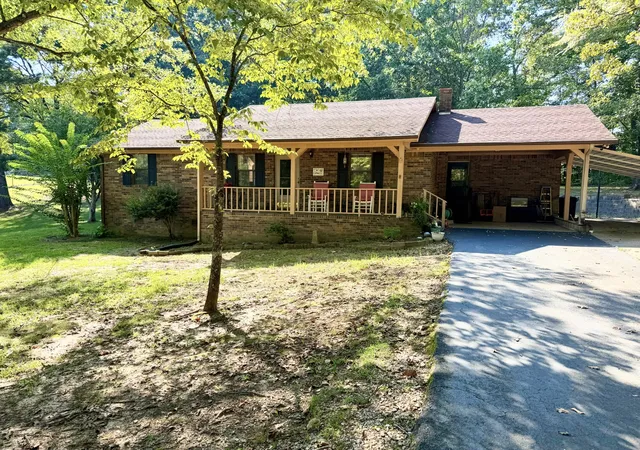
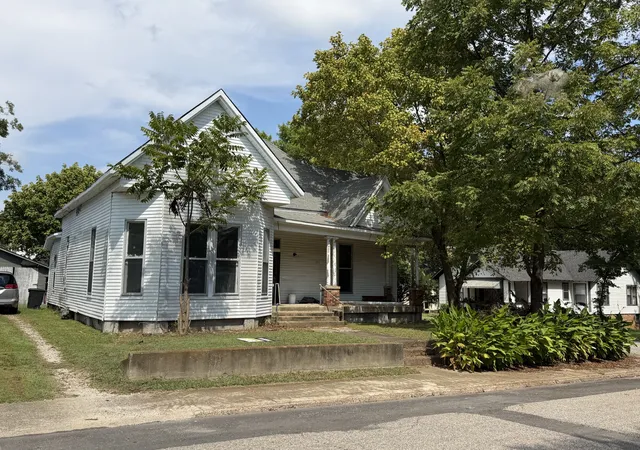

Find Homes by Property Features in Paris, TN
Nearby New Homes For Sale
Nearby Pre-Owned Homes For Sale

Based on information from Realtracs® through Oct 12, 2026, 04:30AM. Data courtesy of Realtracs® MLS as distributed by MLS GRID. Some IDX listings have been excluded from this website. All data is obtained from various sources and may not have been verified by the broker or MLS GRID. Supplied Open House Information is subject to change without notice. All information should be independently reviewed and verified for accuracy. Properties may or may not be listed by the office/agent presenting the information. IDX information is provided exclusively for consumers’ personal, noncommercial use. It may not be used for any purpose other than to identify prospective properties consumers may be interested in purchasing. The data is deemed reliable but is not guaranteed by MLS GRID. The use of the MLS GRID Data may be subject to an end-user license agreement prescribed by Realtracs® MLS. © 2026 RealTracs Solutions. All Rights Reserved. Angela Fowler Real Estate, LLC | 423.320.4620 | afowler@catt.com Mailing Address: 452 Kailors Cove Cir, Ringgold, GA 30736
 Advertising Broker: Angela Fowler | Angela Fowler Real Estate, LLC.