
- Overview
- Description
- Property Details
- HOA Management
- Facts & Features
- Getting Around
- Nearby Homes
 Hot


Street View
$4,195,000
Monthly Est:$20,880
 2 Beds
 3 Baths
2 full baths + 1 half bath
 1,600sqft
930 5th Avenue #16C, New York, NY 10021
$4,195,000
Get Pre-Approved
Apartment
Built in 1940
$5,987/mo HOA
-- sqft lot
$2,622/sq.ft
Description
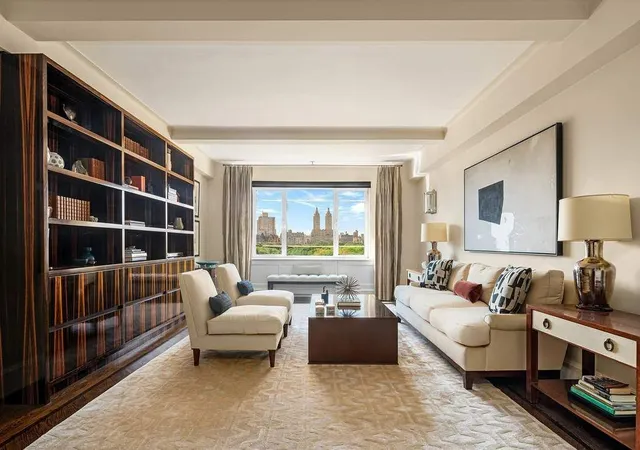
With Magnificent Central Park and City views perched above the tree line, this 16th floor, corner two-bedroom, two-and-a-half-bathroom residence is truly a gem. Providing a bird's eye view of four seasons of foliage and spectacular sunsets, 16C is a sunny and gracious home in one of the highly coveted Emery Roth, art deco prewar buildings on Fifth Avenue. The apartment has modern conveniences while retaining prewar details, such as a wood burning fireplace, hard wood oak floors and 9-foot beamed ceilings.
The entrance leads into an expansive living room/dining room with panoramic Central Park views from several large picture windows. The western windows overlook the Boat Pond, and across the treetops to the majestic buildings of Central Park West. The southern windows display Billionaires Row and the skyscrapers of midtown. The layout offers flexible options for entertaining, dining and relaxing. There is the added convenience of a lovely powder room and large walk-in closet in the front hall.
The large kitchen has a Sub-Zero refrigerator, Gaggenau gas stove, Double wall ovens, microwave, Miele dishwasher and a built-in water filter. There is extensive storage in the cabinets and a walk-in pantry. A washer/dryer can be installed with board approval.
Currently configured as a one bedroom home, the original floor plan displays a second bedroom which can be easily converted back into a bedroom or a study/den, with an ensuite bath. The south facing windows offer sunlight all day, and oblique Central Park views.
The king-sized primary bedroom has oblique Central Park views and sunny city views to the south. There is a massive walk-in closet and a second walk-in closet. There are two bathrooms in the primary bedroom. One large marble and stone bathroom has a bathtub and separate large shower. The second windowed bathroom is marble and has a large stall shower. This bathroom can easily open to the second bedroom with the decision to convert the home back to a two-bedroom apartment.
Apartment 16C offers through the wall a/c in each room, hard wood floors, wood burning fireplace, 9 foot ceilings, two full bathrooms, a powder room and four closets (3 are walk-ins). A washer and dryer can be installed with board approval.
930 Fifth Avenue is a white glove cooperative located at the corner of East 74th street in the heart of the elegant Upper East Side and designed in1940 by Emery Roth, during the art deco period. The building is across the street from Central Park, close to shopping, dining, public transportation and museum mile. There is a 24-hour doorman, elevator operator, live in resident manager, fitness center, bike room, laundry room and storage. There is a 3% flip tax paid by the buyer. The building allows 33% financing and pied a terres. No pets allowed.
- Houzeo last checked: 6 minutes ago
- Listing updated: October 15, 2026 at 2:22 pm
- Listing Provided by: Jill Ferrari Rosen (917) 301-5369 | Corcoran Group (212) 355-3550
- Source: Rebny MLS-NY | MLS#: RLS20120440

This condo is in:
Property Details
Status
Active
Type
Condominium
No. of Stories
19
County
City
Neighborhood
Year Built
1940
HOA Fees
$5987/mo
Finished Area
1,600 sqft
Lot Size
-- sqft lot
Basement Area
- sqft
MLS Name
Rebny MLS
MLS Number
RLS20120440
Days on Market
23

Continue Your Journey in App
Find your dream home, receive real-time updates, and many more!
Continue Your Journey in App
Find your dream home, receive real-time updates, and many more!
HOA Management
N/A
HOA Fees
$5,987/ Monthly
Disclaimer: Amenities are based on third-party information and may vary; buyers must independently verify all amenities, as information is deemed reliable but not guaranteed.
Facts & Features
Rooms
Bedrooms & bathrooms
Bedrooms: 2
Bathrooms: 3
Interior
Appliances
Dishwasher
Exterior Features
None
Cooling
Other
Interior Features
Separate Formal Dining Room, High Ceilings
Utilities & Energy
Fireplace Features
Other
Pool Features
Building None
Basement
Other
Laundry Features
Building Other, Washer Hookup
Other Features
Patio And Porch Features
None
Subdivision Name
Lenox Hill
Price History
| Date | Event | Price |
|---|---|---|
10/12/2026 Source: | Listed for Sale | $4,195,000 $2,622/sqft |

Upper East Side Ranks # in New York, NY


Homes

Rental Prices

Median Home Price
Nearby Homes


Find Homes by Property Features in New York, NY


The real estate listing data marked with this icon comes from the IDX program of the RLS at REBNY Listing Service (RLS). Listing information for certain New York City properties provided courtesy of the Real Estate Board of New York's Residential Listing Service (the "RLS") through Nov 04, 2026, 08:00PM. Information deemed reliable but not guaranteed. Information is provided exclusively for consumers' personal, non-commercial use, and may not be used for any purpose other than the identification of potential properties for purchase. The information contained in this listing has not been verified by the RLS and should be verified by the consumer. The listing information provided here is for the consumer's personal, non-commercial use. Retransmission, redistribution or copying of this listing information is strictly prohibited except in connection with a consumer's consideration of the purchase and/or sale of an individual property. This listing information is not verified for authenticity or accuracy and is not guaranteed and may not reflect all real estate activity in the market. Buyer to verify all information. © 2026 The Real Estate Board of New York, Inc. All rights reserved.
 Advertising Broker: Derek Greene | The Greene Realty Group
