- Overview
- Description
- Property Details
- Location
- Facts & Features
- Getting Around
- Nearby Homes



$524,900
Monthly Est:$2,613
 3 Beds
 3 Baths
2 full baths + 1 half bath
 2,638sqft
930 Lakeridge Dr, Lavon, TX 75166
$524,900
$2,613/moEst:
Get Pre-Approved
Single Family Residence
Built in 2002
$-- HOA
1.49 acres lot
$199/sq.ft
Description
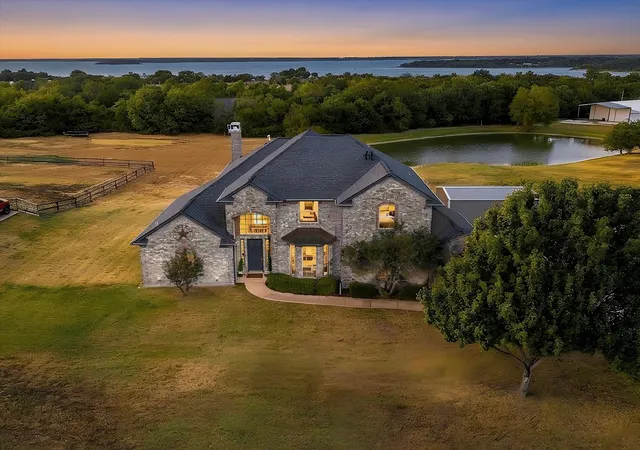
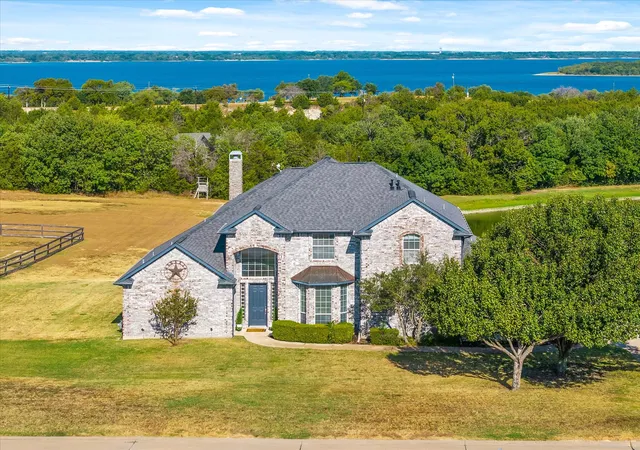
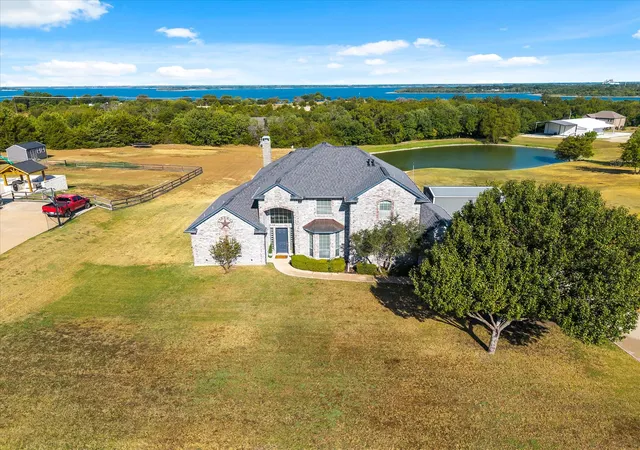
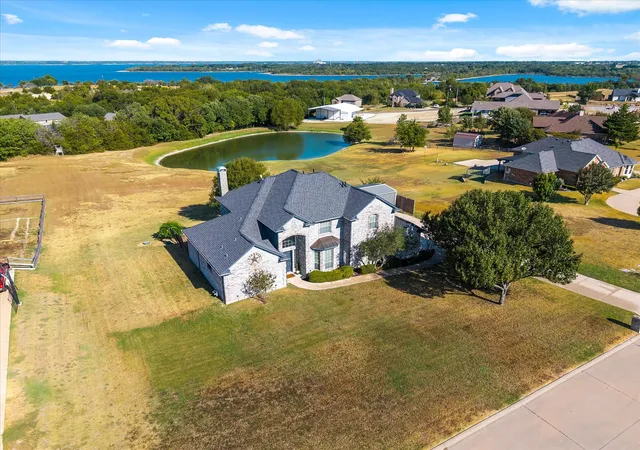
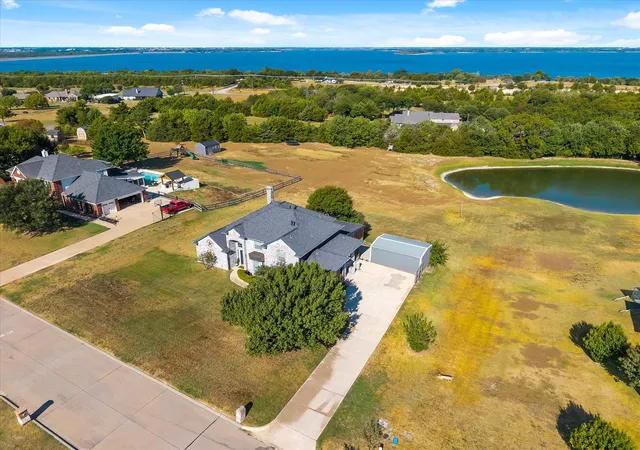
No HOA, MUD or PID! Discover the perfect blend of tranquility & convenience with this charming 3-bed, 2.1-bathroom residence nestled on a sprawling 1.495-acre with generous space for both indoor & outdoor living including fabulous 23x22 screened patio with views of tree lined property and private pond, 24x16 metal shop with overhead garage doors, extended drive for additional parking. This property is an ideal haven for those seeking peace without sacrificing proximity to city amenities. Step inside to be greeted by an open floor plan that exudes warmth & invites relaxation. The living area is illuminated by natural light & features floor to ceiling stacked stone fireplace creating a welcoming ambiance that is perfect for both entertaining &everyday living. The kitchen is a chef’s delight, featuring ample cabinetry, stainless steel appliances, and a breakfast bar for casual dining. Adjacent to kitchen is lovely dining area perfect for hosting family gatherings. Primary suite offers a serene retreat with its own private bath, complete with a luxurious soaking tub & a separate shower. Two additional well-appointed bedrooms provide comfort & flexibility, each with access to their own bathroom, ensuring convenience & privacy for all. Work from home in this spacious home office complete with custom built-ins. 3RD living area can double for game room or playroom. Exterior features enhance the property’s appeal, beginning with the expansive acreage that offers endless possibilities for outdoor enjoyment. Whether creating a lush garden oasis, adding recreational amenities, or simply enjoying the wide-open space, the options are limitless. Relax & refresh on your covered patio overlooking grounds, pond & views of Lake Lavon. Surrounded by nature, yet a short drive from Lavon's local conveniences, this property captures the essence of country living. It’s the ideal place to unwind & embrace the tranquility of life. Moments from the lake for the boating & fishing enthusiast.
- Houzeo last checked: 9 minutes ago
- Listing updated: September 23, 2026 at 8:52 pm
- Listing Provided by: Dee Evans (972) 567-0046 | Coldwell Banker Apex, REALTORS (972) 772-9300
- Source: NTREIS MLS-TX | MLS#: 21386412

Property Details
Status
Active
Type
Single Family Residence
No. of Stories
2
County
City
Neighborhood
--
Year Built
2002
HOA Fees
-
Finished Area
2,638 sqft
Lot Size
1.49 acres lot
Basement Area
- sqft
MLS Name
NTREIS MLS
MLS Number
21386412
MLS Status
Active
Cumulative Days on Market
92

Continue Your Journey in App
Find your dream home, receive real-time updates, and many more!
Download App
Continue Your Journey in App
Find your dream home, receive real-time updates, and many more!
Location
Facts & Features
Rooms
Bedrooms & bathrooms
Bedrooms: 3
Bathrooms: 3
GameRoom
Level: Second
Area: 209.00 Square Feet
Dimensions: 19 x 11
Bedroom
Level: Second
Area: 252.00 Square Feet
Dimensions: 18 x 14
PrimaryBedroom
Level: First
Area: 247.00 Square Feet
Dimensions: 19 x 13
Kitchen
Level: First
Area: 143.00 Square Feet
Dimensions: 13 x 11
BreakfastRoomNook
Level: First
Area: 110.00 Square Feet
Dimensions: 11 x 10
Bedroom
Level: Second
Area: 168.00 Square Feet
Dimensions: 14 x 12
DiningRoom
Level: First
Area: 156.00 Square Feet
Dimensions: 13 x 12
LivingRoom
Level: First
Area: 342.00 Square Feet
Dimensions: 19 x 18
Interior
Flooring
Carpet, Ceramic Tile, Luxury Vinyl Plank
Heating
Central, Electric, Fireplaces
Appliances
Dishwasher, Electric Cooktop, Electric Oven, Disposal, Microwave
Sewer
Aerobic Septic, Septic Tank
Cooling
Central Air, Ceiling Fans, Electric
Window Features
Window Coverings
Exterior Features
Balcony, Lighting, Rain Gutters, Storage
Interior Features
Built In Features, Decorative Designer Lighting Fixtures, Double Vanity, Eat In Kitchen, Granite Counters, Kitchen Island, Pantry, Vaulted Ceilings, Walk In Closets
Construction
Year Built
Year Built: 2002
Home type
Single Family Residence
Construction Materials
Brick, Wood Siding
Property Condition
Resale
Foundation Details
Slab
Architectural Style
Traditional, Detached
Roof
Composition, Shingle
Utilities & Energy
Utilities
Electricity Available, Electricity Connected, Septic Available, Water Available
Laundry Features
Common Area, Washer Hookup, Dryer Hookup, Laundry In Utility Room
Parking Features
Covered, Door Single, Driveway, Garage, Garage Door Opener, Inside Entrance, Kitchen Level, On Site, Outside, Private, Garage Faces Side, Boat, Rv Access Parking
Pool Features
None
Security Features
Security System Leased, Smoke Detectors
Fireplace Features
Gas Starter, Living Room, Masonry, Raised Hearth
Water Source
Community Coop
Other Features
Lot Features
Acreage, Back Yard, Interior Lot, Lawn, Landscaped, Pond On Lot, Subdivision, Sprinkler System
Subdivision Name
Lakeridge Meadows
Patio And Porch Features
Enclosed, Screened, Balcony, Covered
Price History
| Date | Event | Price |
|---|---|---|
09/18/2026 Source: | Price Decreased | $524,900 -4.39% $199/sqft |
08/16/2026 Source: | Price Decreased | $549,000 -1.79% $208/sqft |
07/23/2026 Source: | Price Decreased | $559,000 -3.45% $212/sqft |
06/06/2026 Source: | Price Increased | $579,000 +5.46% $219/sqft |
06/06/2026 Source: | Off Market | $549,000 -1.79% $208/sqft |

Show more
Nearby Homes





Find Homes by Property Features in Lavon, TX
Nearby New Homes For Sale

Based on information from the North Texas Real Estate Information Systems, Inc., through Oct 10, 2026, 04:15PM. Information is provided exclusively for consumers’ personal, non-commercial use. It may not be used for any purpose other than to identify prospective properties consumers may be interested in purchasing. Data is deemed reliable but is not guaranteed accurate. This website may not include listings or property addresses of sellers who have directed their listing brokers to withhold their listing or their property address from display on the Internet. ©2026 North Texas Real Estate Information Systems, Inc. All Rights Reserved.
 Advertising Broker: Michelle Brecker | Pathway To Home Realty