Andover RE
Powered by 
- 0
- 12
- Overview
- Description
- Property Details
- Location
- Facts & Features
- Getting Around
- Nearby Homes


$700,000
Monthly Est:$3,484
 3 Beds
 3 Baths
2 full baths + 1 half bath
 2,132sqft
9300 Byks Ln SE, Caledonia, MI 49316
$700,000
$3,484/moEst:
Get Pre-Approved
Single Family Residence
Built in 2005
$-- HOA
2.27 acres lot
$328/sq.ft
Description
Welcome to this beautifully updated 3,000-square-foot home nestled on a private lane in desirable Caledonia! Set on 2.3 picturesque acres with a tree-lined backyard, this 2005-built home offers the perfect blend of comfort, space, privacy, and future potential - all within the award-winning Caledonia school district. A charming wrap-around porch welcomes you into the spacious main level, a formal dining room, living room with fireplace, and an inviting eat-in kitchen that flows seamlessly into the family room, plus a 1st floor laundry new washer and dryer and half bath. 2nd floor has 3 bedrooms and 2 full baths. Fresh paint throughout, brand-new luxury vinyl plank flooring, and new luxurious carpeting on the stairs and throughout all three bedrooms create a fresh, move-in-ready feel. The kitchen has new stainless-steel appliances, with large deck off the eating area. The 2-stall attached garage has also been freshly painted. Great storage in 30 X 40 pole barn. Unfinished basement.The full basement offers incredible possibilities for additional living space. With high ceilings and egress windows already in place, there is potential to add two additional bedrooms, a full bathroom, and a family/rec room - allowing you to customize the space to fit your needs. Step outside to enjoy the large rear deck overlooking the peaceful, tree-lined backyard. For hobbyists, contractors, car enthusiasts, or anyone needing substantial storage, the impressive 30' x 40' pole barn is a true bonus. With 14-foot ceilings, two large garage doors, and two additional side-entry doors, there is plenty of room for vehicles, equipment, hobbies, and more. With its private setting, generous acreage, extensive updates, spacious floor plan, exceptional outbuilding, and basement expansion potential, this Caledonia property is a rare opportunity to enjoy country-like privacy with convenient access to everything the area has to offer. Don't miss your chance to make this special property home!
- Houzeo last checked: 5 hours ago
- Listing updated: October 9, 2026 at 12:26 pm
- Listing Provided by: Christine A Kooiker (616) 820-4188 | Redfin Corporation (616) 421-3381
- Source: Realcomp MLS-MI | MLS#: 65026050851

- Originating MLS: Greater Regional Alliance of REALTORS
Property Details
Status
Active
Type
Single Family Residence
No. of Stories
2
County
City
Neighborhood
--
Year Built
2005
HOA Fees
-
Finished Area
2,132 sqft
Lot Size
2.27 acres lot
Basement Area
- sqft
MLS Name
Realcomp MLS
MLS Number
65026050851
MLS Status
Active
Days on Market
15
Cumulative Days on Market
15
Open House

Continue Your Journey in App
Find your dream home, receive real-time updates, and many more!
Download App
Continue Your Journey in App
Find your dream home, receive real-time updates, and many more!
Location
Facts & Features
Rooms
Bedrooms & bathrooms
Bedrooms: 3
Bathrooms: 3
Interior
Sewer
Septic Tank, Storm Drain
Window Features
Insulated Windows, Screens
Flooring
Laminate
Heating
Forced Air, Natural Gas
Appliances
Dishwasher, Dryer, Freezer, Microwave, Refrigerator, Range, Washer
Cooling
Ceiling Fans, Central Air
Construction
Year Built
Year Built: 2005
Home type
Single Family Residence
Roof
Shingle
Architectural Style
Farmhouse
Foundation Details
Basement
Construction Materials
Vinyl Siding
Utilities & Energy
Utilities
Natural Gas Connected, Phone Available, Phone Connected, Propane
Parking Features
Attached, Garage Door Opener, Paved
Basement
Full
Water Source
Well
Laundry Features
Main Level
Fireplace Features
Gas Log, Living Room
Other Features
Patio And Porch Features
Deck, Porch
Price History
| Date | Event | Price |
|---|---|---|
09/24/2026 Source: | Listed for Sale | $700,000 $328/sqft |

Nearby Homes


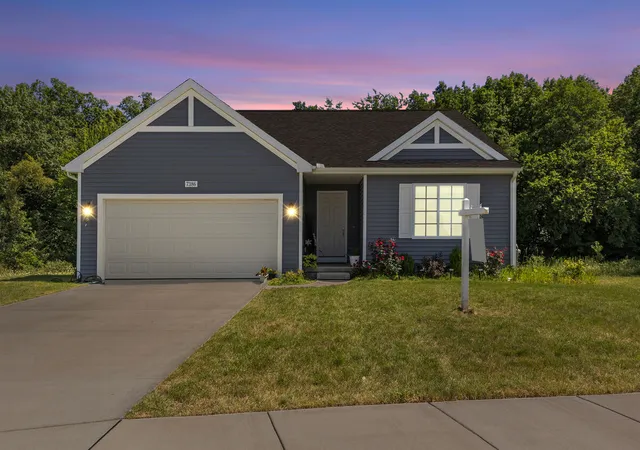


Find Homes by Property Features in Caledonia, MI
Nearby New Homes For Sale


Based on information from the Board/Association of REALTORS® (alternatively, from the Realcomp II Ltd. MLS) through Oct 09, 2026, 02:30PM. All information provided is deemed reliable, but is not guaranteed to be accurate and should be independently verified. IDX provided courtesy of Realcomp II Ltd. via Andover Real Estate & Houzeo, Copyright 2026 Realcomp II Ltd. Shareholders Any use of search facilities of data on the site, other than by a consumer looking to purchase real estate, is prohibited. IDX information is provided exclusively for consumers' personal, noncommercial use and may not be used for any purpose other than to identify prospective properties consumers may be interested in purchasing. The accuracy of all information, regardless of source, is not guaranteed or warranted. All information should be independently verified. Listing Information presented by local MLS brokerage: Andover Real Estate, local REALTOR®- Scott Rubin - (248)206-3666 . Any use of search facilities of data on the site, other than by a consumer looking to purchase real estate, is prohibited. © 2024 Realcomp II Ltd. MLS. All Rights Reserved.
 Advertising Broker: Andover Real Estate | Andover Real Estate