- Overview
- Description
- Property Details
- Location
- Facts & Features
- Getting Around
- Nearby Homes


$429,900
Monthly Est:$2,140
 2 Beds
 3 Baths
2 full baths + 1 half bath
 2,340sqft
9301 County 513 T Rd, Rapid River, MI 49878
$429,900
$2,140/moEst:
Get Pre-Approved
Single Family Residence
Built in 2017
$-- HOA
1.4 acres lot
$184/sq.ft
Description
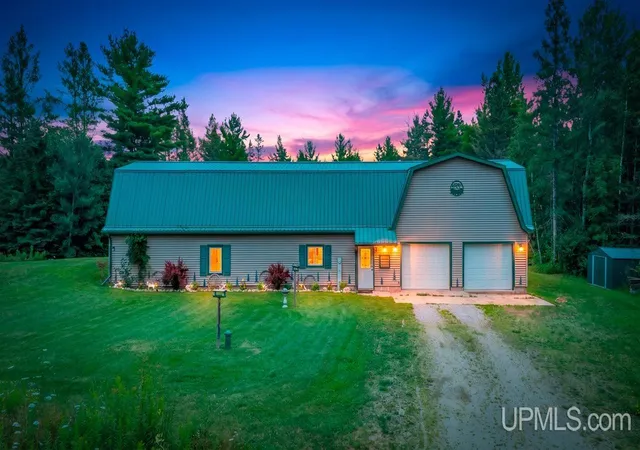
Custom-built in 2017, this 2-bedroom, 2.5-bath home in Rapid River offers approximately 1,460 sq. ft. on the main level plus approximately 880 sq. ft. of finished walk-out lower-level living space, all situated on a 1.40-acre corner lot. Designed with both everyday living and recreation in mind, the home offers an exceptional combination of finished living space, garage capacity, workshop space, and outdoor amenities. The kitchen features maple cabinetry, quartz countertops, a large pantry with abundant cabinetry and counter space, and a built-in office center. The pantry also houses the laundry for added convenience. Luxury vinyl plank flooring extends through the kitchen and dining area, while solid-core doors and custom blinds complement the Anderson windows. A convenient powder room is located just off the kitchen. The main-floor primary suite features a full ensuite bath and walk-in closet. The all-seasons room offers additional living space and an electric fireplace, with access to the deck and a fenced portion of the yard. The finished walk-out lower level adds approximately 880 sq. ft. of living space, including French doors, an electric fireplace, and wet bar. The remaining unfinished area provides space for the furnace, water heater, and storage. Garage and workshop space are plentiful, with an attached 2+ car garage that is finished and heated, plus a detached 2-car garage (28x36) with 100 amp electricity and workshop space. The entire yard is served by an underground sprinkler system. Additional features include forced-air heat, central air, a whole-home alarm system, and Anderson windows with custom blinds. Located in Rapid River on 1.40 acres, the property offers convenient access to ATV trails, sand beaches, and a boat launch. With substantial finished living space, multiple garages, workshop space, and outdoor amenities, this custom home offers plenty of room to enjoy both home and the surrounding Upper Peninsula.
- Houzeo last checked: 6 hours ago
- Listing updated: October 6, 2026 at 2:35 pm
- Listing Provided by: JENNIFER LACHANCE (906) 280-4709 DRE #6501430434 | PREMIER REAL ESTATE, INC. (906) 786-5030
- Source: MiRealSource MLS-MI | MLS#: 50223143

Property Details
Status
Active Under Contract
Type
Single Family Residence
No. of Stories
1
County
City
Neighborhood
--
Year Built
2017
HOA Fees
-
Finished Area
2,340 sqft
Lot Size
1.4 acres lot
Basement Area
- sqft
MLS Name
MiRealSource MLS
MLS Number
50223143
MLS Status
Accepting Backup Offers
Days on Market
11
Cumulative Days on Market
8

Continue Your Journey in App
Find your dream home, receive real-time updates, and many more!
Download App
Continue Your Journey in App
Find your dream home, receive real-time updates, and many more!
Location
Facts & Features
Rooms
Bedrooms & bathrooms
Bedrooms: 2
Bathrooms: 3
Interior
Exterior Features
Lawn Sprinkler
Heating
Natural Gas, Forced Air, Zoned, Humidity Control
Cooling
Ceiling Fan(s), Central Air
Appliances
Dishwasher, Dryer, Humidifier, Microwave, Range/oven, Refrigerator, Washer, Water Softener Owned, Gas Water Heater
Sewer
Septic Tank
Window Features
Bay Window(s), Window Treatments
Interior Features
High Ceilings, Cathedral/vaulted Ceiling, Walk In Closet(s), Wet Bar/bar
Construction
Year Built
Year Built: 2017
Home type
Single Family Residence
Foundation Details
Basement
Architectural Style
Ranch
Construction Materials
Aluminum Siding, Vinyl Siding, Wood Siding
Utilities & Energy
Utilities
Cable Available, Electricity Connected, Natural Gas Connected, Sewer Connected, Water Connected
Water Source
Private Well
Electric
100 Amp Service
Basement
Block, Daylight, Finished, Full, Exterior Entry, Walk Out Access, Interior Entry
Laundry Features
Vinyl, Main Level
Fireplace Features
Basement, Electric
Security Features
Security System
Parking Features
3 Or More Spaces, Garage
Other Features
Subdivision Name
None
Lot Features
Deep Lot 150+ Ft., Corner Lot, Rural
Patio And Porch Features
Deck, Patio
Disclosures
Signed Disclosure
Price History
| Date | Event | Price |
|---|---|---|
10/06/2026 Source: | Contingent (Active Under Contract) | $429,900 $184/sqft |
09/28/2026 Source: | Listed for Sale | $429,900 $184/sqft |

Nearby Homes



Find Homes by Property Features in Rapid River, MI


Based on information from MiRealSource through Oct 09, 2026, 02:30PM . All information is provided exclusively for personal, non-commercial use, and may not be used for any purpose other than to identify prospective properties consumers may be interested in purchasing. The accuracy of all information, regardless of source, is not guaranteed or warranted. All information should be independently verified. Provided through IDX via MiRealSource, Inc. Courtesy of MiRealSource Shareholder. © 2026 MiRealSource. All Rights Reserved.
 Advertising Broker: Andover Real Estate | Andover Real Estate