- Overview
- Description
- Property Details
- Location
- HOA Management
- Facts & Features
- Getting Around
- Nearby Homes




$384,998
Monthly Est:$1,916
 3 Beds
 2 Baths
2 full baths
 1,812sqft
9302 Heritage Oak Ct, Tampa, FL 33647
$384,998
$1,916/moEst:
Get Pre-Approved
Single Family Residence
Built in 1992
$147.25/mo HOA
9,350 sqft lot
$212/sq.ft
Description
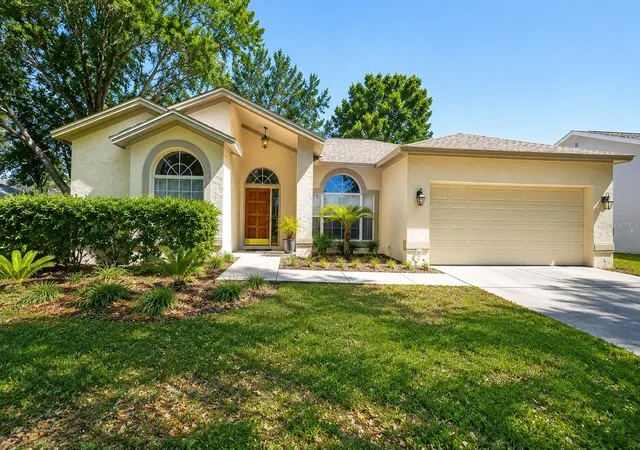
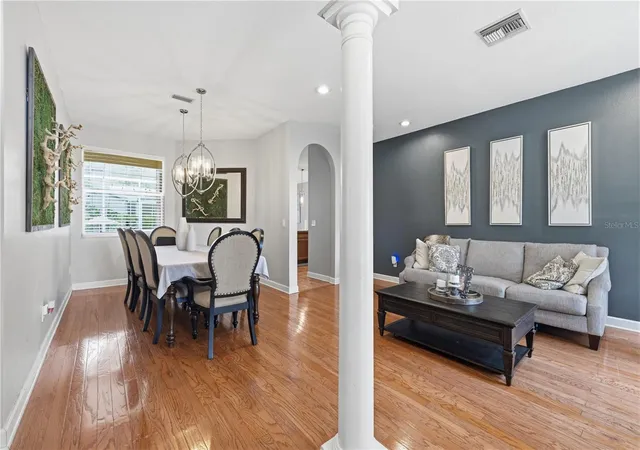
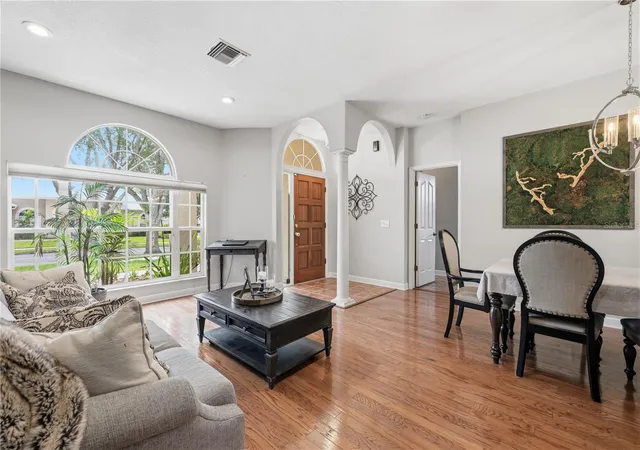
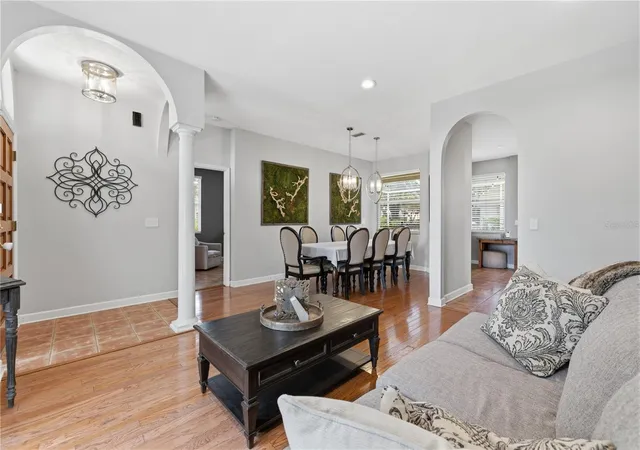
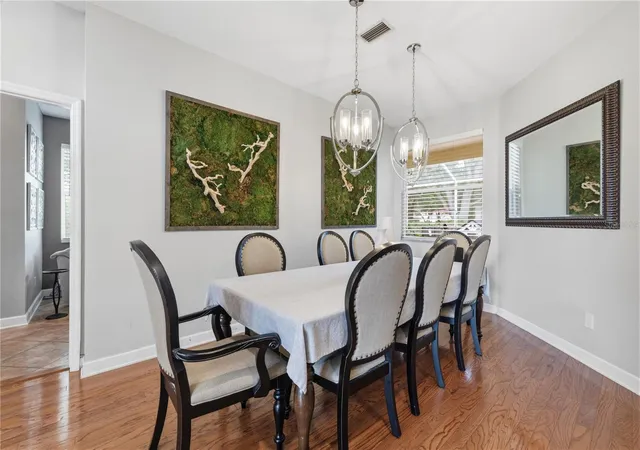
**ASSUMABLE FHA MORTGAGE AT 3.5% INTEREST RATE! HOME WARRANTY OFFERED WITH USE OF PREFERRED LENDER FOR ADDED PEACE OF MIND! MOVE-IN READY HOME IN HUNTER'S GREEN, NEW TAMPA!** Welcome to 9302 Heritage Oak Court, a beautifully maintained 3-bedroom, 2-bathroom single-family home offering 1,837 square feet of living space in the highly desirable, gated Hunter's Green community of Tampa, Florida 33647. Situated on a spacious corner homesite along mature, tree-lined streets, this home combines comfort, privacy, and an exceptional New Tampa location. Step inside to discover elegant hardwood flooring, a welcoming living room, and a separate formal dining area. The spacious kitchen features a center island with prep sink, breakfast bar, oak cabinetry, smooth-top range, recessed lighting, and a charming breakfast nook. Overlooking the family room and peaceful natural surroundings, the kitchen offers a functional layout perfect for everyday living and entertaining. The inviting family room features ceramic tile flooring, a wood-burning fireplace, and triple sliding glass doors that bring in natural light and open to the covered, screened-in patio. Enjoy Florida's indoor-outdoor lifestyle with relaxing nature views and a private outdoor space ideal for morning coffee, weekend gatherings, or unwinding after a long day. The desirable split-bedroom floor plan provides added privacy, with a spacious primary suite featuring a walk-in closet, ceramic tile flooring, tranquil nature views, and an ensuite bathroom with dual vanities and a walk-in shower. Two additional bedrooms offer generous windows, ceiling fans, and flexible space for guests, a home office, or hobbies. Residents of Hunter's Green enjoy access to community amenities including tennis courts, a playground, baseball field, and picnic areas. The neighborhood is also home to Hunter's Green Country Club, with additional golf and recreational opportunities available through separate membership. Nearby Flatwoods Wilderness Park offers scenic trails, cycling, jogging, and outdoor recreation. **LOCATION, LOCATION, LOCATION!** Conveniently situated in the heart of New Tampa, this home offers easy access to I-75, the University of South Florida (USF), major hospitals and medical facilities, shopping, dining, entertainment, and Busch Gardens Tampa Bay. **DON'T MISS THIS OPPORTUNITY!** Discover the benefits of living in one of New Tampa's sought-after gated communities, with a potentially assumable 3.5% FHA mortgage and an available home warranty incentive through the preferred lender. Buyers may use the lender of their choice. Schedule your private showing today! *FHA mortgage assumption is subject to servicer approval, buyer qualification, and applicable terms. Home warranty incentive is subject to preferred lender terms and conditions.*
- Houzeo last checked: 6 minutes ago
- Listing updated: October 28, 2026 at 7:45 pm
- Listing Provided by: Carmine Petruzziello (516) 838-0038 , Erika Nunez | THE SOMERDAY GROUP PL (813) 400-0132
- Source: Stellar MLS-FL as distributed by MLS GRID | MLS#: TB8503134

Property Details
Status
Active
Type
Single Family Residence
No. of Stories
-
County
City
Neighborhood
Year Built
1992
HOA Fees
$147.25/mo
Finished Area
1,812 sqft
Lot Size
9,350 sqft lot
Basement Area
- sqft
MLS Name
Stellar MLS
MLS Number
TB8503134
MLS Status
Active
Days on Market
185
Cumulative Days on Market
182

Continue Your Journey in App
Find your dream home, receive real-time updates, and many more!
Continue Your Journey in App
Find your dream home, receive real-time updates, and many more!
Location
HOA Management
Ashley Chiorando
HOA Fees
$447/ Semi-Annually
Hunter's Green HOA
HOA Fees
$873/ Annually
Disclaimer: Amenities are based on third-party information and may vary; buyers must independently verify all amenities, as information is deemed reliable but not guaranteed.
Facts & Features
Rooms
Bedrooms & bathrooms
Bedrooms: 3
Bathrooms: 2
Interior
Flooring
Tile, Wood
Cooling
Central Air
Heating
Central
Interior Features
Ceiling Fans(s), Kitchen/family Room Combo, Living Room/dining Room Combo, Open Floorplan, Solid Wood Cabinets
Sewer
Public Sewer
Appliances
Dishwasher, Disposal, Microwave, Range
Construction
Year Built
Year Built: 1992
Home type
Single Family Residence
Foundation Details
Slab
Roof
Shingle
Construction Materials
Block
Utilities & Energy
Utilities
Public
Laundry Features
Laundry Room
Water Source
Public
Other Features
Subdivision Name
Hunters Green Prcl 18a Phas
Price History
| Date | Event | Price |
|---|---|---|
10/28/2026 Source: | Price Decreased | $384,998 -1.03% $212/sqft |
10/22/2026 Source: | Price Decreased | $389,012 -0.25% $215/sqft |
09/10/2026 Source: | Price Decreased | $389,999 -1.24% $215/sqft |
08/17/2026 Source: | Price Decreased | $394,899 -0.03% $218/sqft |
07/29/2026 Source: | Price Decreased | $394,999 -1.25% $218/sqft |

Show more
Nearby Homes









Find Homes by Property Features in Tampa, FL

Based on information from Stellar MLS® through Nov 01, 2026, 07:45AM as submitted to and distributed by MLS GRID. All data is obtained from various sources and may not have been verified by the broker or MLS GRID. Supplied Open House Information is subject to change without notice. All information should be independently reviewed and verified for accuracy. Properties may or may not be listed by the office/agent presenting the information. IDX information is provided exclusively for consumers’ personal non-commercial use. It may not be used for any purpose other than to identify prospective properties consumers may be interested in purchasing. The data is deemed reliable but is not guaranteed by MLS GRID. The use of the MLS GRID Data may be subject to an end-user license agreement prescribed by the Member Participant’s applicable MLS, if any, and as amended from time to time. © 2026 Stellar MLS. All Rights Reserved.
 Advertising Broker: Fred McGill | Simple Showing, Inc
