- Overview
- Description
- Property Details
- Location
- Facts & Features
- Getting Around
- Nearby Homes

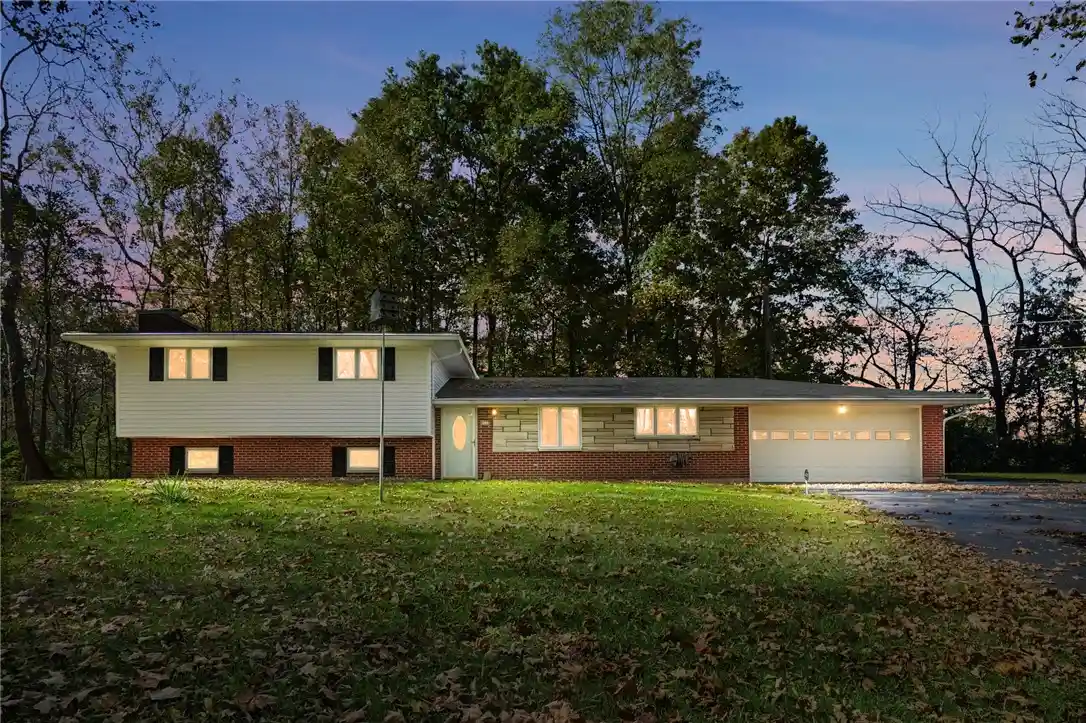


$475,000
Monthly Est:$2,364
 4 Beds
 3 Baths
2 full baths + 1 half bath
 2,288sqft
9303 Taylorsville Rd, Dayton, OH 45424
$475,000
$2,364/moEst:
Get Pre-Approved
Single Family Residence
Built in 1970
$-- HOA
5 acres lot
$208/sq.ft
Description
Welcome home to your own private sanctuary! Tucked away among mature trees and surrounded by nature, this charming 4-bedroom, 2.5-bath split-level home offers the perfect combination of peaceful country living, privacy, and convenience—all while being just a short drive from the shopping, dining, and entertainment of the city! Situated on 5 picturesque acres, the property provides a beautiful blend of wooded surroundings, open green space, and stunning seasonal scenery.
A private, tree-lined driveway welcomes you to the home, where classic brick and stone accents create timeless curb appeal. Inside, the split-level layout offers comfortable living spaces with flexibility to suit your needs.
One of the property's standout features is the expansive detached pole barn, offering incredible possibilities for a workshop, hobby space, equipment storage, recreational vehicles, or whatever your lifestyle requires. An attached garage provides additional convenience and storage as well.
Step outside and enjoy the tranquility of your own acreage, with plenty of room to explore, entertain, garden, or simply unwind while taking in the natural beauty that surrounds you. Whether you're looking for a peaceful escape from the hustle and bustle or the freedom to make the most of your own land, this property offers the best of both worlds—the serenity of country living without sacrificing the conveniences of city life.
With its rare combination of acreage, privacy, versatility, and accessibility, this property is ready for its next chapter. Schedule your private showing today!
- Houzeo last checked: 8 minutes ago
- Listing updated: October 23, 2026 at 2:19 am
- Listing Provided by: David Hochwalt (937) 241-4270 | Glasshouse Realty Group (937) 949-0006
- Source: Dayton Realtors MLS-OH | MLS#: 971589

Property Details
Status
Active
Type
Single Family Residence
No. of Stories
2
County
City
Neighborhood
--
Year Built
1970
HOA Fees
-
Finished Area
2,288 sqft
Lot Size
5 acres lot
Basement Area
- sqft
MLS Name
Dayton Realtors MLS
MLS Number
971589
MLS Status
Active
Days on Market
8

Continue Your Journey in App
Find your dream home, receive real-time updates, and many more!
Continue Your Journey in App
Find your dream home, receive real-time updates, and many more!
Location
Facts & Features
Rooms
Bedrooms & bathrooms
Bedrooms: 4
Bathrooms: 3
Laundry
Level: Lower
Area: 84.00 Square Feet
Dimensions: 12 x 7
FamilyRoom
Level: Lower
Area: 260.00 Square Feet
Dimensions: 20 x 13
Bedroom
Level: Lower
Area: 132.00 Square Feet
Dimensions: 11 x 12
Bedroom
Level: Second
Area: 132.00 Square Feet
Dimensions: 11 x 12
Bedroom
Level: Second
Area: 104.00 Square Feet
Dimensions: 13 x 8
PrimaryBedroom
Level: Second
Area: 180.00 Square Feet
Dimensions: 12 x 15
Kitchen
Level: Main
Area: 132.00 Square Feet
Dimensions: 11 x 12
BreakfastRoomNook
Level: Main
Area: 90.00 Square Feet
Dimensions: 9 x 10
LivingRoom
Level: Main
Area: 351.00 Square Feet
Dimensions: 27 x 13
EntryFoyer
Level: Main
Area: 72.00 Square Feet
Dimensions: 12 x 6
Interior
Heating
Baseboard
Cooling
Central Air
Construction
Year Built
Year Built: 1970
Home type
Single Family Residence
Construction Materials
Brick
Utilities & Energy
Parking Features
Garage, Two Car Garage
Basement
Finished
Price History
| Date | Event | Price |
|---|---|---|
10/20/2026 Source: | Listed for Sale | $475,000 $208/sqft |

Nearby Homes


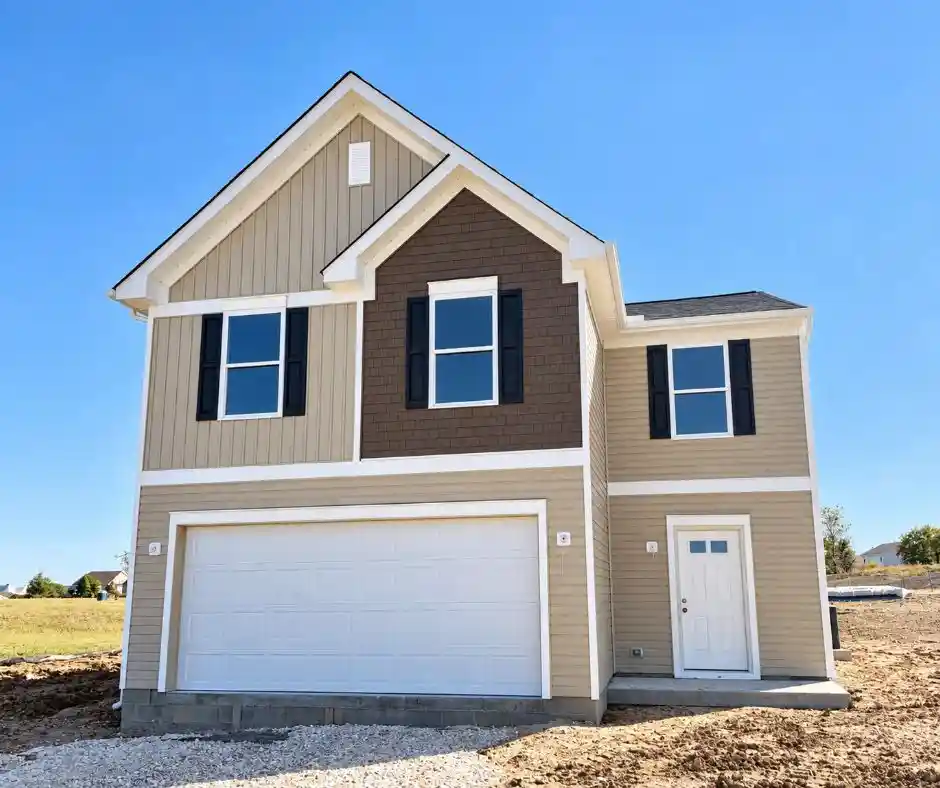


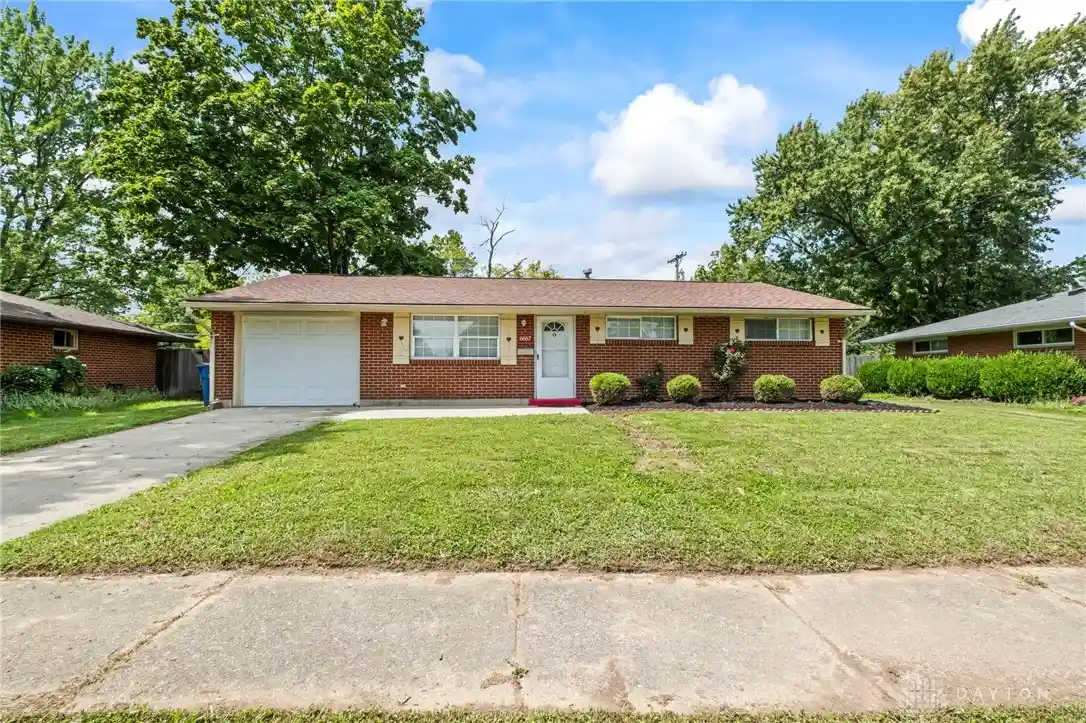

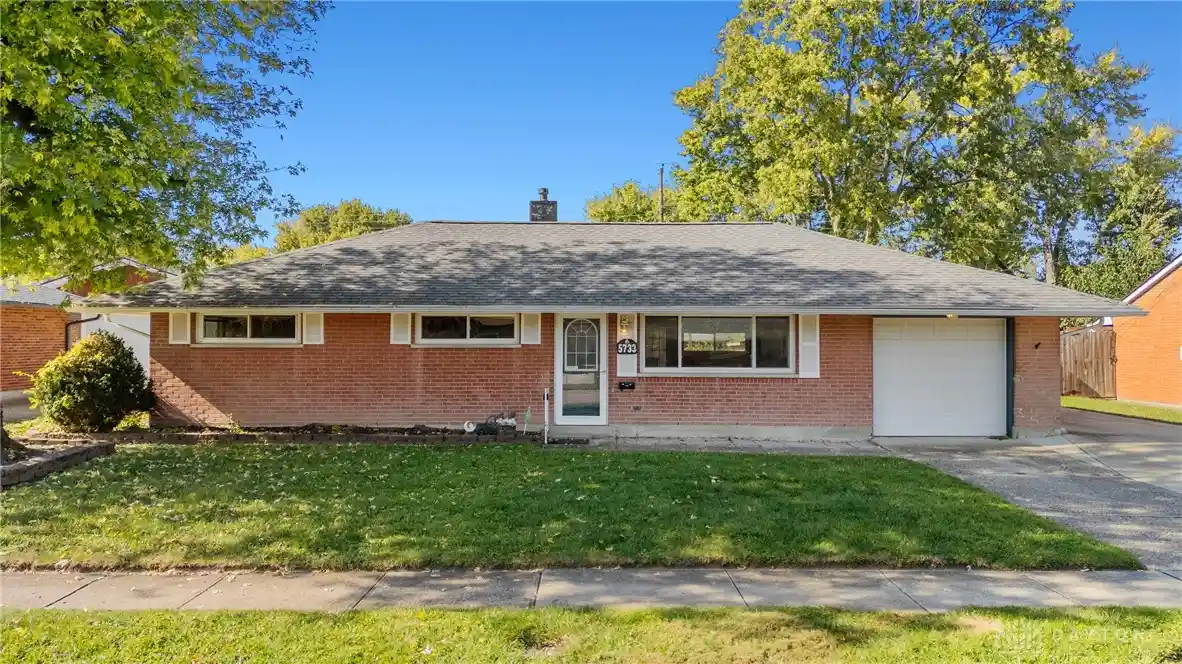


Find Homes by Property Features in Dayton, OH
Nearby New Homes For Sale

Based on information from Dayton Realtors® MLS through Oct 29, 2026, 09:15PM. Information is provided exclusively for consumers’ personal, non-commercial use, that it may not be used for any purpose other than to identify prospective properties consumers may be interested in purchasing. The data is deemed reliable but is not guaranteed accurate by the MLS. The MLS may, at its discretion, require use of other disclaimers as necessary to protect participants and/or the MLS from liability. This website may not include listings or property addresses of sellers who have directed their listing brokers to withhold their listing or their property address from display on the Internet. © 2026 Dayton Area Board of Realtors®, Inc. All rights reserved.
 Advertising Broker: Nicholas Huscroft | Chosen Realty
