- Overview
- Description
- Property Details
- Location
- Facts & Features
- Getting Around
- Nearby Homes
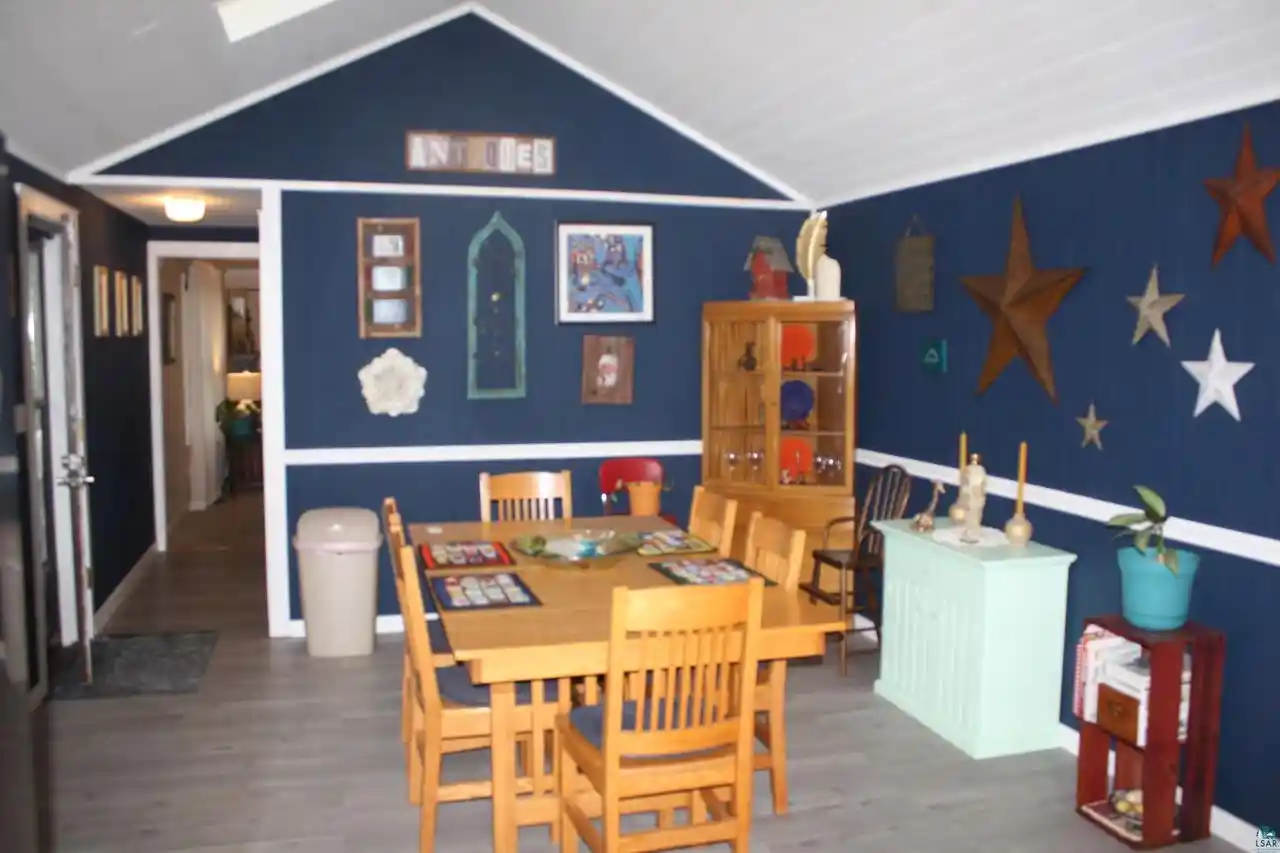

Street View
$529,999
Monthly Est:$2,638
 2 Beds
 3 Baths
1 full bath
 2,330sqft
9305 Wildwood Campground Rd, Iron River, WI 54847
$529,999
$2,638/moEst:
Get Pre-Approved
Single Family Residence
Built in 1980
$-- HOA
3.4 acres lot
$227/sq.ft
Description
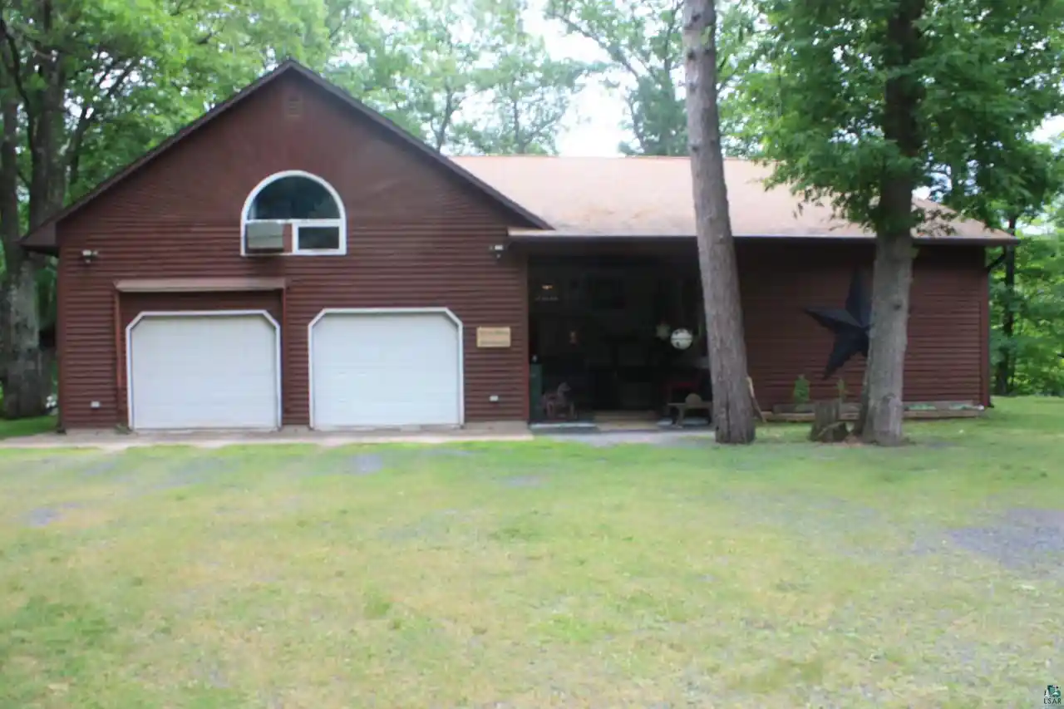
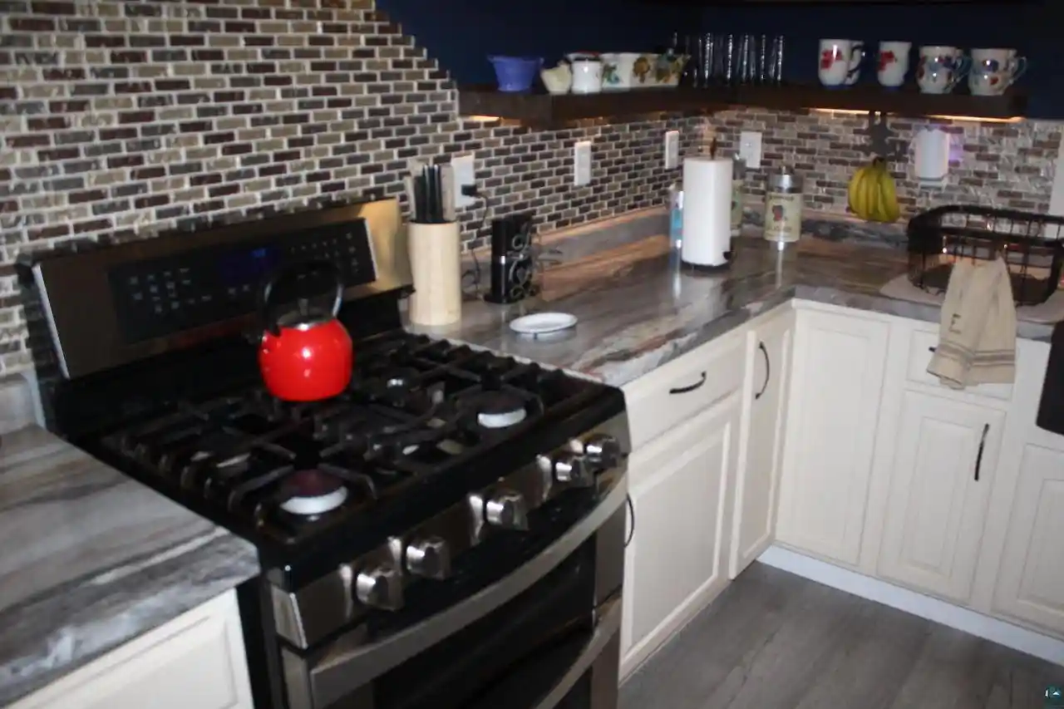
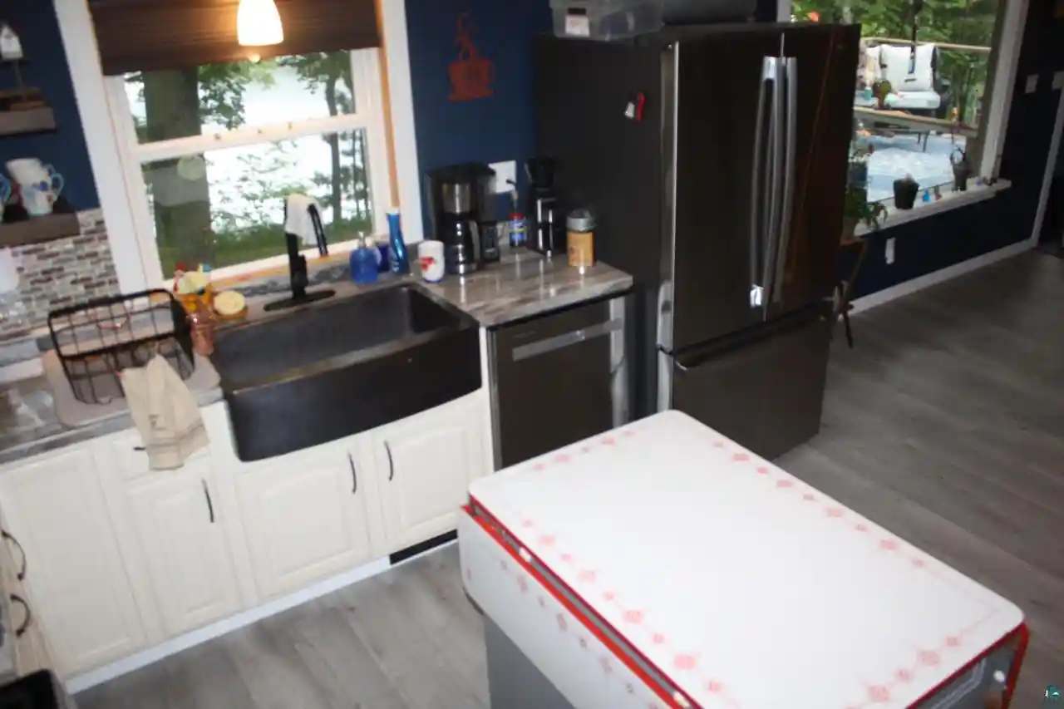
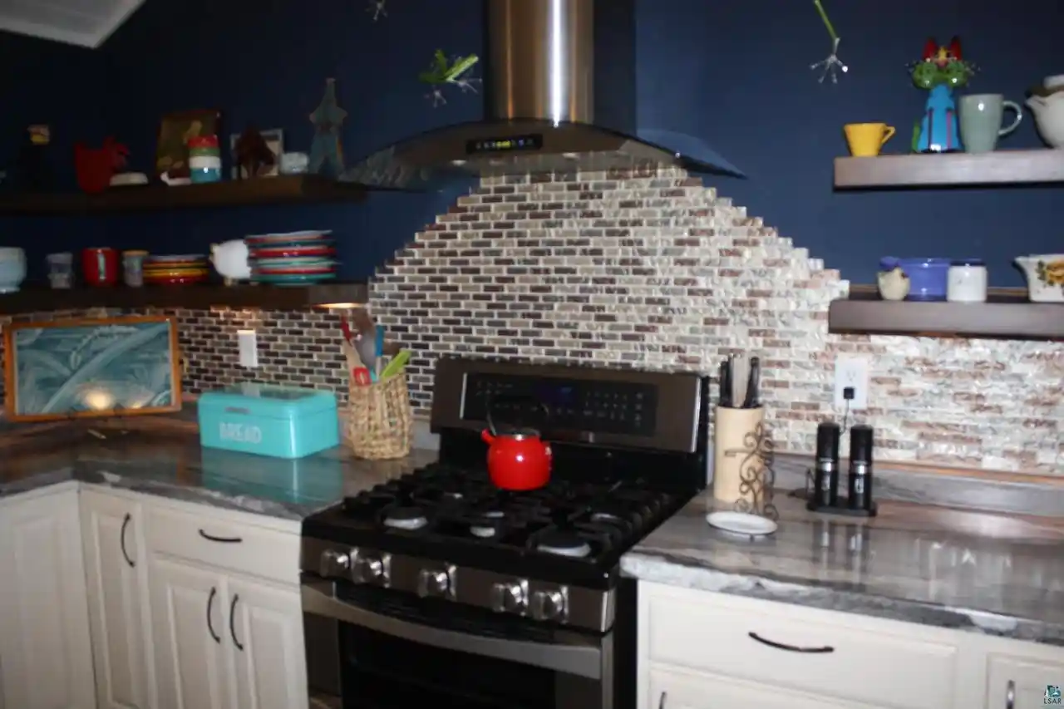
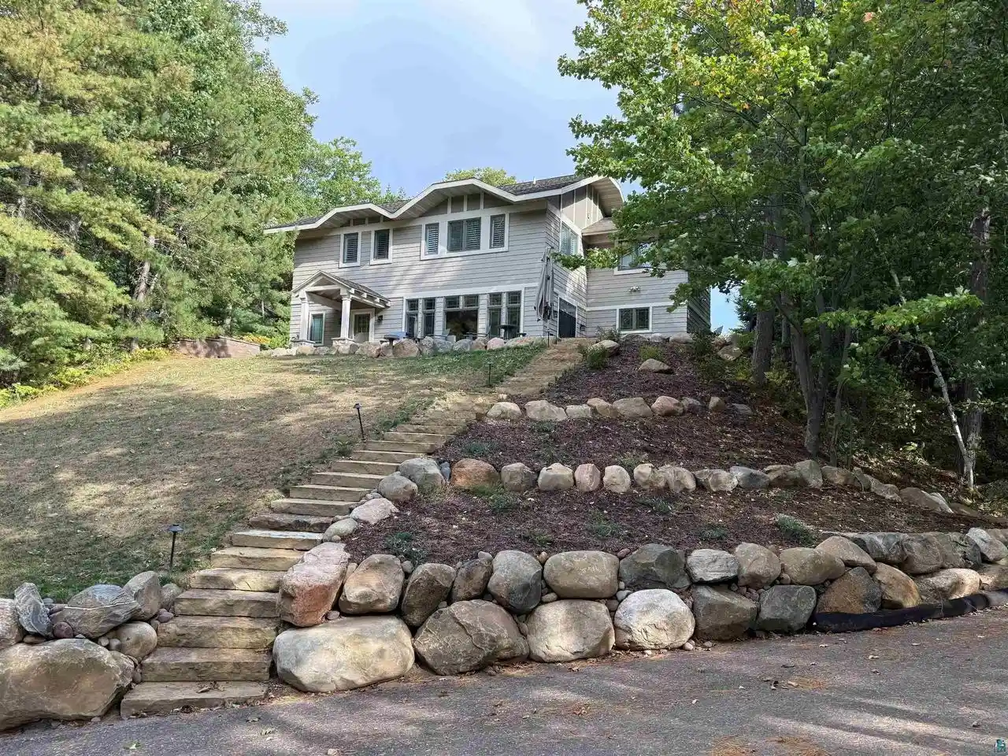
Beautiful custom-built lake home with breathtaking panoramic views overlooking Peterson Lake in Iron River! This thoughtfully designed home features 2 spacious bedrooms, 3 full bathrooms, and offers excellent potential to add additional bedrooms if desired. The unique floor plan maximizes the spectacular lake views from the kitchen, dining area, and living room and allows you to feel like you are living among the trees with the beautiful lake views. The gorgeous custom kitchen flows seamlessly into the dining space, creating the perfect gathering place for family and friends. Step onto the lakeside deck to enjoy your morning coffee, entertain guests, or simply relax while taking in the peaceful waterfront setting. The main level features the custom kitchen, dining area, inviting living room, and a private primary suite complete with a large walk-in closet and luxurious bath with a spacious glass-enclosed shower. The upper level offers exceptional flexibility with a large bedroom that could easily serve as a second primary suite, along with a full bathroom, utility area, craft space, and room for a home office or additional living area. The walk-out lower level includes two separate walk-outs, a woodshop, finishing area, and oversized double doors providing easy access for storing UTVs, ATVs, snowmobiles, or other recreational equipment. Outside, the beautifully manicured grounds are designed for year-round enjoyment with horseshoe pits, a playground, a scenic fire pit area, and plenty of space to relax while surrounded by nature. Easy access to the lake and the dock where the landing area allows you to enjoy all the waterfront activities. The oversized 2-car garage provides ample room for vehicles, storage, and a spacious workshop area, while the welcoming covered front porch offers another inviting place to gather with family and friends. With exceptional privacy, stunning lake views, and outstanding indoor and outdoor living spaces, this remarkable waterfront property is the perfect year-round home or recreational retreat.
- Houzeo last checked: 5 hours ago
- Listing updated: October 22, 2026 at 12:03 pm
- Listing Provided by: Erik Olson (218) 391-9538 | Realty III (218) 391-9538
- Source: WIREX | MLS#: 6126531

- Originating MLS: Southshore Area Association of REALTORS®
Property Details
Status
Active
Type
Single Family Residence
No. of Stories
-
County
City
Neighborhood
--
Year Built
1980
HOA Fees
-
Finished Area
2,330 sqft
Lot Size
3.4 acres lot
Basement Area
- sqft
MLS Name
WIREX
MLS Number
6126531

Continue Your Journey in App
Find your dream home, receive real-time updates, and many more!
Continue Your Journey in App
Find your dream home, receive real-time updates, and many more!
Location
Facts & Features
Rooms
Bedrooms & bathrooms
Bedrooms: 2
Bathrooms: 3
Living Room
Level: Main
Area: 348.00 Square Feet
Dimensions: 12 x 29
Dining Room
Level: Main
Area: 144.00 Square Feet
Dimensions: 12 x 12
Den Office
Level: Upper
Area: 252.00 Square Feet
Dimensions: 21 x 12
Kitchen
Level: Main
Area: 168.00 Square Feet
Dimensions: 14 x 12
Bedroom 2
Level: Upper
Area: 252.00 Square Feet
Dimensions: 12 x 21
Price History
| Date | Event | Price |
|---|---|---|
07/03/2026 Source: | Price Increased | $539,000 +1.70% $231/sqft |
07/03/2026 Source: | Listed for Sale | $529,999 $227/sqft |

Nearby Homes


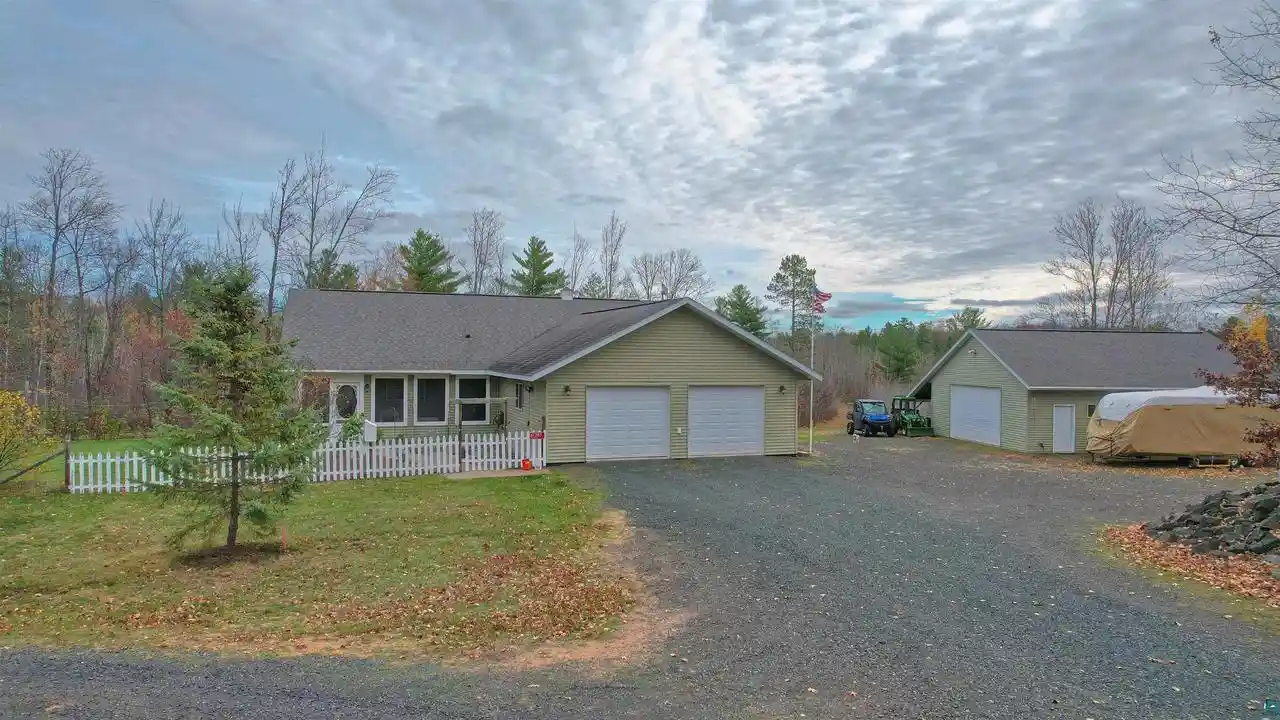
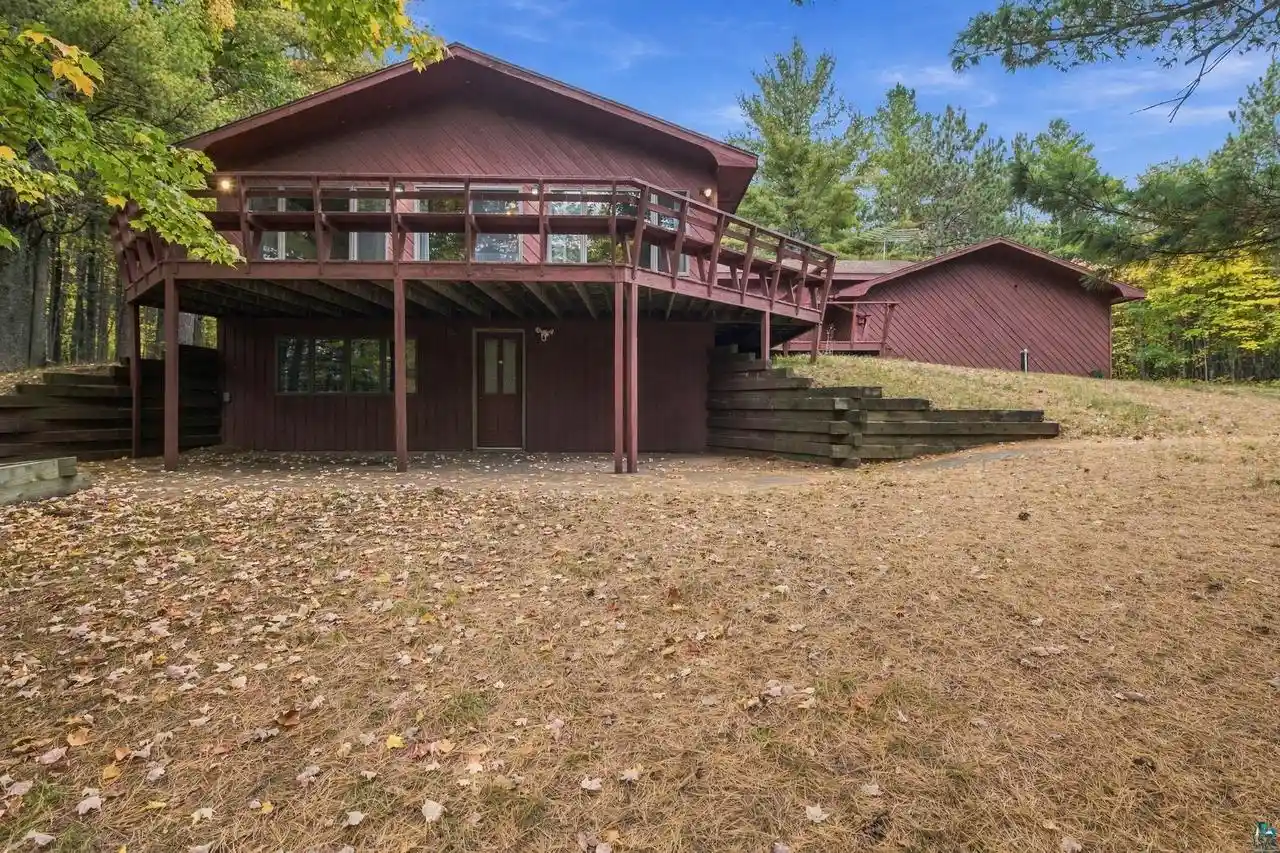
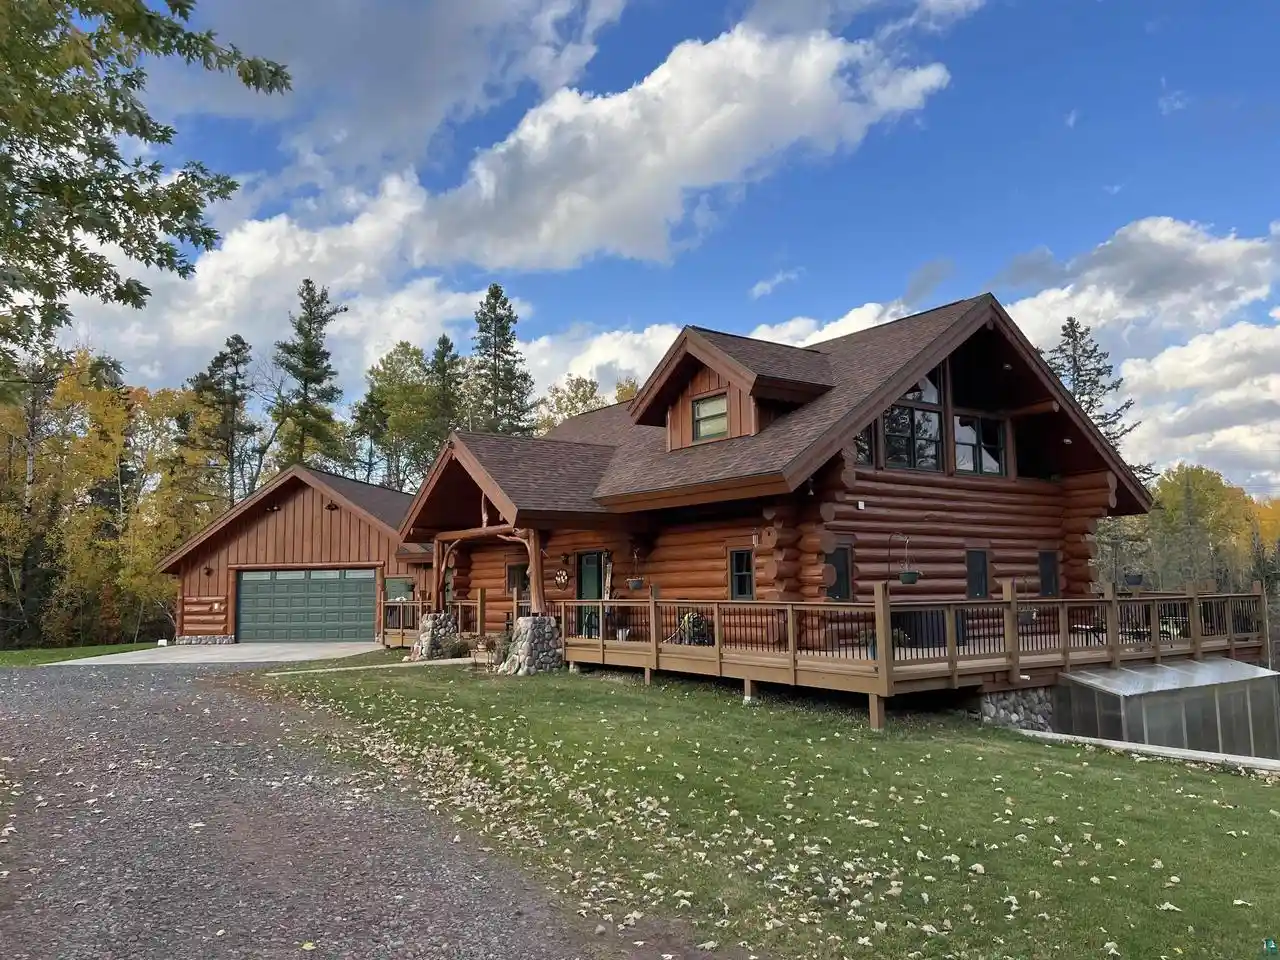
Find Homes by Property Features in Iron River, WI

Based on information received from WIRES/RANW MLS through Oct 29, 2026, 02:15PM. All information deemed reliable but not guaranteed and should be independently verified. All properties are subject to prior sale, change, or withdrawal. Neither listing broker nor Houzeo nor RANW MLS shall be responsible for any typographical errors, misinformation, or misprints, and shall be held totally harmless This website may not include listings or property addresses of sellers who have directed their listing brokers to withhold their listing or their property address from display on the Internet. Information is provided for consumers' personal, non-commercial use, and may not be used for any purpose other than the identification of potential properties for purchase. ©2026 RANW MLS, Inc. All rights reserved.
 Advertising Broker: Leslie Boyea | Quorum Enterprises Inc
