Andover RE
Powered by 
- 15
- Overview
- Description
- Property Details
- Location
- HOA Management
- Facts & Features
- Getting Around
- Nearby Homes




$425,000
Monthly Est:$2,115
 2 Beds
 2 Baths
2 full baths
 1,618sqft
931 Bluff Crk Dr #21, Grand Haven, MI 49417
$425,000
$2,115/moEst:
Get Pre-Approved
Condominium
Built in 2002
$225/mo HOA
-- sqft lot
$263/sq.ft
Description
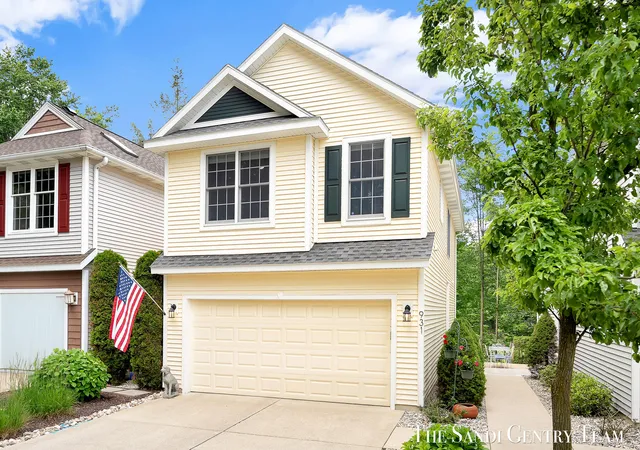
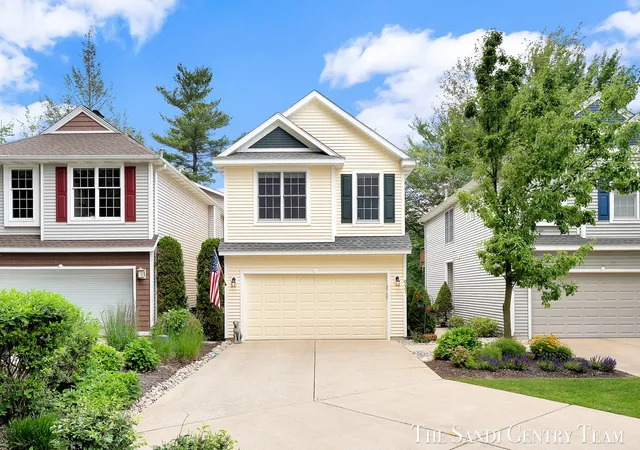
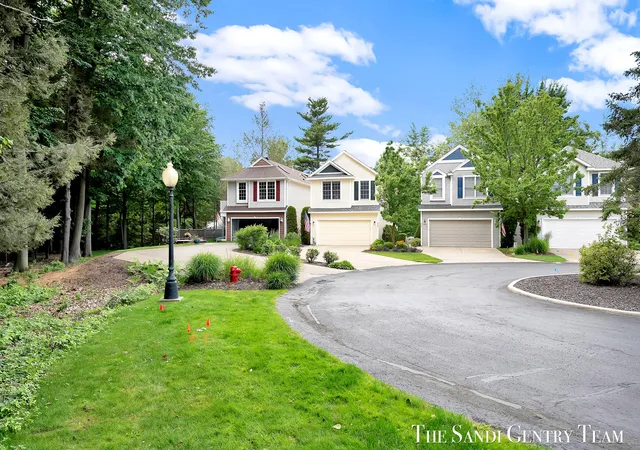
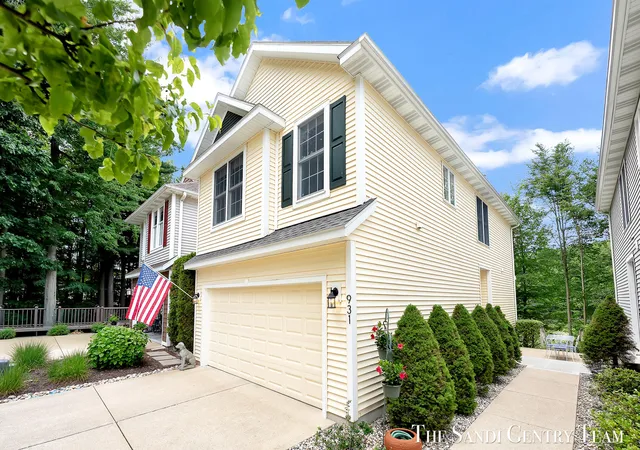
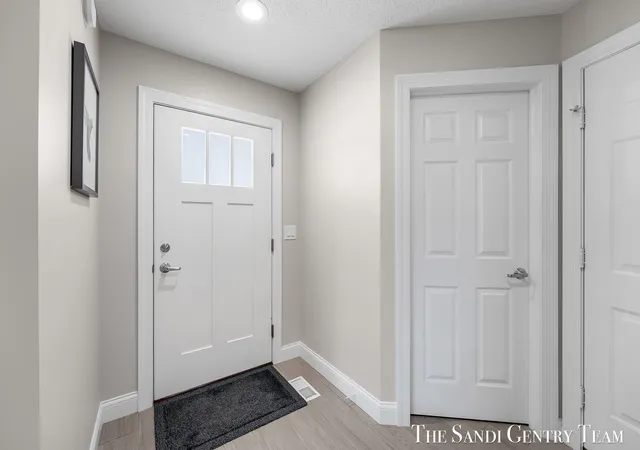
Welcome to easy living in the desirable Bluff Creek Condominiums of Grand Haven! Tucked away on a quiet cul-de-sac and surrounded by mature trees and peaceful natural water views, this beautifully maintained 2 large bedrooms, 2 bath condo offers the perfect blend of comfort, convenience, and privacy. The bright and airy upper level main living area features soaring vaulted ceilings, 2 skylights (with remote control blinds) providing abundant natural light, and an open-concept design that seamlessly connects the living room, dining area, laundry and kitchen. The spacious kitchen offers ample cabinetry, generous counter space, and a convenient layout ideal for everyday living and entertaining. Step outside to the private low-maintenance Trex decking and enjoy tranquil wooded views, creating the perfect setting for morning coffee or relaxing evenings. The main level includes a spacious primary bedroom with a walk-in closet and en suite bath, and a welcoming foyer entry with an additionalwalk-in closet. The finished lower level adds valuable living space with a large recreation room, utility area, and endless possibilities for a home office, fitness room, media space, or guest accommodations. Highlights also include builder add ons, such as an extended driveway that accommodates 4+ vehicles, climate controlled garage (1 foot deeper than some others in the community), garage floor drain, hot and cold water access in garage. Courtyard/patio, includes large concrete pad with available 220v power source for outdoor kitchen or hot tub/Jacuzzi. Additional lighting at back of condo for added security. Exterior stairs leading to backyard which is larger than others in the community. Additional highlights include a smart thermostat, updated finishes, neutral d??cor, and over 1,600 square feet of finished living space across three levels. Enjoy the peaceful Bluff Creek setting while being just minutes from downtown Grand Haven, Lake Michigan beaches, shopping, dining, parks, and trails. Don't miss this opportunity to own a m
- Houzeo last checked: 12 hours ago
- Listing updated: October 8, 2026 at 7:54 pm
- Listing Provided by: Sandi L Gentry (616) 638-3900 | RE/MAX Lakeshore (616) 935-1150
- Source: Realcomp MLS-MI | MLS#: 71026031433

- Originating MLS: West Michigan Lakeshore Association of REALTORS
This condo is in:
Property Details
Status
Active
Type
Condominium
No. of Stories
2
County
City
Neighborhood
--
Year Built
2002
HOA Fees
$225/mo
Finished Area
1,618 sqft
Lot Size
-- sqft lot
Basement Area
- sqft
MLS Name
Realcomp MLS
MLS Number
71026031433
MLS Status
Active
Days on Market
131
Cumulative Days on Market
106

Continue Your Journey in App
Find your dream home, receive real-time updates, and many more!
Continue Your Journey in App
Find your dream home, receive real-time updates, and many more!
Location
HOA Management
N/A
HOA Fees
$225/ Monthly
Amenities
 Amenities and services may be covered by one or multiple associations and service providers.
 Maintenance
 Snow Removal
 Trash Pickup
Disclaimer: Amenities are based on third-party information and may vary; buyers must independently verify all amenities, as information is deemed reliable but not guaranteed.
Facts & Features
Rooms
Bedrooms & bathrooms
Bedrooms: 2
Bathrooms: 2
Interior
Cooling
Ceiling Fans, Central Air
Heating
Forced Air, Natural Gas
Window Features
Insulated Windows, Screens
Sewer
Public Sewer, Storm Drain
Appliances
Dishwasher, Disposal, Microwave, Refrigerator, Range
Flooring
Ceramic Tile
Construction
Year Built
Year Built: 2002
Home type
Condominium
Roof
Composition
Architectural Style
Traditional
Foundation Details
Basement
Construction Materials
Vinyl Siding
Utilities & Energy
Utilities
Cable Connected, Natural Gas Connected
Water Source
Public
Laundry Features
Laundry Room
Fireplace Features
Gas Log, Living Room
Basement
Full, Walk Out Access
Parking Features
Attached, Garage Door Opener, Paved
Other Features
Lot Features
Cul De Sac, Landscaped Ground Cover, Sprinklers, Terraced Yard
Patio And Porch Features
Deck, Patio
Price History
| Date | Event | Price |
|---|---|---|
06/24/2026 Source: | Listed for Sale | $425,000 $263/sqft |

Nearby Homes

Find Homes by Property Features in Grand Haven, MI
Nearby New Homes For Sale


Based on information from the Board/Association of REALTORS® (alternatively, from the Realcomp II Ltd. MLS) through Nov 02, 2026, 02:15PM. All information provided is deemed reliable, but is not guaranteed to be accurate and should be independently verified. IDX provided courtesy of Realcomp II Ltd. via Andover Real Estate & Houzeo, Copyright 2026 Realcomp II Ltd. Shareholders Any use of search facilities of data on the site, other than by a consumer looking to purchase real estate, is prohibited. IDX information is provided exclusively for consumers' personal, noncommercial use and may not be used for any purpose other than to identify prospective properties consumers may be interested in purchasing. The accuracy of all information, regardless of source, is not guaranteed or warranted. All information should be independently verified. Listing Information presented by local MLS brokerage: Andover Real Estate, local REALTOR®- Scott Rubin - (248)206-3666 . Any use of search facilities of data on the site, other than by a consumer looking to purchase real estate, is prohibited. © 2024 Realcomp II Ltd. MLS. All Rights Reserved.
 Advertising Broker: Andover Real Estate | Andover Real Estate
