- Overview
- Description
- Property Details
- Location
- Facts & Features
- Getting Around
- Nearby Homes

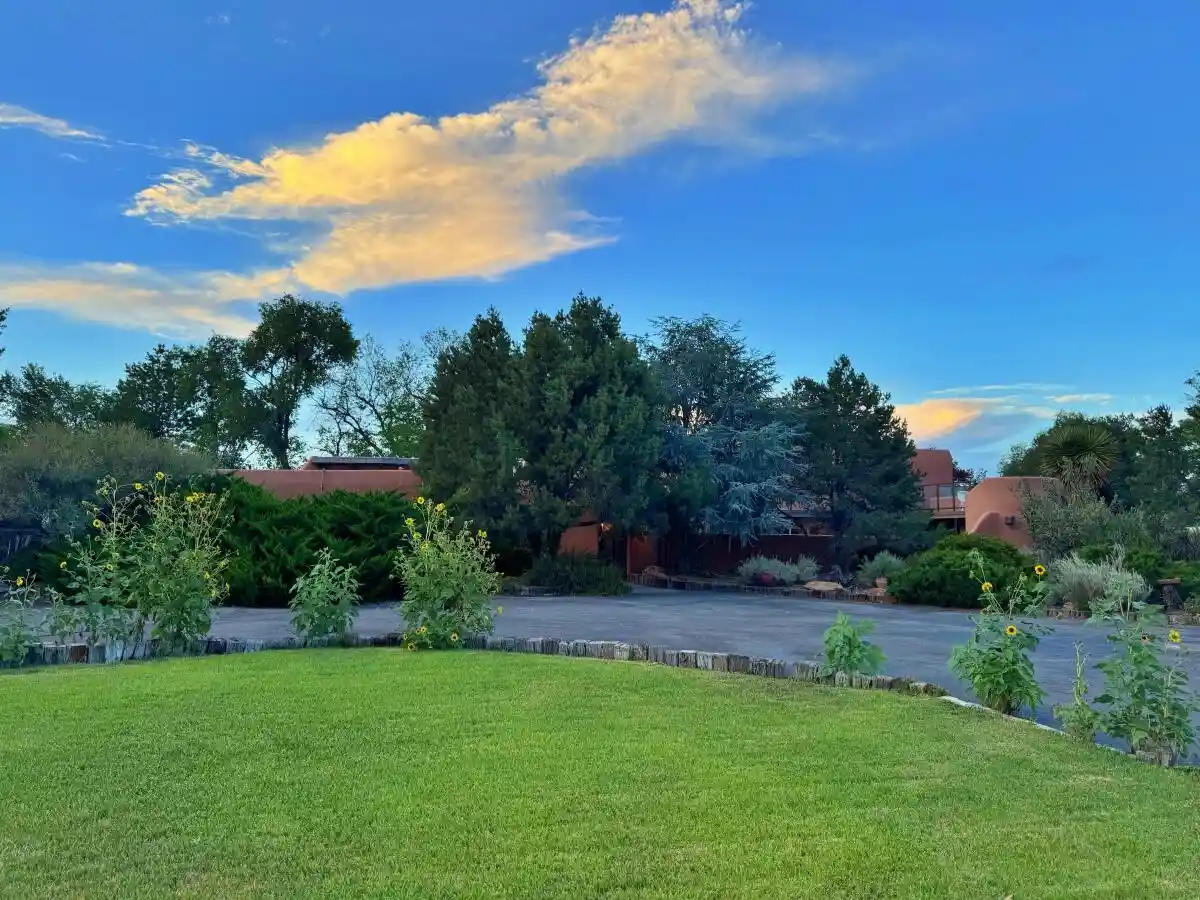
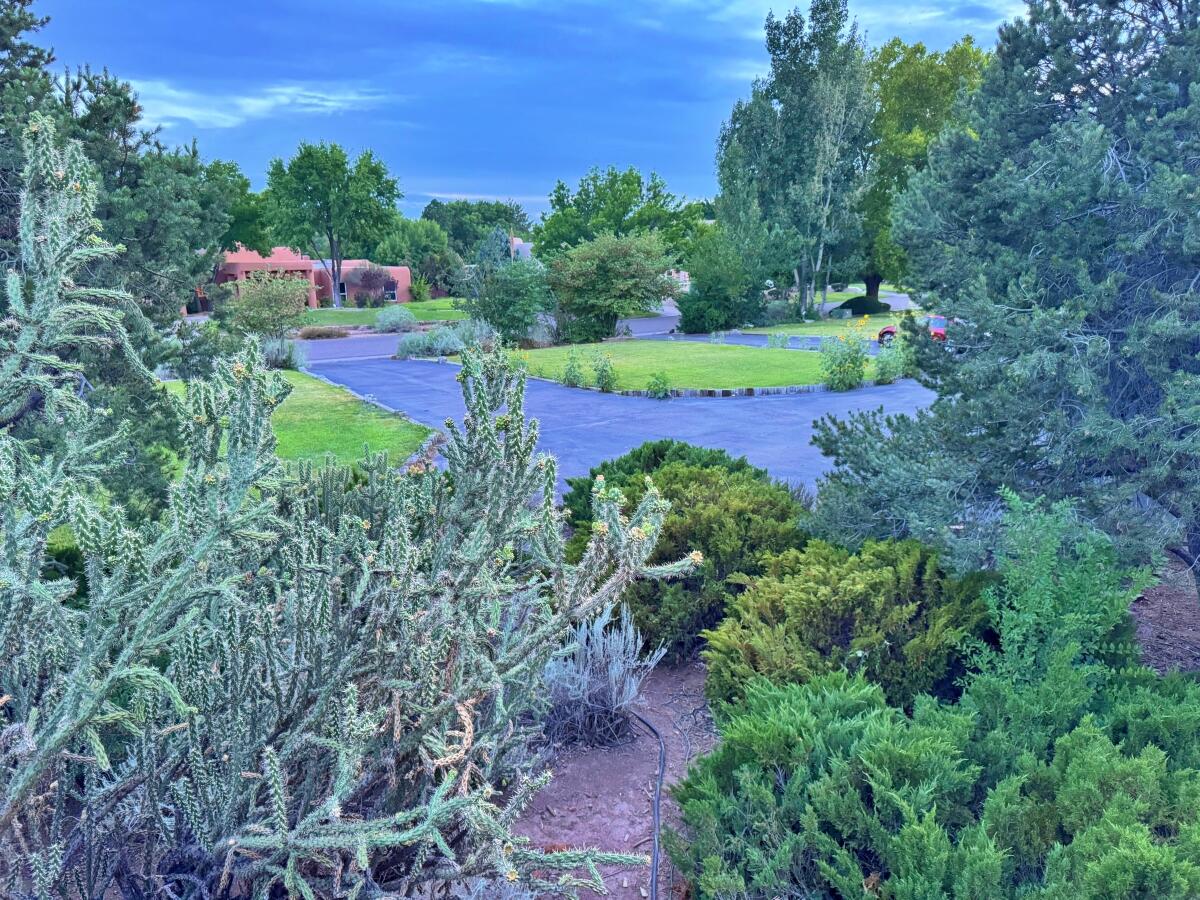


$960,000
Monthly Est:$4,778
 4 Beds
 3 Baths
2 full baths + 1 half bath
 4,295sqft
931 Camino Ranchitos NW, Albuquerque, NM 87114
$960,000
$4,778/moEst:
Get Pre-Approved
Single Family Residence
Built in 1984
$-- HOA
1 acre lot
$224/sq.ft
Description
Open house this Sunday, from 1-3pm. Looking for new love: Unique North Valley Pueblo home for sale in the exclusive Rio Grande Estates, across Rio Grande Blvd from the extensive walking/biking trails at Bachechi Open Space. The expansive adobe brick home sits on a lush acre filled with mature trees & gardens, including several fruit-bearing trees, & even a little grass-to-roll-around-on. From the circular driveway, park in the shade of the mature evergreens & head to the steel gate. You are greeted by the fabulous entry courtyard, & the deck of the heated inground gunite pool on your right. Inside is as you'd expect, except with more eccentric charm: Cool foyer with exposed adobe bricks & stained glass porthole windows. An expansive entertainment room is next, with a full wet-bar, high ceilings, south-facing wall of windows for excellent passive solar gain, next to the banco, adjoining the sweet artisan-crafted Kiva centerpiece. All the bedroom walls are organically created, round & flowing--see the 3D Virtual Walking Tour! 931 Camino Ranchitos also features a large primary bedroom, separated nicely on its own side of the house, for optimum privacy. The prime also has its own private deck that watches over a dense eastside greenspace on one side, & the pool area on the other; it also enjoys a large walk-in, & another striking Kiva fireplace. Solar panels: the owned solar array produces 14-16 Kilowatts of energy--wow. More to love: there's the large 2nd living area/den with pool courtyard access, a large hot tub; plus, there's the five-year-old roof, clerestory windows, brick floors, saltillo floor tile, a Viking Range & vent hood, & its own irrigation well. And the fab backyard? You'll just have to see it for yourselves. Come see...
- Houzeo last checked: 11 minutes ago
- Listing updated: October 31, 2026 at 6:12 pm
- Listing Provided by: Christopher M Lucas (505) 463-5317 DRE #20631 | Chris Lucas Real Estate (505) 463-5317
- Source: Greater Albuquerque AOR (SWMLS) MLS-NM | MLS#: 1109224

Property Details
Status
Active
Type
Single Family Residence
No. of Stories
2
County
City
Neighborhood
--
Year Built
1984
HOA Fees
-
Finished Area
4,295 sqft
Lot Size
1 acre lot
Basement Area
- sqft
MLS Name
Greater Albuquerque AOR (SWMLS) MLS
MLS Number
1109224
MLS Status
Active
Days on Market
77
Cumulative Days on Market
7
Open House

Continue Your Journey in App
Find your dream home, receive real-time updates, and many more!
Continue Your Journey in App
Find your dream home, receive real-time updates, and many more!
Location
Facts & Features
Rooms
Bedrooms & bathrooms
Bedrooms: 4
Bathrooms: 3
Office
Level: Main
Area: -- Square Feet
Dimensions: Entertainment room
FamilyRoom
Level: Main
Area: Square Feet
Dimensions: 285.00
DiningRoom
Level: Main
Area: Square Feet
Dimensions: 336.00
Bedroom4
Level: Main
Area: Square Feet
Dimensions: 156.00
Bedroom3
Level: Main
Area: Square Feet
Dimensions: 210.00
Bedroom2
Level: Main
Area: Square Feet
Dimensions: 176.00
PrimaryBedroom
Level: Upper
Area: Square Feet
Dimensions: 255.00
Kitchen
Level: Main
Area: Square Feet
Dimensions: 448.00
LivingRoom
Level: Main
Area: Square Feet
Dimensions: 700.00
Interior
Heating
Central, Forced Air, Multiple Heating Units
Appliances
Dryer, Dishwasher, Free Standing Gas Range, Disposal, Microwave, Refrigerator, Range Hood, Washer
Interior Features
Beamed Ceilings, Wet Bar, Breakfast Bar, Ceiling Fans, Separate Formal Dining Room, Dual Sinks, Entrance Foyer, Family Dining Room, High Ceilings, Kitchen Island, Living Dining Room, Multiple Living Areas, Pantry, Skylights, Tub Shower, Utility Room, Water Closets, Walk In Closets
Exterior Features
Balcony, Courtyard, Deck, Hot Tub Spa, Outdoor Grill, Private Yard, Irrigation Sprinklers
Cooling
Evaporative Cooling
Flooring
Carpet, Tile, Wood
Window Features
Double Pane Windows, Insulated Windows, Storm Windows, Skylights
Sewer
Public Sewer
Construction
Year Built
Year Built: 1984
Home type
Single Family Residence
Architectural Style
Pueblo
Foundation Details
Slab
Property Condition
Resale
Roof
Membrane, Rubber
Construction Materials
Adobe
Utilities & Energy
Laundry Features
Electric Dryer Hookup
Utilities
Electricity Connected, Natural Gas Connected, Sewer Connected, Water Connected
Parking Features
Attached, Garage, Oversized, Workshop In Garage, Rv Access Parking
Water Source
Public
Pool Features
Gunite, In Ground, Pool Cover
Electric
Net Meter
Fireplace Features
Custom, Kiva
Security Features
Security System
Other Features
Subdivision Name
Rio Grande Estates Subd
Patio And Porch Features
Balcony, Deck, Open, Patio
Lot Features
Lawn, Meadow, Many Trees, Sprinklers Automatic, Wooded
Disclosures
Ranm2100disclosure
Price History
| Date | Event | Price |
|---|---|---|
10/31/2026 Source: | Listed for Sale | $960,000 -2.04% $224/sqft |
08/28/2026 Source: | Off Market | $980,000 $228/sqft |
08/16/2026 Source: | Pending | $980,000 $228/sqft |
08/14/2026 Source: | Listed for Sale | $980,000 +25.64% $228/sqft |
09/26/2020 Source: | Sold | $780,000 $182/sqft |

Nearby Homes
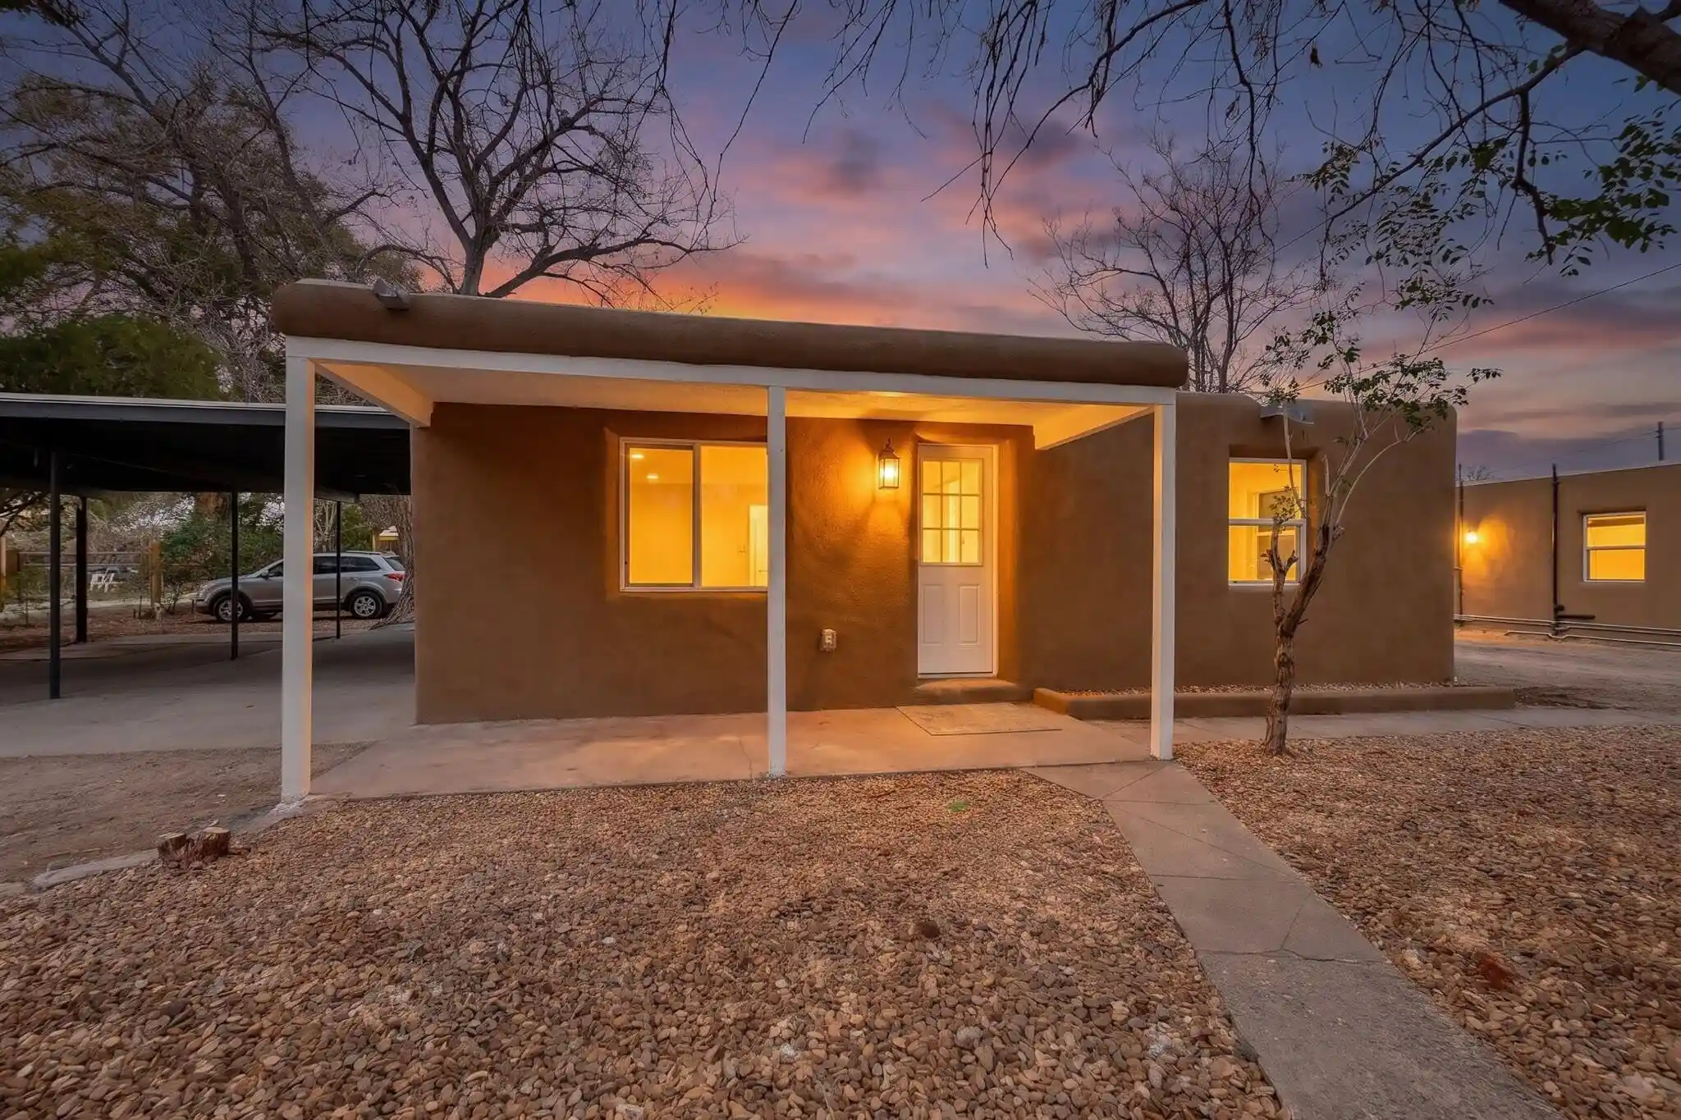
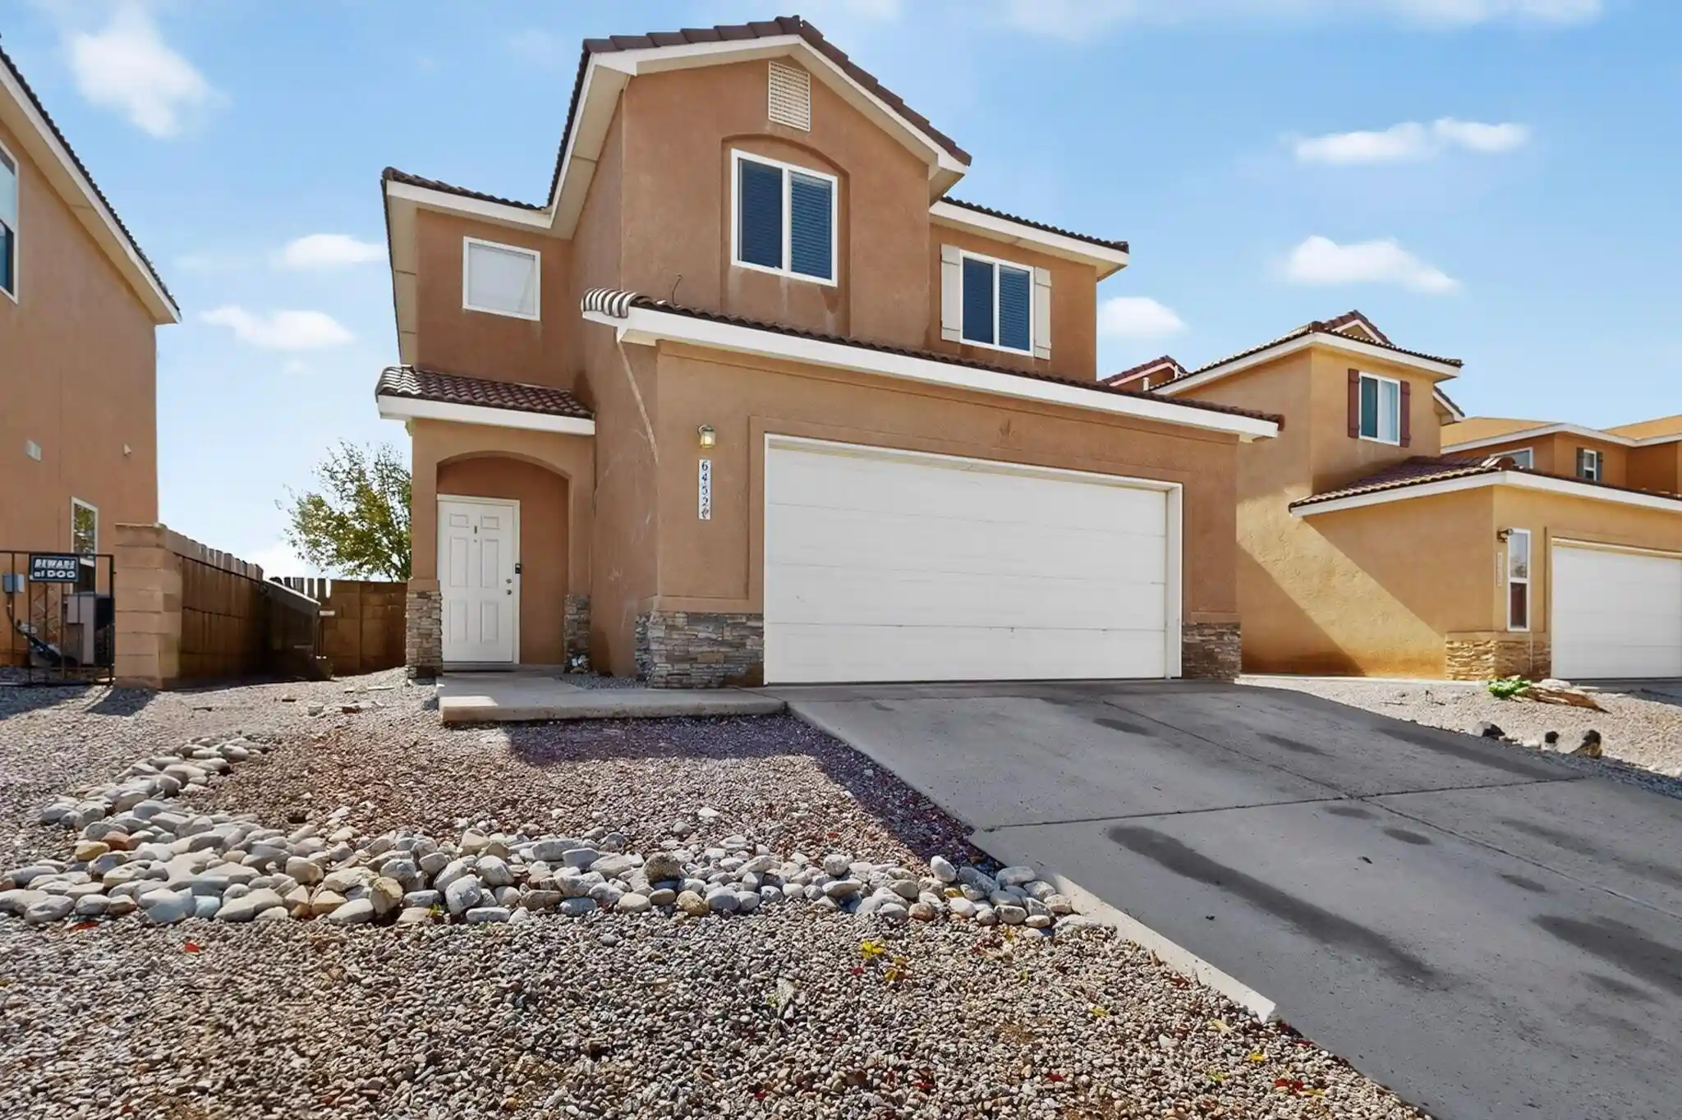
Find Homes by Property Features in Albuquerque, NM


Based on information from the Greater Albuquerque Association of REALTORS® (alternatively, from the Southwest MLS) through Oct 31, 2026, 07:00PM. IDX information is provided exclusively for consumers' personal, non-commercial use, that it may not be used for any purpose other than to identify prospective properties consumers may be interested in purchasing, and that the data is deemed reliable but is not guaranteed accurate by The Service. © 2026 Greater Albuquerque Association of REALTORS®. All Rights Reserved.
 Advertising Broker: Jared Andrew English | Congress Realty, Inc
