- Overview
- Description
- Property Details
- Location
- Facts & Features
- Getting Around
- Nearby Homes
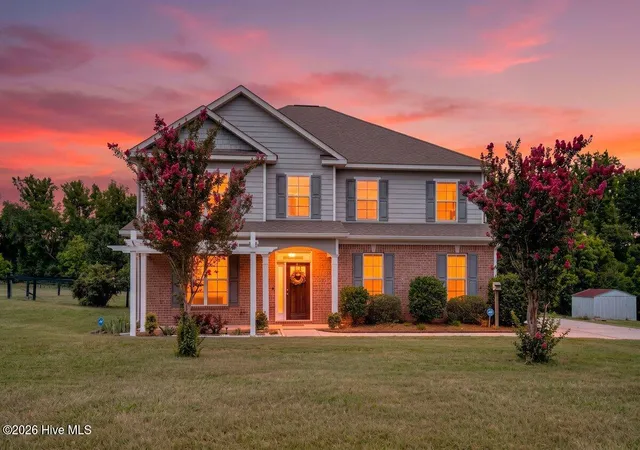

Street View
 4 Beds
 3 Baths
2 full baths + 1 half bath
 2,909sqft
931 Forest Dr, Harlem, GA 30814
Single Family Residence
Built in 2012
$-- HOA
2.6 acres lot
$198/sq.ft
Description
Welcome to peaceful country living with all the modern conveniences you know and love! Nestled on 2.6 serene, cleared acres in sought-after Columbia County, this newer and move-in ready home offers the perfect combination of modern upgrades with rural living.
Step inside to a bright and spacious open floor plan featuring a vaulted two-story foyer and hardwood floors throughout the main level. The heart of the home is the open eat-in kitchen leading to the great room complete with a well-appointed, floor to ceiling stone-faced electric fireplace. The kitchen is complete with an abundance of cabinetry, built-in desk, stainless steel appliances, and a large high-top island with ample seating for three--perfect for everyday living, entertaining, and large gatherings.
The open-concept living area flows seamlessly into a formal dining room, creating an ideal setting for hosting holidays and special occasions. Just off the foyer, a versatile front flex room provides endless possibilities for a home office, playroom, sitting room, or a multitude of options to fit your lifestyle.
Upstairs, you'll find a spacious 12 x 16 loft area landing with hardwood floors overlooking the vaulted foyer. Enter into the oversized 16x20 owner's suite that is a true retreat featuring vaulted ceilings and his and her walk-in closets. The ensuite bath includes dual vanity sinks with granite counters, a walk-in tiled shower with glass door, a private water closet, and a relaxing jetted soaking tub with matching tile!
The oversized laundry room, three guest bedrooms, and a hallway jack and jill bathroom with granite counters and separate vanity sink areas round out the upstairs.
Outside, you'll fall in love with everything this country home is about. Sip your morning coffee from the charming rocking chair front porch accented by a beautiful pergola, or unwind on the covered back patio complete with a brand new ceiling fan for year-round comfort. An additional concrete grilling pad makes outdoor entertaining a breeze. The 2.6 cleared and level acreage on this property include a large farm-fenced area and a stone firepit and seating area, providing endless opportunities for a hobby farm or animals, gardening, or simply enjoying the beautiful wide-open landscape. A two-car attached garage and an oversized added parking pad offer plenty of room for vehicles, trailers, guests, or recreational equipment.
Conveniently located in desirable Columbia County, this move-in-ready home combines modern finishes, flexible living spaces, and the tranquility of country living while remaining just minutes from shopping, dining, and top-rated schools. Offering the perfect balance of comfort, function, and outdoor living, this exceptional property is ready to welcome you home. Schedule your private showing today!
- Houzeo last checked: 7 minutes ago
- Listing updated: September 6, 2026 at 8:10 pm
- Listing Provided by: Shane Yeager (706) 726-1316 DRE #416150, Nicole Bender (570) 220-0259 DRE #449952 | Keller Williams Realty Augusta Partners
- Source: Hive MLS-NC | MLS#: 100587602

Property Details
Status
Off Market
Type
Single Family Residence
No. of Stories
2
County
City
Neighborhood
--
Year Built
2012
HOA Fees
-
Finished Area
2,909 sqft
Lot Size
2.6 acres lot
Basement Area
- sqft
MLS Name
Hive MLS
MLS Number
100587602
MLS Status
Pending with Showings

Continue Your Journey in App
Find your dream home, receive real-time updates, and many more!
Download App
Continue Your Journey in App
Find your dream home, receive real-time updates, and many more!
Location
Facts & Features
Rooms
Bedrooms & bathrooms
Bedrooms: 4
Bathrooms: 3
Bedroom 4
Level: Upper
Area: Square Feet
Dimensions: 154.00
Other
Level: Upper
Area: Square Feet
Dimensions: 60.00
Bedroom 2
Level: Upper
Area: Square Feet
Dimensions: 168.00
Living Room
Level: Ground
Area: Square Feet
Dimensions: 182.00
Bedroom 3
Level: Upper
Area: Square Feet
Dimensions: 169.00
Great Room
Level: Ground
Area: Square Feet
Dimensions: 361.00
Kitchen
Level: Ground
Area: Square Feet
Dimensions: 120.00
Master Bedroom
Level: Upper
Area: Square Feet
Dimensions: 320.00
Breakfast Room
Level: Ground
Area: Square Feet
Dimensions: 132.00
Dining Room
Level: Ground
Area: Square Feet
Dimensions: 156.00
Interior
Flooring
Carpet, Ceramic Tile, Hardwood
Cooling
Central Air, Ceiling Fan(s), Multi Units
Heating
Fireplace(s), Electric, Forced Air
Interior Features
Walk In Closet(s), Vaulted Ceiling(s), Tray Ceiling(s), Entrance Foyer, Whirlpool, Kitchen Island, Ceiling Fan(s), Pantry, Walk In Shower, Blinds/shades, Eat In Kitchen, Smart Thermostat, Walk In Closet(s), Wi Fi Thermostat, Wired For Data
Exterior Features
Shutters Board/hurricane, Garden, Other, See Remarks
Appliances
Vented Exhaust Fan, Electric Oven, Built In Microwave, Refrigerator, Range, Disposal, Dishwasher, Cooktop, Electric Range
Construction
Year Built
Year Built: 2012
Home type
Single Family Residence
Property Condition
Updated Remodeled
Roof
Composition
Foundation Details
Slab
Construction Materials
Concrete, Brick, Vinyl Siding, Fiber Cement
Utilities & Energy
Laundry Features
Dryer Hookup, Washer Hookup
Parking Features
Attached, Gravel, Concrete, Unpaved, Garage, Parking Pad
Basement
None
Water Source
Well
Security Features
Smoke Detector(s)
Utilities
Cable Available, High Speed Internet
Other Features
Lot Features
Cul De Sac, Level, Cleared, Landscaped, Rectangular Lot
Patio And Porch Features
Covered, Porch, Front Porch, Rear Porch
Subdivision Name
Not In Subdivision
Price History
| Date | Event | Price |
|---|---|---|
09/06/2026 Source: | Off Market | $574,900 $198/sqft |
07/09/2026 Source: | Listed for Sale | $574,900 +59.69% $198/sqft |
09/12/2020 Source: #458464 | Sold | $360,000 +1.41% $124/sqft |
09/12/2020 Source: #458464 | Price Increased | $355,000 +2.90% $122/sqft |
01/01/2020 Source: #442402 | Listing Removed | $345,000 +19.01% $119/sqft |

Show more
Nearby Homes
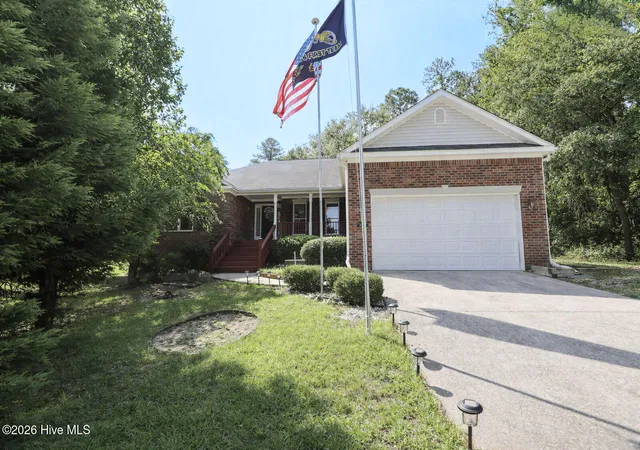
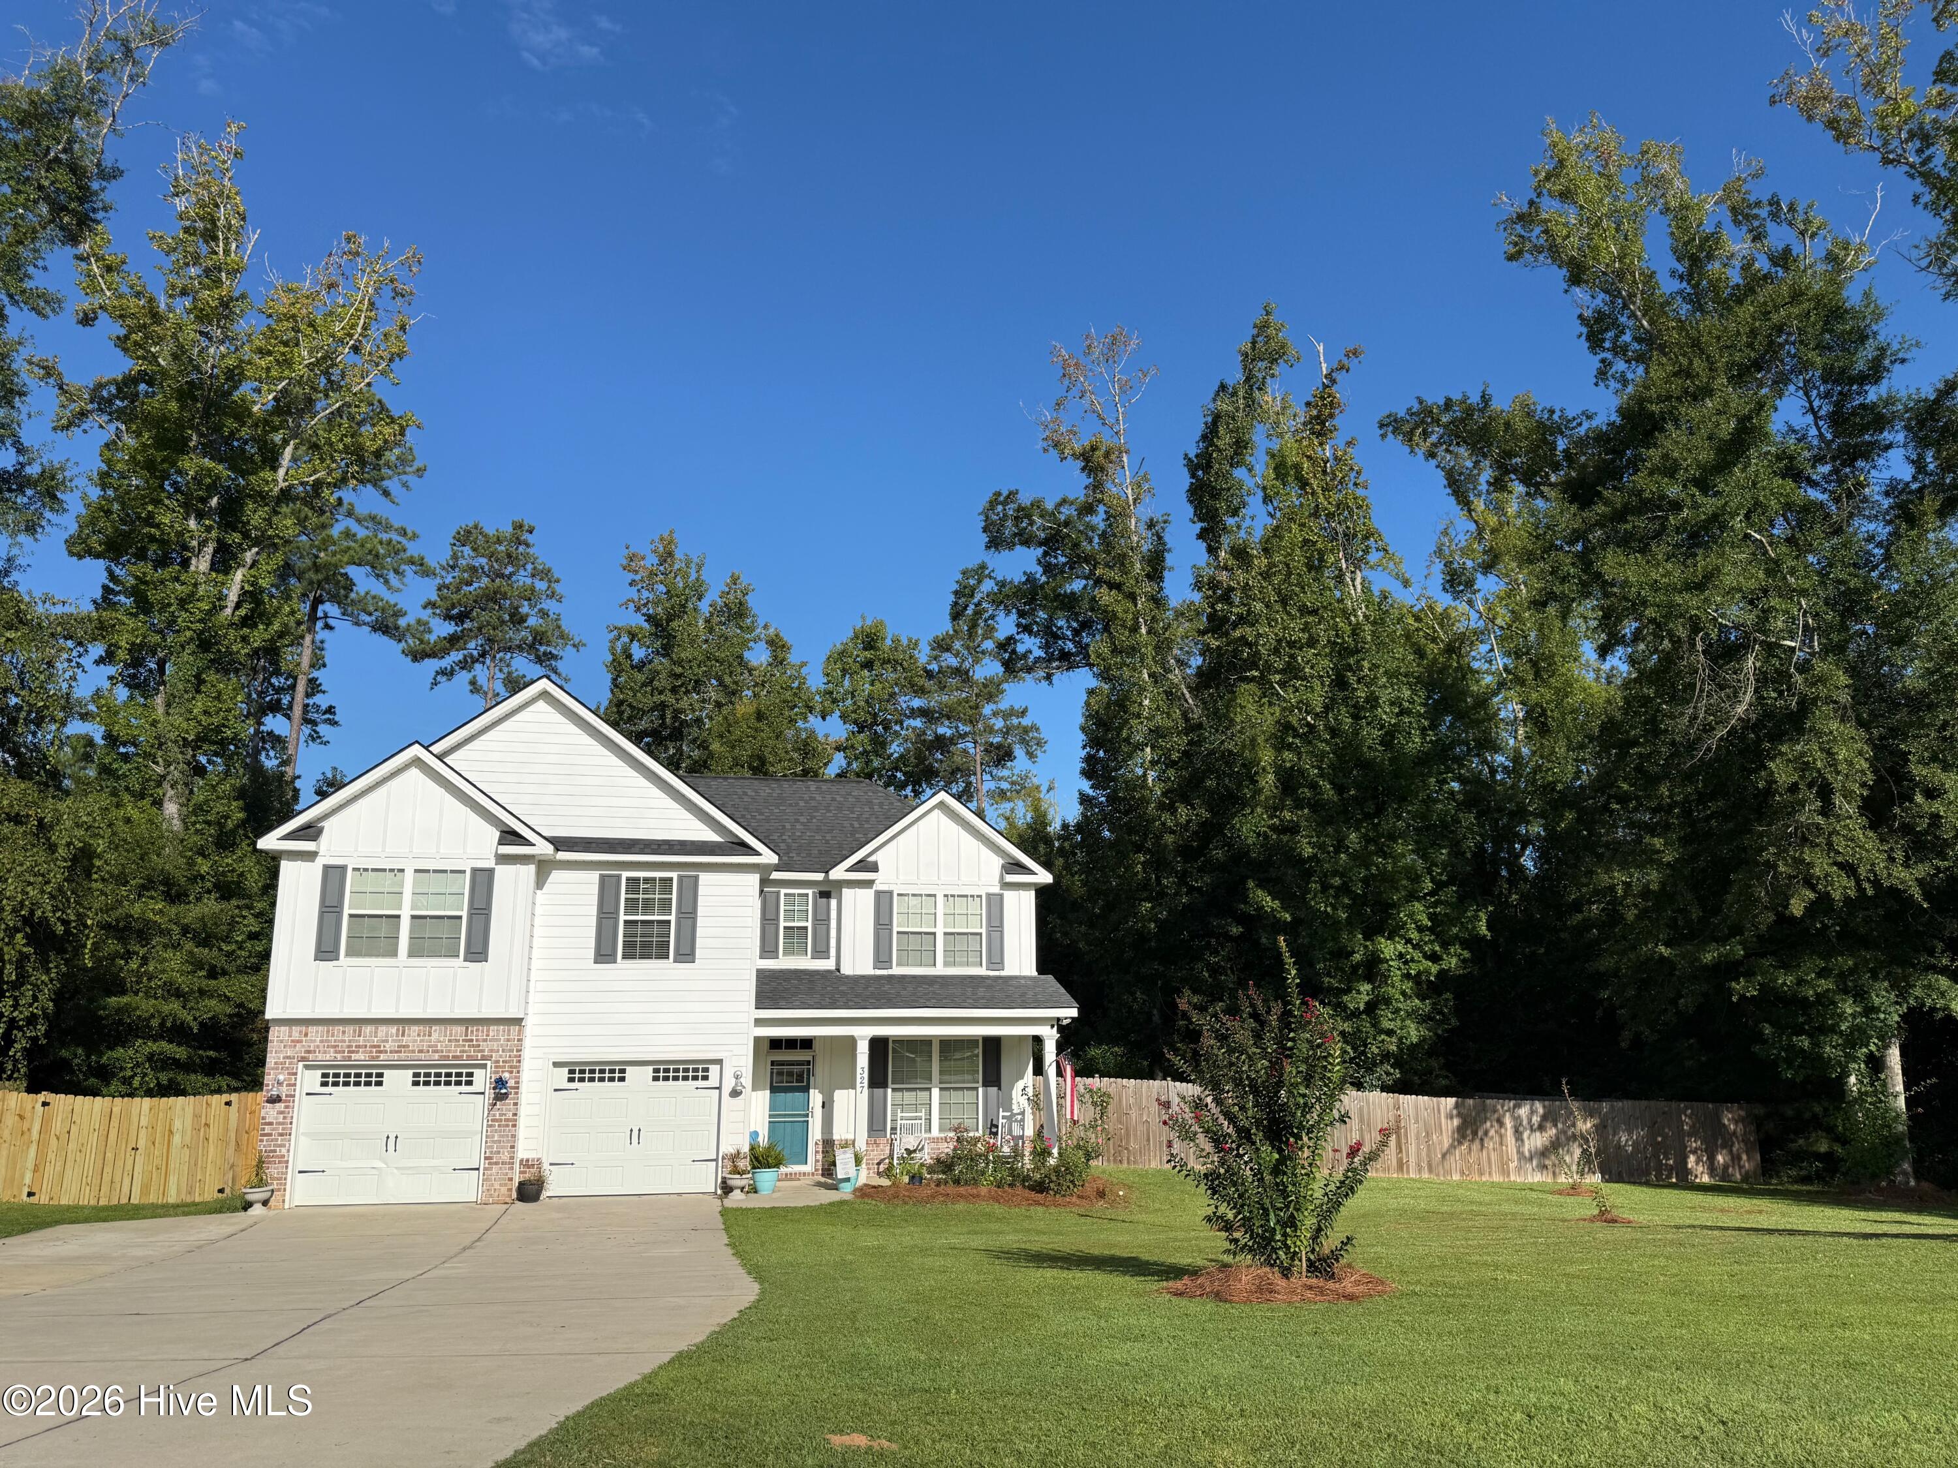

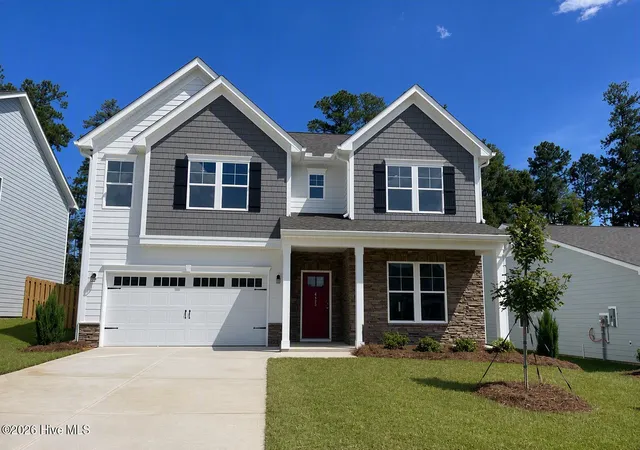
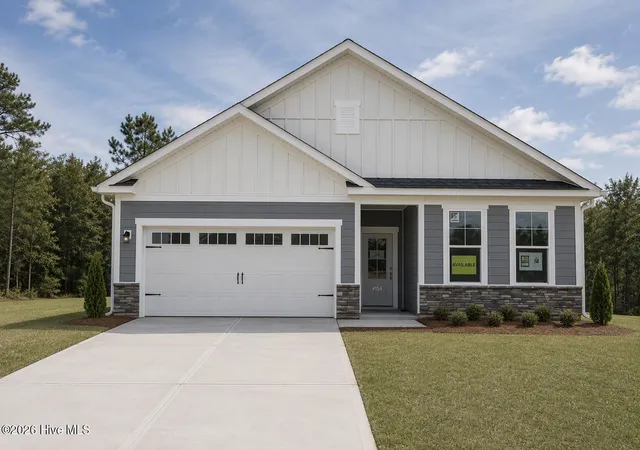
Find Homes by Property Features in Harlem, GA
Nearby New Homes For Sale

Based on information from the Hive MLS, through Oct 09, 2026, 07:00AM. This website may not include listings or property addresses of sellers who have directed their listing brokers to withhold their listing or their property address from display on the Internet. The data relating to real estate on this web site comes in part from the Internet Data Exchange program of Hive MLS, and is updated as of Oct 09, 2026, 07:00AM. All information is deemed reliable but not guaranteed and should be independently verified. All properties are subject to prior sale, change, or withdrawal. Neither listing broker(s) nor Chosen Realty LLC nor Houzeo shall be responsible for any typographical errors, misinformation, or misprints, and shall be held totally harmless from any damages arising from reliance upon these data. IDX information is provided exclusively for personal, non-commercial use, and may not be used for any purpose other than to identify prospective properties consumers may be interested in purchasing. © 2026 Hive MLS. All Rights Reserved.
 Advertising Broker: Nicholas Huscroft | Chosen Realty