- Overview
- Description
- Property Details
- Location
- Facts & Features
- Getting Around
- Nearby Homes


Street View
$489,000
Monthly Est:$2,434
 2 Beds
 1 Bath
1 full bath
 850sqft
931 Foster Branch Rd, Epworth, GA 30541
$489,000
$2,434/moEst:
Get Pre-Approved
Single Family Residence
Built in 1992
$-- HOA
6.41 acres lot
$575/sq.ft
Description
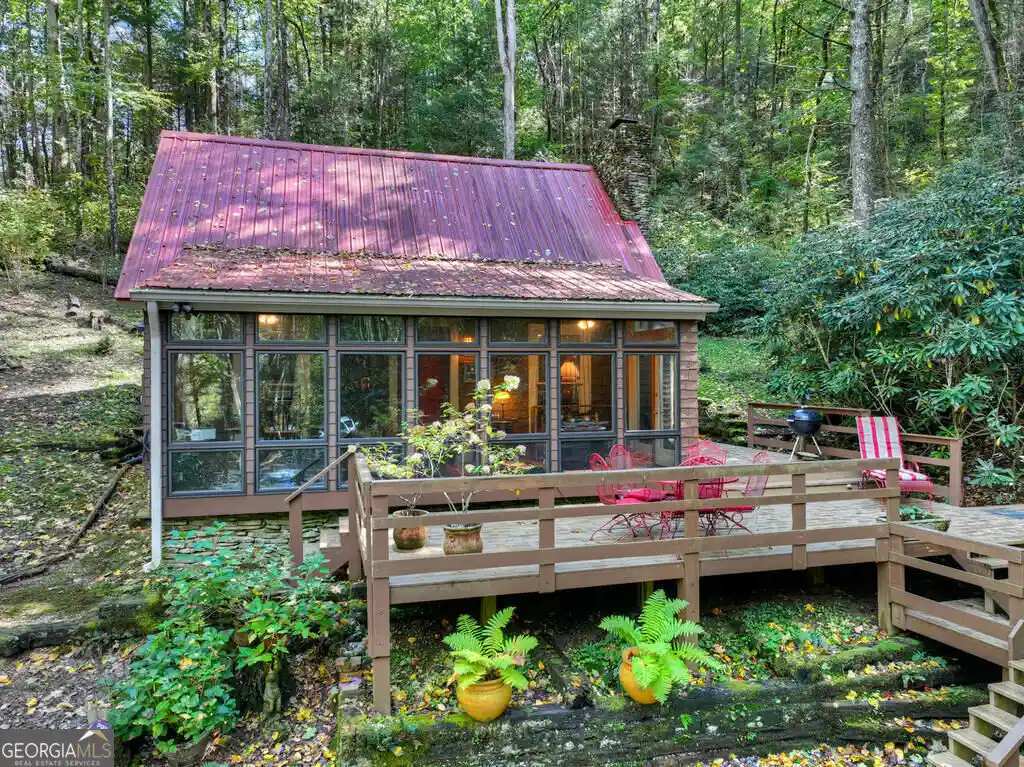
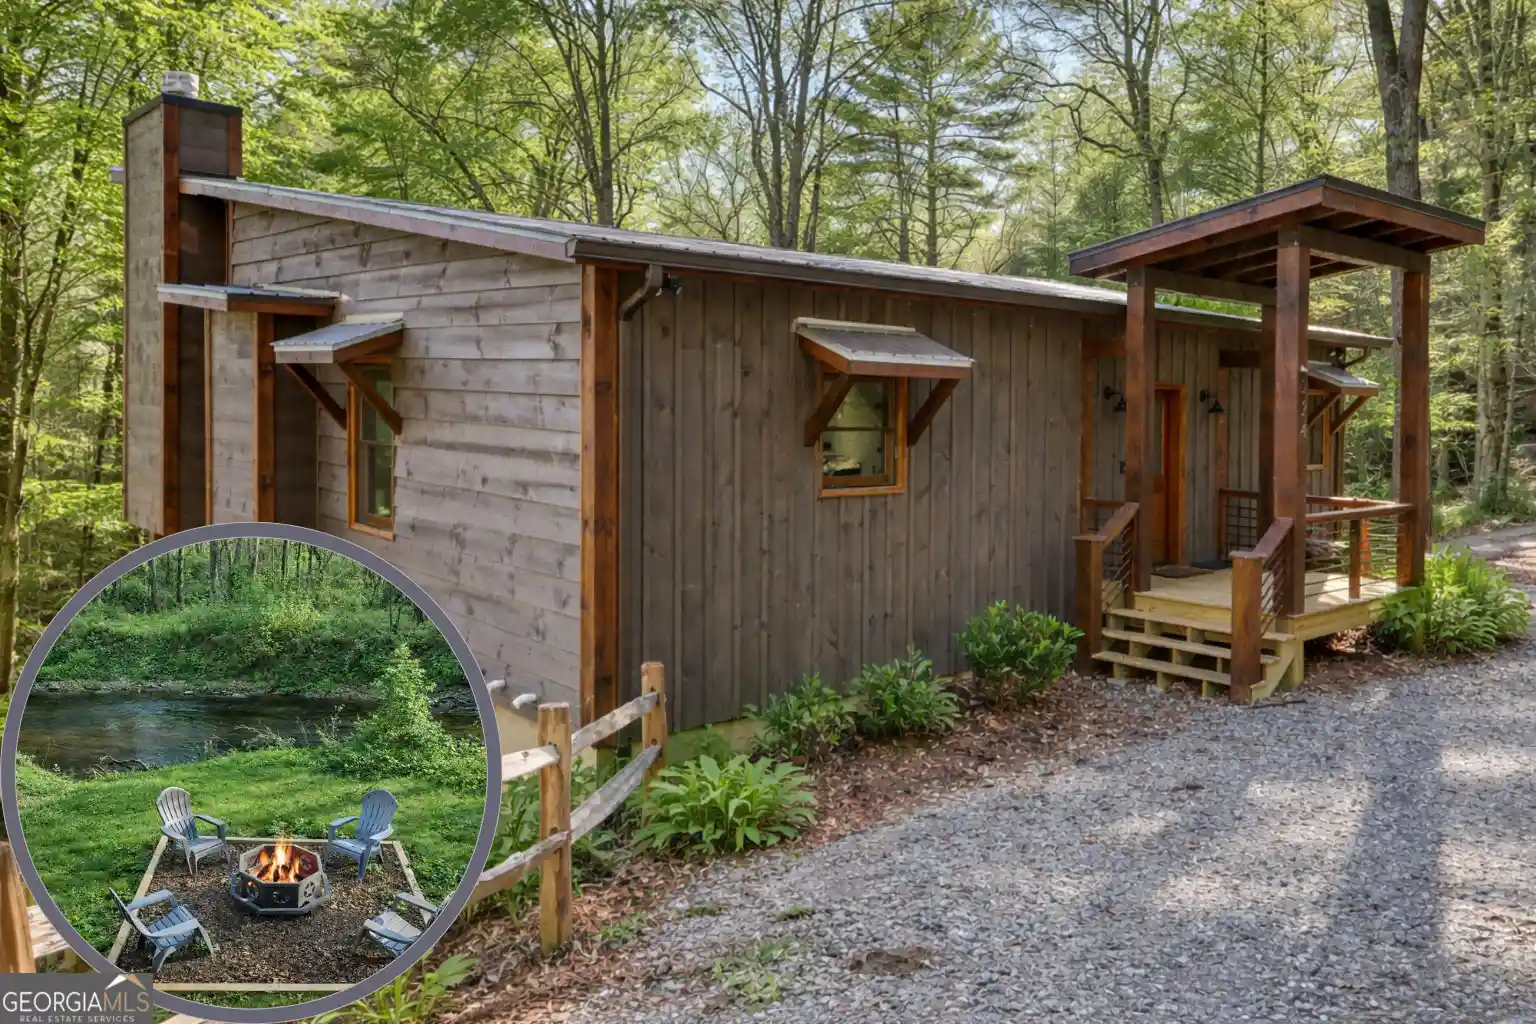
~ LIVE LIFE ON YOUR OWN TERMS & ESCAPE THE EVERYDAY HUSTLE AND BUSTLE~ at this one-of-a-kind mountain retreat. Nestled on 6.41 beautiful, unspoiled acres with over 1,000 ft of cascading frontage along Jacks River, this private mountain oasis directly borders the Cohutta Wilderness within the Chattahoochee-Oconee National Forest. From the moment you cross the river, the setting lets you know you've arrived somewhere truly special. This charming 2BR/1BA chalet-style cottage blends modern rustic design with warm mountain character. An abundance of windows brings the outdoors in, while soaring cathedral ceilings, exposed beam rafters, and a dramatic floor-to-ceiling stacked-stone, wood-burning fireplace create an inviting centerpiece in the great room. Quality craftsmanship, natural elements, and thoughtful details give the home a cozy atmosphere filled with charm and character. The main level features a bedroom and bath, along with an open-concept great room, kitchen, and dining area, plus a spacious walk-in laundry room/pantry. The kitchen is appointed with custom cherry cabinetry, granite countertops, stainless steel appliances, and bar seating. A large glass-enclosed sunroom spans the front of the home, providing the perfect place to relax while taking in the peaceful wooded surroundings. Step outside and experience mountain living at its best. Expansive decks, walkways, and a firepit area meander around the cabin beneath towering hardwoods and native flora, creating inviting spaces for entertaining, relaxing, and reconnecting with nature. NO HOA. NO RESTRICTIONS. NO CLOSE NEIGHBORS. Just privacy, natural beauty, and room to breathe. Outdoor adventures are close at hand with nearby hiking trails, Lake Conasauga, and the surrounding national forest and wilderness areas. Property also features storage/potting shed & metal roof. For buyers looking for an effortless mountain getaway, the property may also be purchased turn-key and fully furnished through a separate bill of sale.
- Houzeo last checked: 12 minutes ago
- Listing updated: October 30, 2026 at 5:07 am
- Listing Provided by: | Nathan Fitts & Team (706) 632-3000
- Source: Georgia MLS-GA | MLS#: 10874044

Property Details
Status
Active
Type
Single Family Residence
No. of Stories
-
County
City
Neighborhood
--
Year Built
1992
HOA Fees
-
Finished Area
850 sqft
Lot Size
6.41 acres lot
Basement Area
- sqft
MLS Name
Georgia MLS
MLS Number
10874044
MLS Status
Active
Days on Market
16
Cumulative Days on Market
16

Continue Your Journey in App
Find your dream home, receive real-time updates, and many more!
Continue Your Journey in App
Find your dream home, receive real-time updates, and many more!
Location
Facts & Features
Rooms
Bedrooms & bathrooms
Bedrooms: 2
Bathroom: 1
Interior
Heating
Central, Heat Pump
Sewer
Septic Tank
Flooring
Hardwood
Cooling
Central Air
Appliances
Dishwasher, Dryer, Electric Water Heater, Microwave, Range, Refrigerator, Stainless Steel Appliance(s), Washer
Interior Features
Beamed Ceilings, High Ceilings, Master On Main Level, Separate Shower, Entrance Foyer, Vaulted Ceiling(s)
Construction
Year Built
Year Built: 1992
Home type
Single Family Residence
Construction Materials
Wood Siding
Architectural Style
Bungalow/cottage, Cape Cod
Roof
Metal
Property Condition
Resale
Utilities & Energy
Laundry Features
Common Area
Parking Features
Kitchen Level
Water Source
Private, Well
Basement
Crawl Space
Utilities
Electricity Available, Phone Available
Other Features
Subdivision Name
None
Lot Features
Level, Private, Sloped
Community Features
None
Price History
| Date | Event | Price |
|---|---|---|
10/16/2026 Source: | Listed for Sale | $489,000 $575/sqft |

Nearby Homes




Find Homes by Property Features in Epworth, GA
Nearby New Homes For Sale


Information Deemed Reliable But Not Guaranteed. © 2026 Georgia Multiple Listing Service. All Rights Reserved.
 Advertising Broker: Fred McGill | Simple Showing, Inc
