Realty Solution
Powered by 
- 15
- Overview
- Description
- Property Details
- Location
- Facts & Features
- Getting Around
- Nearby Homes




Listed by: Mia Lloyd (760) 902-4269 DRE #02228508 | Blythe Realty (559) 741-6055
$269,900
Monthly Est:$1,343
 3 Beds
 2 Baths
2 full baths
 1,399sqft
931 Vista Sunrise, Blythe, CA 92225
$269,900
$1,343/moEst:
Get Pre-Approved
Single Family Residence
Built in 1991
$-- HOA
6,534 sqft lot
$193/sq.ft
Description
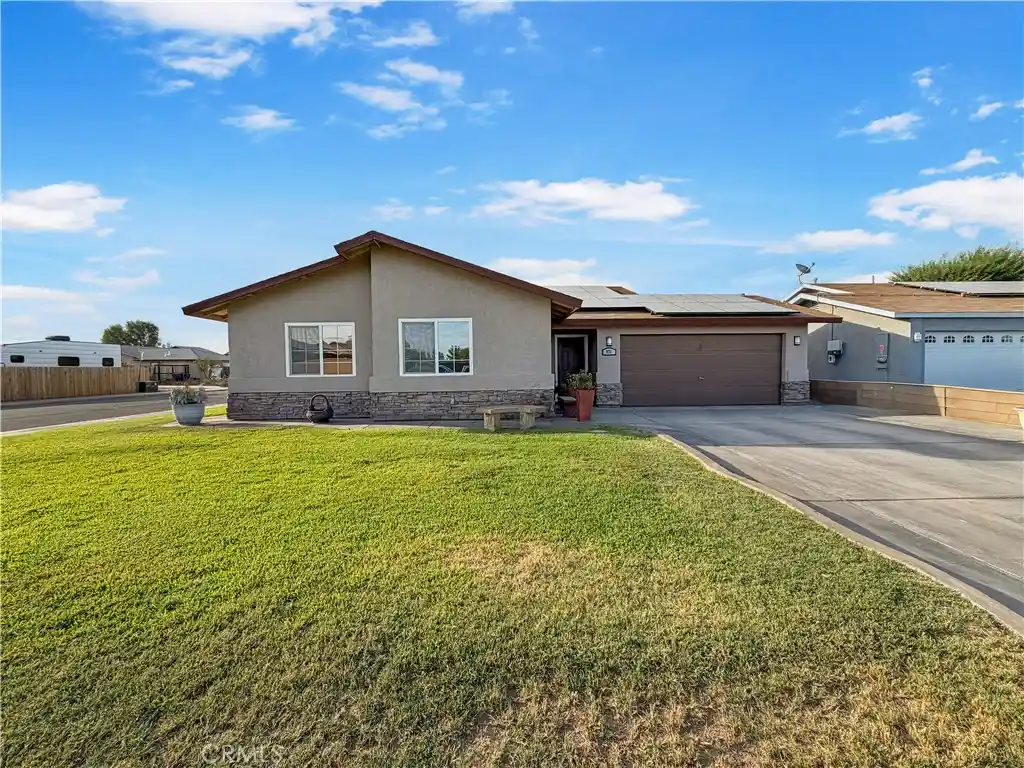
Situated on a desirable corner lot, this well-maintained 3-bedroom, 2-bath home offers 1,399 square feet of comfortable living with thoughtful updates throughout. The entire interior has been freshly repainted, creating a clean, move-in-ready feel. The spacious kitchen features plenty of counter space, a breakfast bar perfect for barstools, and a dedicated dining area for everyday meals or entertaining. French doors open directly to the covered concrete patio, creating a seamless indoor-outdoor flow. The backyard is designed for enjoying Blythe's beautiful weather, with a covered patio that's ready for an outdoor seating area, TV, and grill. Beyond the patio, there's still plenty of grass and open space for kids, pets, gardening, or even adding a storage shed.
All three bedrooms are generously sized, including a comfortable primary suite. The primary bathroom was beautifully remodeled just one year ago and features a full tile walk-in shower. The guest bathroom offers a convenient tub/shower combination. Additional upgrades include a newer A/C system (approximately six years old), all new ductwork and insulation, a water softener, and a water purification system. The attached garage provides added convenience, while the leased solar system helps keep energy costs lower during Blythe's hot summer months. Manual sprinklers service both the front and back yards, making landscape maintenance simple. With its functional floor plan, tasteful updates, spacious backyard, and energy-efficient features, this home is ready for its next owner to move in and enjoy.
- Houzeo last checked: 12 minutes ago
- Listing updated: October 22, 2026 at 8:52 pm
- Source: California Regional MLS-CA | MLS#: SW26134329

Property Details
Status
Active
Type
Single Family Residence
No. of Stories
1
County
City
Neighborhood
--
Year Built
1991
HOA Fees
-
Finished Area
1,399 sqft
Lot Size
6,534 sqft lot
Basement Area
- sqft
MLS Name
California Regional MLS
MLS Number
SW26134329
MLS Status
Active
Days on Market
133
Cumulative Days on Market
125

Continue Your Journey in App
Find your dream home, receive real-time updates, and many more!
Continue Your Journey in App
Find your dream home, receive real-time updates, and many more!
Location
Facts & Features
Rooms
Bedrooms & bathrooms
Bedrooms: 3
Bathrooms: 2
Interior
Appliances
Dishwasher, Gas Cooktop, Disposal, Gas Oven, Microwave, Water Softener, Water To Refrigerator, Water Purifier
Interior Features
Ceiling Fans, Separate Formal Dining Room, Laminate Counters
Sewer
Public Sewer
Window Features
Blinds
Heating
Central
Flooring
Tile
Cooling
Central Air
Construction
Year Built
Year Built: 1991
Home type
Single Family Residence
Roof
Shingle
Utilities & Energy
Laundry Features
Washer Hookup, Gas Dryer Hookup, Inside, Laundry Closet
Pool Features
None
Water Source
Public
Electric
Standard
Fireplace Features
None
Parking Features
Driveway, Garage Faces Front, Garage
Utilities
Electricity Connected, Natural Gas Connected, Sewer Connected, Water Connected
Other Features
Lot Features
Corner Lot, Sprinklers Manual
Subdivision Name
N/a
Community Features
Curbs, Gutters, Street Lights, Sidewalks
Patio And Porch Features
Concrete, Covered, Patio
Price History
| Date | Event | Price |
|---|---|---|
09/09/2026 Source: | Price Increased | $275,000 +1.89% $197/sqft |
06/19/2026 Source: | Price Decreased | $269,900 -3.61% $193/sqft |
06/19/2026 Source: | Listed for Sale | $280,000 $200/sqft |

Nearby Homes
Find Homes by Property Features in Blythe, CA


Based on information from California Regional Multiple Listing Service, Inc. as of Oct 30, 2026, 08:45PM and /or other sources. All data, including all measurements and calculations of area, is obtained from various sources and has not been, and will not be, verified by broker or MLS. All information should be independently reviewed and verified for accuracy. Properties may or may not be listed by the office/agent presenting the information. Information being provided is for consumers’ personal, non-commercial use and may not be used for any purpose other than to identify prospective properties consumers may be interested in purchasing. This website may not include listings or property addresses of sellers who have directed their listing brokers to withhold their listing or their property address from display on the Internet. © 2026 California Regional Multiple Listing Service. All Rights Reserved.
 Advertising Broker: William Johnson DRE #01463271 | William Johnson Brokerage
