- Overview
- Description
- Property Details
- Location
- HOA Management
- Facts & Features
- Getting Around
- Nearby Homes



$2,300,000
Monthly Est:$11,448
 5 Beds
 5 Baths
4 full baths + 1 half bath
 9,009sqft
9310 Bellechase Rd, Granbury, TX 76049
$2,300,000
$11,448/moEst:
Get Pre-Approved
Single Family Residence
Built in 1999
$205/mo HOA
3.11 acres lot
$255/sq.ft
Description
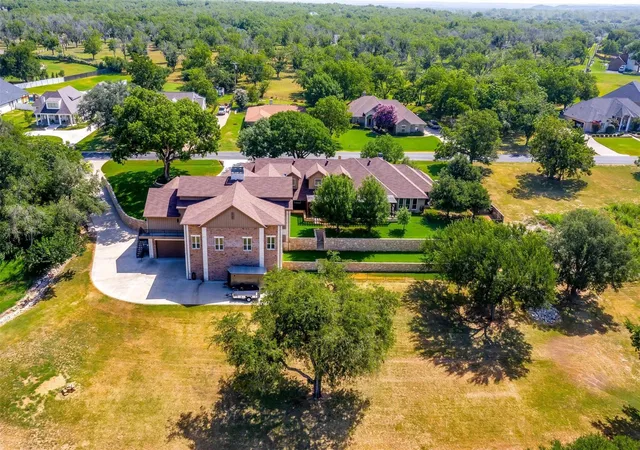
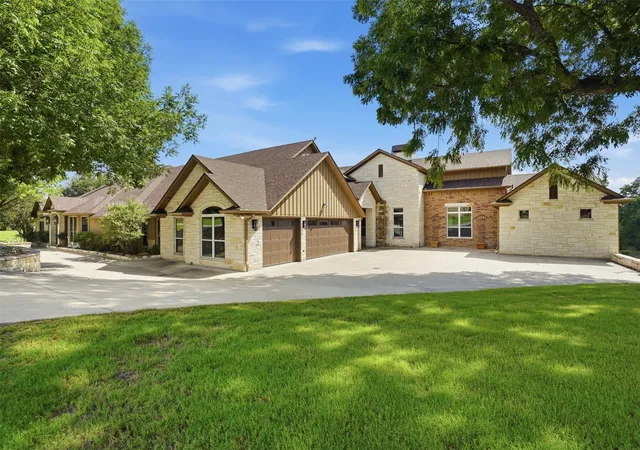
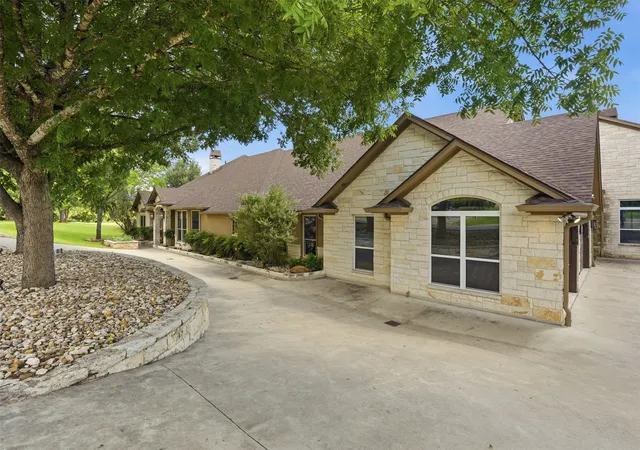
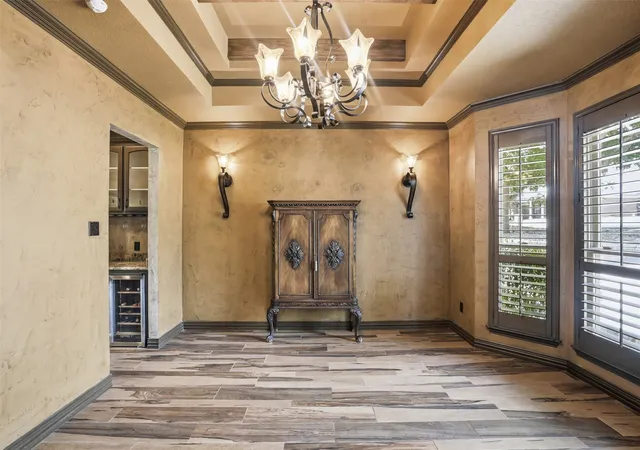
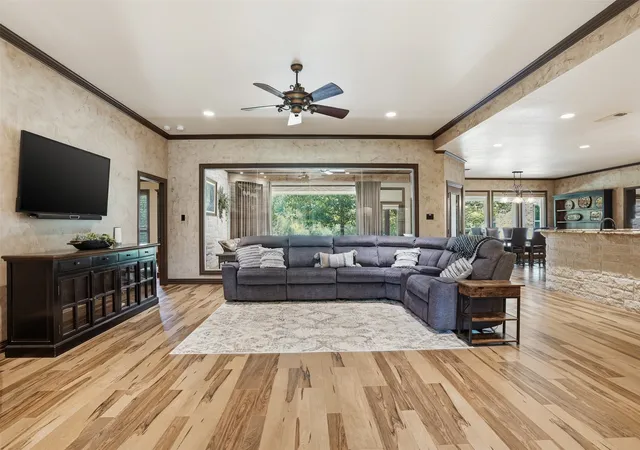
Extraordinary & luxurious estate in Pecan Plantation, beautifully situated along the historic Brazos River in Granbury, TX. This remarkable property is a harmonious blend of luxury, comfort & functionality, masterfully designed & remodeled by award-winning builder Chris Thomas who also added living square footage, garages & site improvements to the property beginning in 2018. Nestled on 3+ private acres with over 300 feet of deep, river frontage, this stunner offers more than 9,000 square feet of living space designed for both elegant entertaining & everyday living. Inside, you’ll find a spacious floor plan featuring 5 bedrooms, 4.5 bathrooms, multiple living & flex spaces, including a spectacular, 3,000-square-foot entertainment room complete with a majestic, one-of-a-kind, custom floor-to-ceiling, stone with pine mantels four-way propane fireplace & full pub-style bar. The home is filled with premium amenities including Renewal by Andersen windows, custom cabinetry, granite countertops, double ovens, 6 burner propane cooktop, wine fridge, Butler’s pantry, mud room, craft room, plantation shutters, storage, 2 home offices, cathedral ceiling, beamed ceiling, retainer wall, fishing pier, 3 hot water heaters-1 being tankless, 3 dishwashers, foam insulation & garage space for 7 vehicles or vehicle + RV storage. Located within the security-gated community of Pecan Plantation, residents enjoy one of the most unparalleled lifestyle experiences Texas has to offer. With easy access to Lake Granbury, this community features 2+ golf courses, 2 airstrips, 2 pools, marina boat launch, horse stables, campground, walking trails, pickleball, basketball, tennis courts, restaurant & more. Country club & community center with numerous social activities. Minutes from community grocery store, gas station, bank, car wash, liquor store, restaurants, etc. Resort living @ its finest! Best kept secret in TX! This is more than a home-it's a destination! Bonus: NO CITY TAXES!
- Houzeo last checked: 12 hours ago
- Listing updated: August 22, 2026 at 7:44 am
- Listing Provided by: Daniel Murphy | RE/MAX Trinity (817) 870-1600
- Source: NTREIS MLS-TX | MLS#: 21284712

Property Details
Status
Active
Type
Single Family Residence
No. of Stories
2
County
City
Neighborhood
Year Built
1999
HOA Fees
$205/mo
Finished Area
9,009 sqft
Lot Size
3.11 acres lot
Basement Area
- sqft
MLS Name
NTREIS MLS
MLS Number
21284712
MLS Status
Active
Cumulative Days on Market
38

Continue Your Journey in App
Find your dream home, receive real-time updates, and many more!
Download App
Continue Your Journey in App
Find your dream home, receive real-time updates, and many more!
Location
HOA Management
Pecan Plantation POA
HOA Fees
$205/ Monthly
Amenities
 Amenities and services may be covered by one or multiple associations and service providers.
 Trash Pickup
 Security Guard
 AssociationManagement
AllFacilities
Disclaimer: Amenities are based on third-party information and may vary; buyers must independently verify all amenities, as information is deemed reliable but not guaranteed.
Facts & Features
Rooms
Bedrooms & bathrooms
Bedrooms: 5
Bathrooms: 5
PrimaryBathroom
Level: First
Area: 432.00 Square Feet
Dimensions: 27 x 16
HalfBath
Level: First
Area: 32.00 Square Feet
Dimensions: 4 x 8
FullBath
Level: First
Area: 54.00 Square Feet
Dimensions: 9 x 6
FullBath
Level: First
Area: 64.00 Square Feet
Dimensions: 8 x 8
StorageRoom
Level: First
Area: 153.00 Square Feet
Dimensions: 17 x 9
GreatRoom
Level: First
Area: 2900.00 Square Feet
Dimensions: 50 x 58
MudRoom
Level: First
Area: 275.00 Square Feet
Dimensions: 25 x 11
Sunroom
Level: First
Area: 345.00 Square Feet
Dimensions: 23 x 15
LivingRoom
Level: First
Area: 460.00 Square Feet
Dimensions: 23 x 20
Bedroom
Level: First
Area: 378.00 Square Feet
Dimensions: 21 x 18
PrimaryBedroom
Level: First
Area: 221.00 Square Feet
Dimensions: 17 x 13
Office
Level: First
Area: 425.00 Square Feet
Dimensions: 25 x 17
Office
Level: First
Area: 252.00 Square Feet
Dimensions: 21 x 12
DiningRoom
Level: First
Area: 192.00 Square Feet
Dimensions: 16 x 12
Kitchen
Level: First
Area: 336.00 Square Feet
Dimensions: 16 x 21
Laundry
Level: First
Area: 182.00 Square Feet
Dimensions: 14 x 13
DiningRoom
Level: First
Area: 225.00 Square Feet
Dimensions: 15 x 15
Bedroom
Level: First
Area: 323.00 Square Feet
Dimensions: 19 x 17
FullBath
Level: Second
Area: 60.00 Square Feet
Dimensions: 12 x 5
FamilyRoom
Level: Second
Area: 280.00 Square Feet
Dimensions: 14 x 20
Bedroom
Level: Second
Area: 204.00 Square Feet
Dimensions: 12 x 17
Bedroom
Level: Second
Area: 216.00 Square Feet
Dimensions: 12 x 18
Interior
Flooring
Luxury Vinyl Plank, Tile, Wood
Exterior Features
Balcony, Dog Run, Lighting, Rain Gutters
Heating
Central, Electric
Interior Features
Wet Bar, Built In Features, Cathedral Ceilings, Decorative Designer Lighting Fixtures, Double Vanity, Eat In Kitchen, Granite Counters, High Speed Internet, Kitchen Island, Open Floorplan, Pantry, Cable Tv, Vaulted Ceilings, Natural Woodwork, Walk In Closets
Sewer
Septic Tank
Window Features
Shutters, Window Coverings
Appliances
Double Oven, Dishwasher, Electric Oven, Electric Water Heater, Gas Cooktop, Disposal, Microwave, Tankless Water Heater, Wine Cooler
Cooling
Central Air, Ceiling Fans, Electric
Construction
Year Built
Year Built: 1999
Home type
Single Family Residence
Roof
Composition
Foundation Details
Slab
Architectural Style
Traditional, Detached
Construction Materials
Brick, Stone Veneer
Utilities & Energy
Parking Features
Additional Parking, Circular Driveway, Concrete, Door Multi, Direct Access, Door Single, Driveway, Garage, Garage Door Opener, Inside Entrance, Lighted, Oversized, Rv Garage, Garage Faces Rear, Garage Faces Side, Storage, Tandem, Rv Access Parking
Laundry Features
Washer Hookup, Dryer Hookup, Electric Dryer Hookup, Laundry In Utility Room
Fireplace Features
Great Room, Living Room, Propane, Raised Hearth, Stone
Security Features
Smoke Detectors, Gated With Guard
Pool Features
None, Community
Utilities
Electricity Connected, Propane, Municipal Utilities, Septic Available, Separate Meters, Water Available, Cable Available
Other Features
Disclosures
Deed Restriction, Municipal Utility District Disclosure
Subdivision Name
Pecan Plantation
Lot Features
Acreage, Back Yard, Interior Lot, Irregular Lot, Lawn, Landscaped, Many Trees, Subdivision, Sloped, Sprinkler System, Waterfront
Community Features
Boat Facilities, Clubhouse, Dock, Fitness Center, Fishing, Fenced Yard, Golf, Gated, Stables, Lake, Marina, Playground, Park, Pickleball, Pool, Restaurant, Airport Runway, Tennis Courts, Trails Paths
Patio And Porch Features
Front Porch, Other, Patio, Balcony, Covered
Price History
| Date | Event | Price |
|---|---|---|
03/01/2025 Source: | Listed for Sale | $2,300,000 $255/sqft |
03/01/2025 Source: | Off Market | $2,300,000 -4.17% $255/sqft |
06/27/2024 Source: | Listing Removed | $2,400,000 $266/sqft |

Nearby Homes


Find Homes by Property Features in Granbury, TX
Nearby New Homes For Sale

Based on information from the North Texas Real Estate Information Systems, Inc., through Oct 09, 2026, 02:30PM. Information is provided exclusively for consumers’ personal, non-commercial use. It may not be used for any purpose other than to identify prospective properties consumers may be interested in purchasing. Data is deemed reliable but is not guaranteed accurate. This website may not include listings or property addresses of sellers who have directed their listing brokers to withhold their listing or their property address from display on the Internet. ©2026 North Texas Real Estate Information Systems, Inc. All Rights Reserved.
 Advertising Broker: Michelle Brecker | Pathway To Home Realty