- Overview
- Description
- Property Details
- Location
- Facts & Features
- Getting Around
- Nearby Homes



$799,000
Monthly Est:$3,977
 3 Beds
 4 Baths
3 full baths + 1 half bath
 3,504sqft
9310 Merritt Rd Rd, Rowlett, TX 75089
$799,000
$3,977/moEst:
Get Pre-Approved
Single Family Residence
Built in 1963
$-- HOA
2.83 acres lot
$228/sq.ft
Description
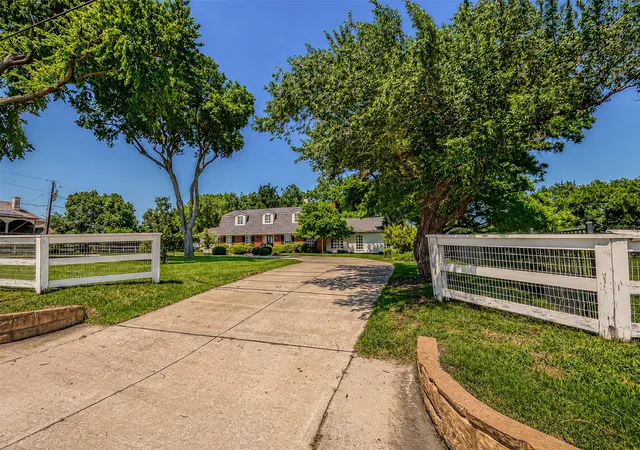
Now in Full Bloom and putting on a show! Set on 2.83 private acres, this one-of-a-kind property is the rare blend of space, flexibility, and city convenience—perfect for buyers who want room to grow, spread out, and not worry with HOAs.
Flexible layout supports multi-generational living and already set up for horses with a 48x30 barn offering 4 stalls, tack room, wash rack. Or use the space for hobbies, storage, equipment or workshop.
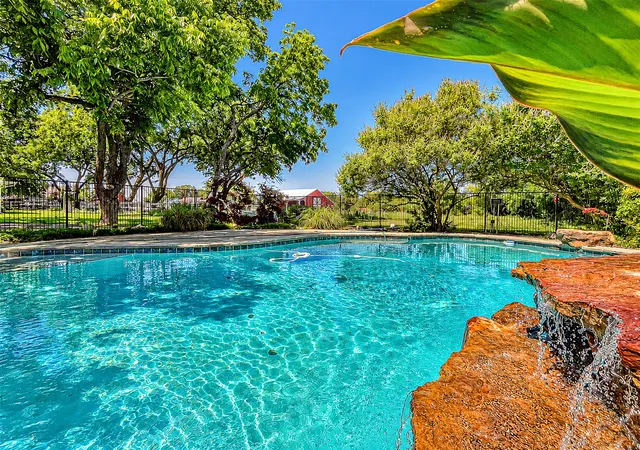
Outdoor amenities deliver true “staycation” living: a fenced gunite in-ground pool with water feature, mature trees, sprinkler system, cross-fencing, and a pond toward the back—ideal for recreation, gardening, or simply enjoying the peace and privacy of acreage.
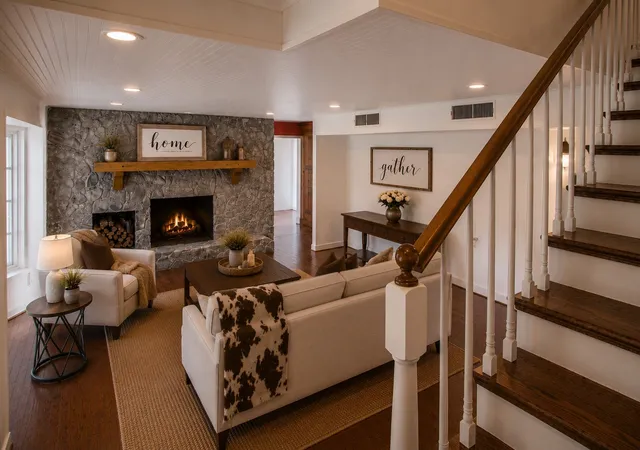
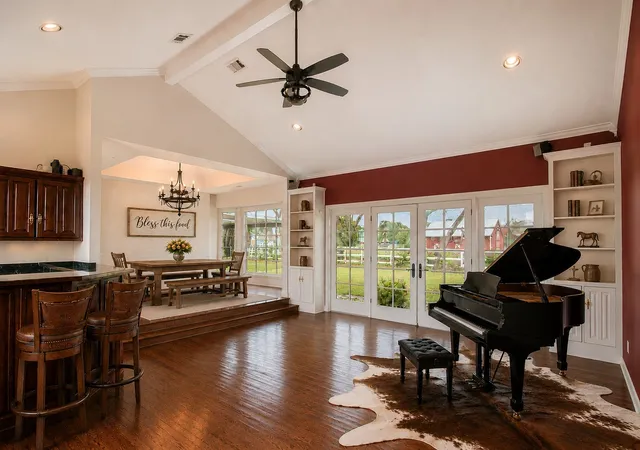
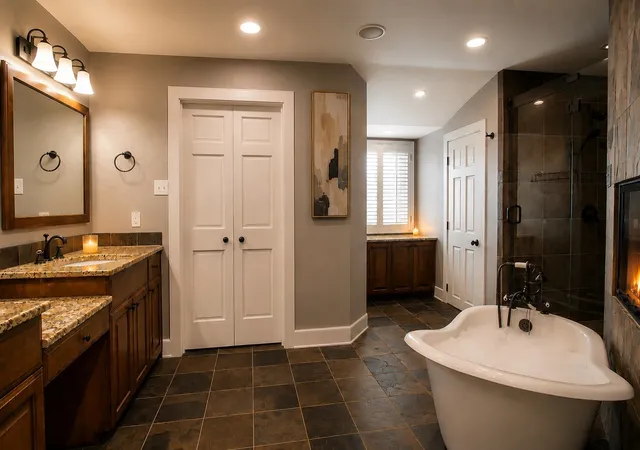
The home is full of one-of-a-kind character, blending timeless details with a warm, country-comfort feel you just don’t get in cookie-cutter builds. 3 bedrooms, 4 baths (3 full + 1 half) with an exceptionally livable flow: two living areas and two dining areas, study with built-ins, oversized rooms, and tons of storage thru out. Updates and character shine through with hardwood flooring, granite counters, built-ins, wainscoting, and abundant natural light. The primary ensuite is show-stopping updated top to bottom with a soaking claw-foot tub and a two-sided fireplace shared between the bedroom and the bath and high-end finishes throughout. The floorplan lends itself beautifully to extended-family living with a second primary suite option and an in-law-style arrangement, plus a spacious wet bar area for entertaining. Two fireplaces add warmth and personality. A rare Dallas County acreage opportunity with the freedom to make it your own. The location is ideal with easy access to PGBT 190 to get you where you need to go with ease.
- Houzeo last checked: 12 hours ago
- Listing updated: September 30, 2026 at 2:19 am
- Listing Provided by: Diane Lipps (469) 879-1301 | DA Rock of Homes (469) 879-1301
- Source: NTREIS MLS-TX | MLS#: 21127329

Property Details
Status
Active
Type
Single Family Residence
No. of Stories
1
County
City
Neighborhood
--
Year Built
1963
HOA Fees
-
Finished Area
3,504 sqft
Lot Size
2.83 acres lot
Basement Area
- sqft
MLS Name
NTREIS MLS
MLS Number
21127329
MLS Status
Active
Cumulative Days on Market
293

Continue Your Journey in App
Find your dream home, receive real-time updates, and many more!
Download App
Continue Your Journey in App
Find your dream home, receive real-time updates, and many more!
Location
Facts & Features
Rooms
Bedrooms & bathrooms
Bedrooms: 3
Bathrooms: 4
StorageRoom
Level: First
Area: 66.00 Square Feet
Dimensions: 11 x 6
Office
Level: Second
Area: 180.00 Square Feet
Dimensions: 18 x 10
FamilyRoom
Level: First
Area: 360.00 Square Feet
Dimensions: 20 x 18
LivingRoom
Level: First
Area: 315.00 Square Feet
Dimensions: 21 x 15
DiningRoom
Level: First
Area: 231.00 Square Feet
Dimensions: 21 x 11
BreakfastRoomNook
Level: First
Area: 88.00 Square Feet
Dimensions: 11 x 8
UtilityRoom
Level: First
Area: 77.00 Square Feet
Dimensions: 11 x 7
Kitchen
Level: First
Area: 132.00 Square Feet
Dimensions: 12 x 11
Bedroom
Level: Second
Area: 204.00 Square Feet
Dimensions: 17 x 12
PrimaryBedroom
Level: First
Area: 304.00 Square Feet
Dimensions: 19 x 16
PrimaryBedroom
Level: Second
Area: 210.00 Square Feet
Dimensions: 15 x 14
Interior
Cooling
Central Air, Electric, Multi Units
Window Features
Bay Windows
Appliances
Dishwasher, Electric Cooktop, Electric Oven, Tankless Water Heater, Vented Exhaust Fan
Interior Features
Wet Bar, Built In Features, Double Vanity, Eat In Kitchen, Granite Counters, High Speed Internet, In Law Floorplan, Multiple Master Suites, Paneling Wainscoting, Cable Tv, Vaulted Ceilings, Natural Woodwork, Walk In Closets, Wired For Sound
Flooring
Combination, Ceramic Tile, Hardwood, Linoleum, Slate
Exterior Features
Garden, Rain Gutters, Storage
Sewer
Septic Tank
Heating
Central, Heat Pump
Construction
Year Built
Year Built: 1963
Home type
Single Family Residence
Property Condition
Resale
Foundation Details
Combination, Concrete Perimeter, Pillar Post Pier, Slab
Construction Materials
Brick
Roof
Composition
Architectural Style
Colonial, Ranch, Traditional, Detached, Farmhouse
Utilities & Energy
Laundry Features
Washer Hookup, Electric Dryer Hookup, Laundry In Utility Room, Other
Utilities
Electricity Connected, Septic Available, Water Available, Cable Available
Pool Features
Fenced, Gunite, In Ground, Outdoor Pool, Pool, Pool Sweep, Water Feature
Fireplace Features
Bath, Den, Double Sided, Glass Doors, Living Room, Primary Bedroom, Propane, See Through, Wood Burning
Security Features
Smoke Detectors
Parking Features
Additional Parking, Circular Driveway, Concrete, No Garage, Off Street, Paved
Water Source
Public
Other Features
Disclosures
Deed Restriction
Lot Features
Acreage, Back Yard, Lawn, Landscaped, Pasture, Pond On Lot, Many Trees, Sprinkler System
Patio And Porch Features
Deck, Patio, Covered
Community Features
Curbs
Subdivision Name
Richard Copeland
Price History
| Date | Event | Price |
|---|---|---|
07/15/2026 Source: | Price Decreased | $899,000 -7.22% $257/sqft |
05/19/2026 Source: | Price Decreased | $969,000 -7.71% $277/sqft |
05/01/2026 Source: | Price Decreased | $1,050,000 -4.55% $300/sqft |
12/10/2025 Source: | Price Increased | $1,100,000 +37.67% $314/sqft |
12/10/2025 Source: | Price Decreased | $799,000 -11.12% $228/sqft |

Show more
Getting Around 9310 Merritt Rd Rd
Bike Score®

Somewhat Bikeable
25/100
Walk Score®

Car-Dependent
2/100
Transit Score®

No Nearby Transit
0/100
Data provided by Redfin
Nearby Homes


Find Homes by Property Features in Rowlett, TX
Nearby New Homes For Sale

Based on information from the North Texas Real Estate Information Systems, Inc., through Oct 09, 2026, 02:30PM. Information is provided exclusively for consumers’ personal, non-commercial use. It may not be used for any purpose other than to identify prospective properties consumers may be interested in purchasing. Data is deemed reliable but is not guaranteed accurate. This website may not include listings or property addresses of sellers who have directed their listing brokers to withhold their listing or their property address from display on the Internet. ©2026 North Texas Real Estate Information Systems, Inc. All Rights Reserved.
 Advertising Broker: Michelle Brecker | Pathway To Home Realty