Realty Solution
Powered by 
- 8
- Overview
- Description
- Property Details
- Location
- Facts & Features
- Getting Around
- Nearby Homes
 No HOA

Street View
Listed by: John Alagna (909) 821-2781 DRE #02073190 | eXp Realty of Southern California, Inc. (888) 294-1415
$999,999
Monthly Est:$4,977
 4 Beds
 3 Baths
2 full baths + 1 half bath
 3,366sqft
9312 Avenida Altura Bella, Cherry Valley, CA 92223
$999,999
$4,977/moEst:
Get Pre-Approved
Single Family Residence
Built in 1970
$-- HOA
1.92 acres lot
$297/sq.ft
Description
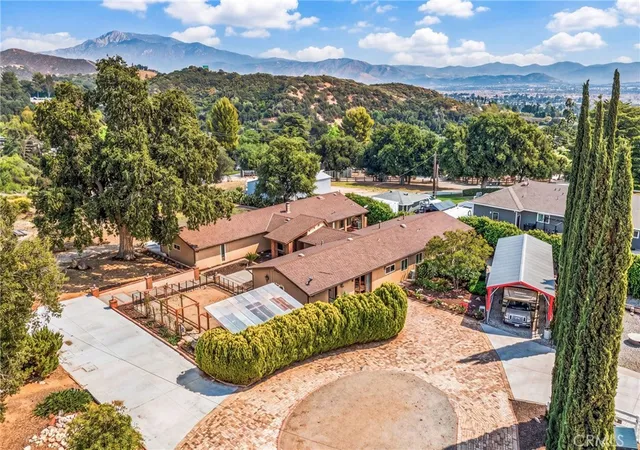
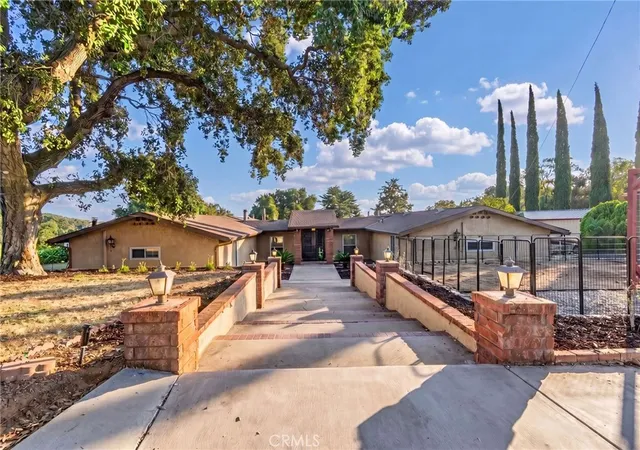
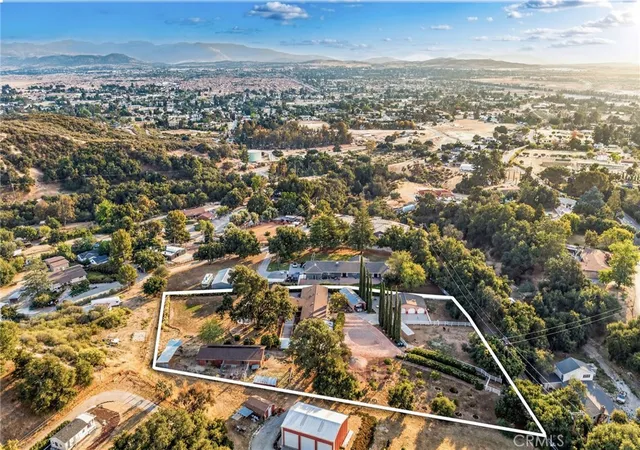
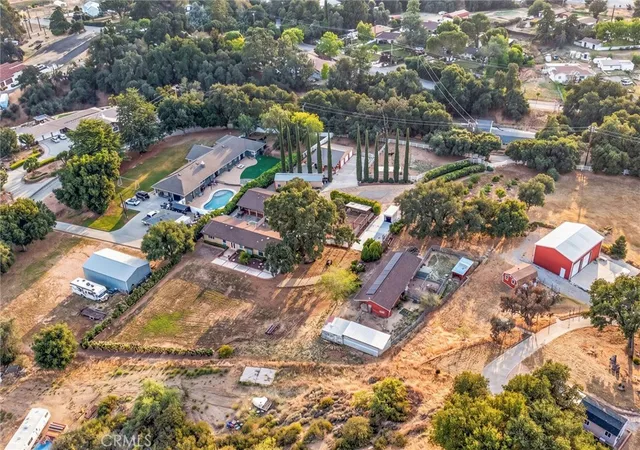
Welcome to Dos Encinos Ranch, a truly one-of-a-kind private estate set on nearly 1.92 acres in the scenic countryside of Cherry Valley. Offering approximately 3,366 square feet with 3 bedrooms and 3 bathrooms, this exceptional single-story ranch blends character, functionality, and versatile living.
As you pass through the electric gated entrance, you're welcomed by a charming old brick driveway lined with mature landscaping that leads to a circular motor court with convenient access to the home, workshop, and covered RV parking.
Designed in a distinctive H-shaped layout, the home centers around a private courtyard with an in-ground spa, creating a unique indoor-outdoor living experience. Travertine flooring flows throughout the main living areas, while one wing features two secondary bedrooms connected by a Jack-and-Jill bathroom, a dedicated laundry area, and a converted garage now serving as a den with a separate office, ideal for multi-generational living, guests, or working from home.
The opposite wing serves as the heart of the home, featuring a warm living room with a fireplace and built-in bar, along with an upgraded custom kitchen designed with pull-out storage, exceptional organization, and no wasted cabinet space. The kitchen sink overlooks the expansive backyard, while the spacious primary suite, located on this side of the home, features its own cozy wood-burning stove.
Designed for comfort and efficiency, the home includes solar to help keep utility costs low, along with newer split-unit HVAC systems for personalized heating and cooling throughout.
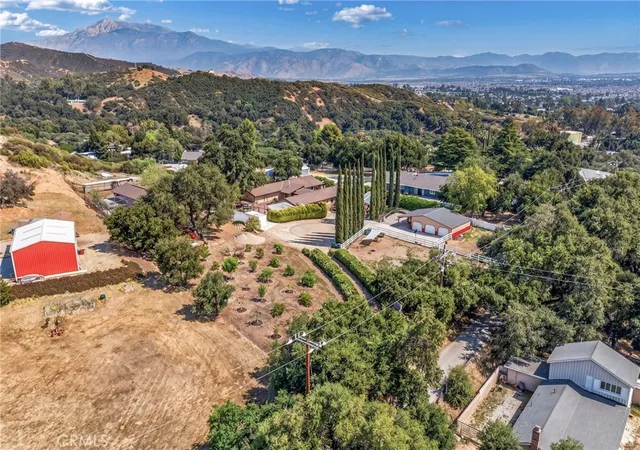
Outside, Dos Encinos Ranch truly shines with towering 100+ year old oak trees, over 35 fruit trees producing 32 different varieties of fruit, horse stables, animal runs, and open space for equestrian or hobby farm living.
Car enthusiasts, RV owners, and contractors will appreciate the impressive steel construction workshop with three extra-deep bays, covered RV parking, and additional storage.
Dos Encinos Ranch offers a rare opportunity to own a private Cherry Valley estate with space, character, and endless possibilities.
- Houzeo last checked: 5 hours ago
- Listing updated: October 3, 2026 at 9:56 pm
- Source: California Regional MLS-CA | MLS#: SW26098265

Property Details
Status
Pending
Type
Single Family Residence
No. of Stories
1
County
City
Neighborhood
--
Year Built
1970
HOA Fees
-
Finished Area
3,366 sqft
Lot Size
1.92 acres lot
Basement Area
- sqft
MLS Name
California Regional MLS
MLS Number
SW26098265
MLS Status
Pending
Days on Market
181
Cumulative Days on Market
150

Continue Your Journey in App
Find your dream home, receive real-time updates, and many more!
Continue Your Journey in App
Find your dream home, receive real-time updates, and many more!
Location
Facts & Features
Rooms
Bedrooms & bathrooms
Bedrooms: 4
Bathrooms: 3
Interior
Flooring
Laminate, Stone
Interior Features
Beamed Ceilings, Ceiling Fans, Eat In Kitchen, Bar, All Bedrooms Down, Bedroom On Main Level, Instant Hot Water, Jack And Jill Bath, Main Level Primary, Primary Suite, Walk In Closets, Workshop
Sewer
Septic Tank
Exterior Features
Rain Gutters, Brick Driveway
Appliances
Dishwasher, Gas Cooktop, Gas Oven, Gas Water Heater, High Efficiency Water Heater, Tankless Water Heater, Water Heater
Cooling
Central Air, Wall Window Units
Heating
Central, Natural Gas
Window Features
Double Pane Windows
Construction
Year Built
Year Built: 1970
Home type
Single Family Residence
Property Condition
Turnkey
Architectural Style
Ranch
Foundation Details
Slab
Construction Materials
Stucco
Roof
Composition
Utilities & Energy
Security Features
Security Gate
Laundry Features
Inside, Laundry Room
Electric
Photovoltaics On Grid
Utilities
Electricity Connected, Natural Gas Connected, Phone Connected, Sewer Connected, Water Connected
Pool Features
None
Water Source
Public
Fireplace Features
Family Room, Wood Burning
Parking Features
Door Multi, Garage, Private, Rv Access Parking, Rv Covered
Other Features
Community Features
Biking, Foothills, Stables
Lot Features
Zero To One Unit Acre, Horse Property, Lot Over40000sqft, Ranch
Subdivision Name
Solera (slra)
Price History
| Date | Event | Price |
|---|---|---|
10/03/2026 Source: | Pending | $999,999 $297/sqft |
08/27/2026 Source: | Price Decreased | $999,999 -4.67% $297/sqft |
08/15/2026 Source: | Price Decreased | $1,049,000 -4.55% $312/sqft |
06/24/2026 Source: | Price Decreased | $1,099,000 -4.43% $327/sqft |
06/17/2026 Source: | Price Decreased | $1,150,000 -4.09% $342/sqft |

Show more
Nearby Homes
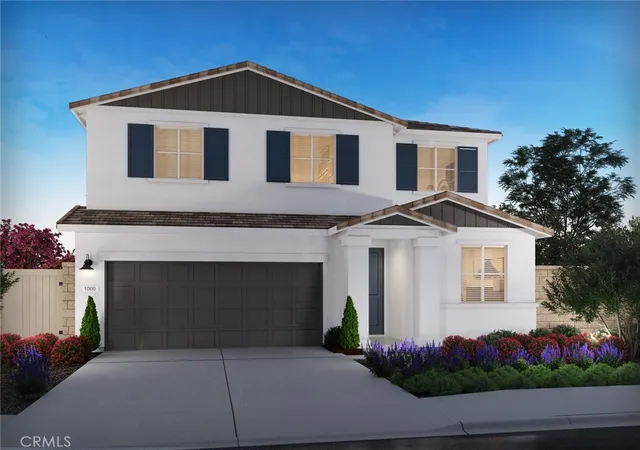
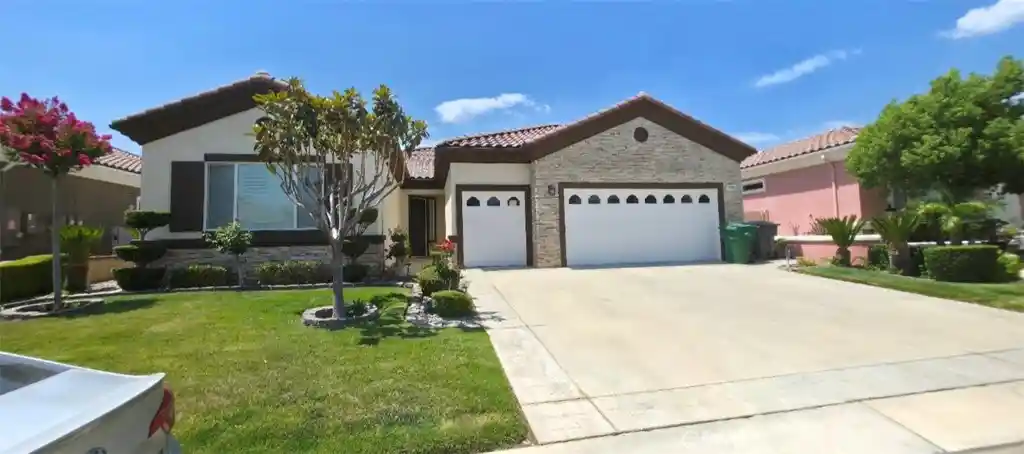
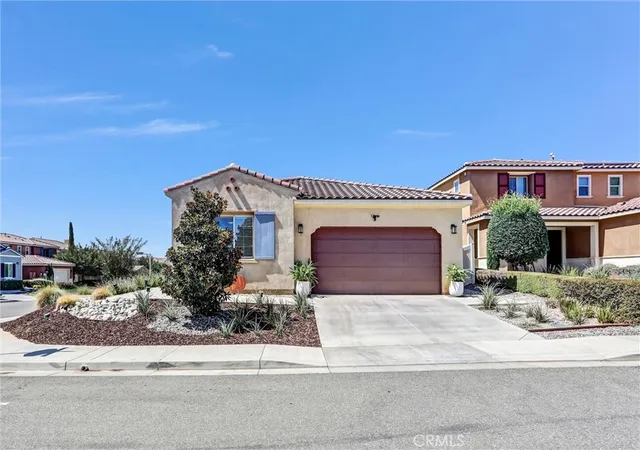
Find Homes by Property Features in Cherry Valley, CA
Nearby New Homes For Sale


Based on information from California Regional Multiple Listing Service, Inc. as of Nov 04, 2026, 12:45PM and /or other sources. All data, including all measurements and calculations of area, is obtained from various sources and has not been, and will not be, verified by broker or MLS. All information should be independently reviewed and verified for accuracy. Properties may or may not be listed by the office/agent presenting the information. Information being provided is for consumers’ personal, non-commercial use and may not be used for any purpose other than to identify prospective properties consumers may be interested in purchasing. This website may not include listings or property addresses of sellers who have directed their listing brokers to withhold their listing or their property address from display on the Internet. © 2026 California Regional Multiple Listing Service. All Rights Reserved.
 Advertising Broker: William Johnson DRE #01463271 | William Johnson Brokerage
