- Overview
- Description
- Property Details
- Location
- HOA Management
- Facts & Features
- Getting Around
- Nearby Homes


Street View
$429,900
Monthly Est:$2,140
 4 Beds
 3 Baths
3 full baths
 2,450sqft
9312 NW 118th Street, Yukon, OK 73099
$429,900
$2,140/moEst:
Get Pre-Approved
Single Family Residence
Built in 2024
$-- HOA
7,200 sqft lot
$175/sq.ft
Description
Move-In Ready, Low-Interest Assumable VA Loan (ONLY $9,900 Equity Gap)!
Welcome to 9312 NW 1198th, highly desirable Nichols Creek Community! This beautifully maintained 4-Bedroom, 3-Bath home offers approximately 2,450 Square Feet of thoughtfully designed living space plus a bonus room giving you plenty of space to live, work & entertain.
An advantage of this home is the opportunity to assume the sellers low-interest (5.25%) VA mortgage for qualified buyers- a rare opportunity that could save thousands compared to today's mortgage rates and closing cost/fees.
Need to move in quickly? The seller is willing to allow qualified buyers to move in prior to closing if needed, making this an ideal option for anyone needing a smooth transition.
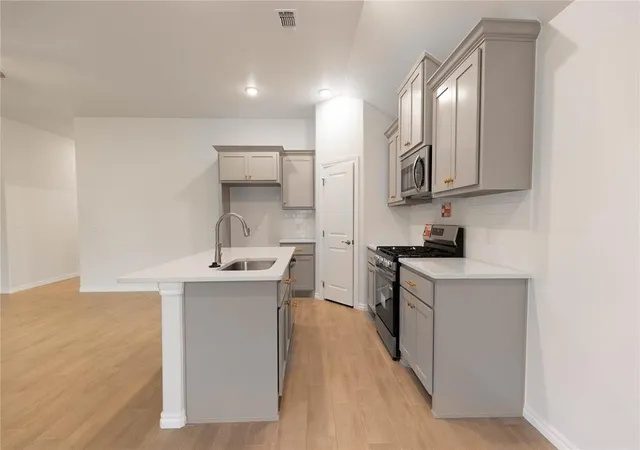
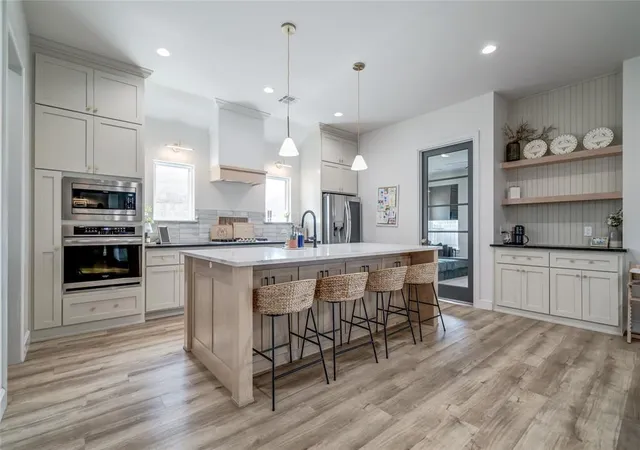
Inside you will find an open-concept layout featuring a spacious living room with a stunning coffered ceiling, stacked stone fireplace and durable wood-like tile flooring. The chef's kitchen offers built-in stainless steel appliances, ceiling-hight cabinetry, elegant 3 cm countertops, a stylish tile backsplash and a large island that's perfect for everyday living and entertaining.
The private primary suite is a true retreat with dual walk-in closets, separate vanities, soaking tub and a spacious walk-in shower. Three additional bedrooms and two full bathrooms provide plenty of room for family and guests.
Outside enjoy two covered patios, including an outdoor living area complete with a fireplace, gas line & TV hookup- perfect for relaxing or entertaining year around.
Additional features include a three-car garage, in-ground storm shelter, tankless water heater, whole-home air purification system, sprinkler system & energy-efficient construction.
Located in the award winning Piedmont School District, this home offers convenient access to shopping, dining and the Turnpike while maintaining the charm of a quiet neighborhood.
Move in ready, packed with upgrades, Offering flexible move-in options & aaumable VA Loan.
- Houzeo last checked: 3 minutes ago
- Listing updated: September 16, 2026 at 4:06 pm
- Listing Provided by: Gregory Yakish (801) 726-4730 , Dillon Yakish | Stellar Realty (405) 735-8797
- Source: MLSOK-OK as distributed by MLS GRID | MLS#: 1238456

Property Details
Status
Active
Type
Single Family Residence
No. of Stories
-
County
City
Neighborhood
--
Year Built
2024
HOA Fees
-
Finished Area
2,450 sqft
Lot Size
7,200 sqft lot
Basement Area
- sqft
MLS Name
MLSOK
MLS Number
1238456
MLS Status
Active
Days on Market
123

Continue Your Journey in App
Find your dream home, receive real-time updates, and many more!
Continue Your Journey in App
Find your dream home, receive real-time updates, and many more!
Location
HOA Management
N/A
HOA Fees
$350/
Amenities
 Amenities and services may be covered by one or multiple associations and service providers.
 Pool
 Greenbelt
Common Area Maintenance
Disclaimer: Amenities are based on third-party information and may vary; buyers must independently verify all amenities, as information is deemed reliable but not guaranteed.
Facts & Features
Rooms
Bedrooms & bathrooms
Bedrooms: 4
Bathrooms: 3
Interior
Cooling
Electric
Exterior Features
Fire Pit, Rain Gutters
Heating
Natural Gas
Construction
Year Built
Year Built: 2024
Home type
Single Family Residence
Architectural Style
Craftsman
Roof
Composition
Construction Materials
Brick & Frame, Masonry Vaneer
Foundation Details
Slab
Utilities & Energy
Fireplace Features
Gas Log
Other Features
Lot Features
Interior Lot
Patio And Porch Features
Patio, Porch
Disclosures
Yes
Price History
| Date | Event | Price |
|---|---|---|
09/10/2026 Source: | Price Decreased | $429,900 -0.94% $175/sqft |
08/10/2026 Source: | Price Decreased | $434,000 -3.56% $177/sqft |
07/10/2026 Source: | Listed for Sale | $450,000 +2.30% $184/sqft |
07/10/2026 Source: | Price Increased | $439,900 +3.79% $180/sqft |
01/08/2024 Source: | Sold | $423,840 $173/sqft |

Nearby Homes
Find Homes by Property Features in Yukon, OK

Based on information from the MLSOK and submitted to the MLS GRID as of Nov 10, 2026, 04:31PM. This information is not verified for authenticity or accuracy, is not guaranteed, and may not reflect all real estate activity in the market. All data is obtained from various sources and may not have been verified by broker or MLS GRID. The data is deemed reliable but is not guaranteed by MLS GRID. We do not attempt to verify the currency, completeness, accuracy, or authenticity of the data contained herein. Information is subject to transcription and transmission errors and is provided “as is”. All information, including but not limited to property square footage and lot size, zoning, and fitness for a particular purpose is subject to inaccuracies and should be independently verified through personal inspection and/or consultation with appropriate professionals. All information should be independently reviewed and verified for accuracy. Supplied Open House Information is subject to change without notice. Properties may or may not be listed by the office/agent presenting the information. IDX information is provided exclusively for consumers’ personal, noncommercial use and may not be used for any purpose other than to identify prospective properties consumers may be interested in purchasing. This data is copyrighted and may not be transmitted, retransmitted, copied, framed, repurposed, or altered in any way for any other site, individual and/or purpose without the express written permission of MLSOK, Inc. Use of MLS GRID Data may be subject to an end-user license agreement prescribed by the Member Participant’s applicable MLS, if any, and as amended from time to time. Information last updated on Nov 10, 2026, 04:31PM. © 2026 MLSOK, Inc. All rights reserved.
 Advertising Broker: Tomas Barrientos | Home Smart Stellar Realty
