- Overview
- Description
- Property Details
- Location
- HOA Management
- Facts & Features
- Getting Around
- Nearby Homes



$345,500
Monthly Est:$1,720
 3 Beds
 2 Baths
2 full baths
 2,378sqft
9312 SW 93rd Circle, Ocala, FL 34481
$345,500
$1,720/moEst:
Get Pre-Approved
Single Family Residence
Built in 2001
$479/mo HOA
10,890 sqft lot
$145/sq.ft
Description
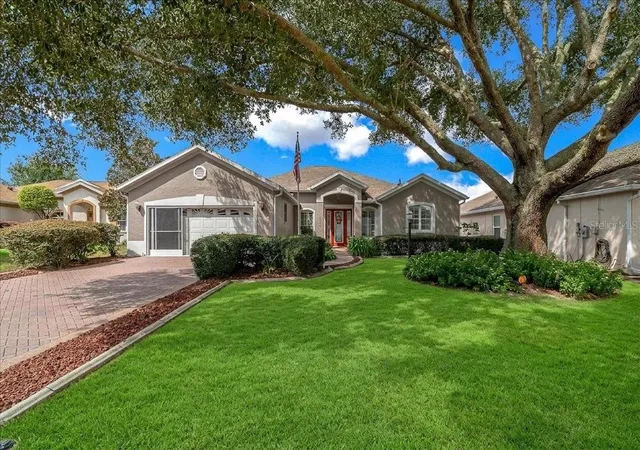
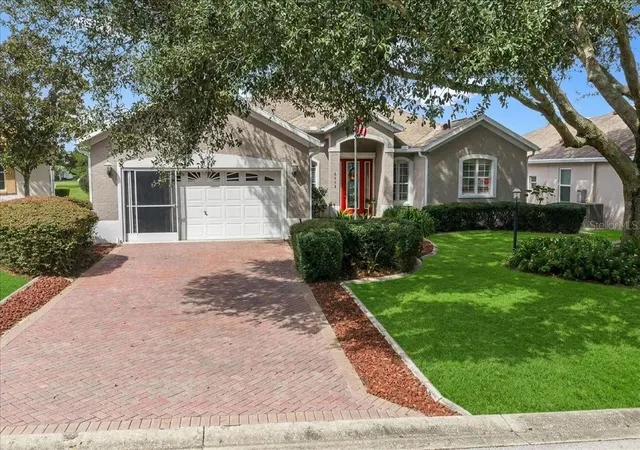
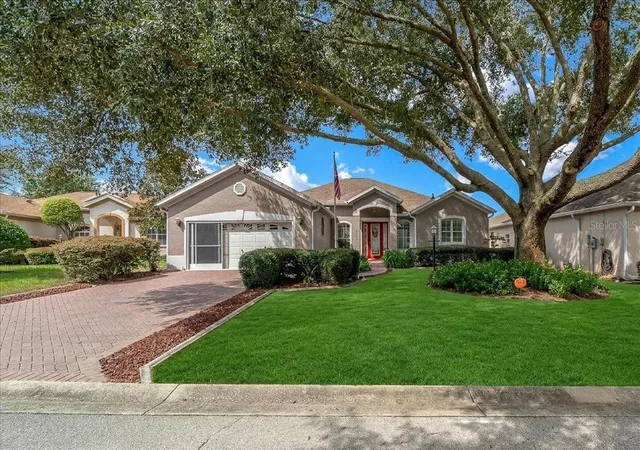
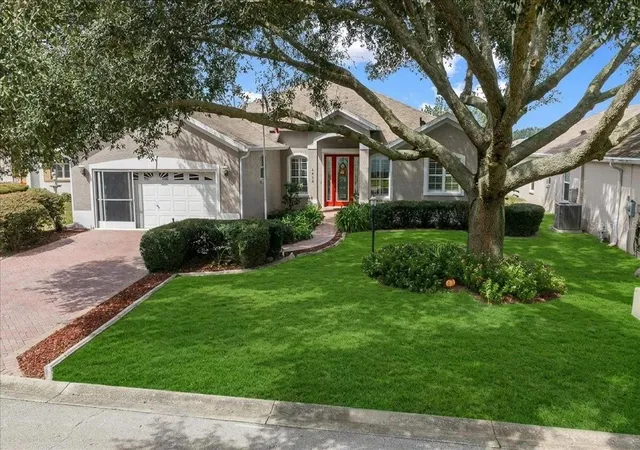
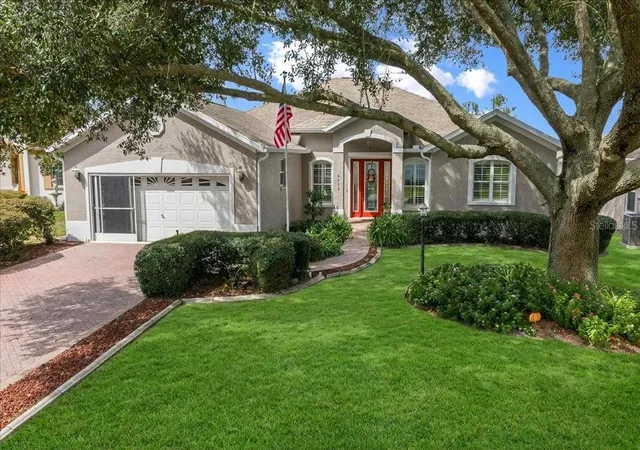
Elegant Golf Course Living for Active 55+ Adults located centrally in the community close to amenities, on a quiet tree lined street! Welcome to this beautifully expanded Danbury Model single-family home, offering 2,378 sq. ft. of comfortable living space and 3,305 sq. ft. under roof, situated on the 10th hole of the private Tortoise & Hare golf course. Designed with a spacious and open floor plan, this home features 3 bedrooms (including a peaceful split-bedroom layout), Flex room, 2 full baths, and a 2-car garage extended by 4 feet for extra storage. Ideal for entertaining or relaxing, the large kitchen (with gas tap behind the current electric range) opens to a bright family room overlooking the lush golf course greens—perfect for enjoying your morning coffee or watching spectacular sun sets after a day on the course. The separate living and dining rooms with crown molding offer plenty of space for hosting friends and family. Updates and features you’ll appreciate include a new roof (2021), modern HVAC system (2024), plantation shutters throughout, hurricane shutters, and a whole-house GENERAC generator—ensuring comfort and peace of mind year-round. Beautiful hand scraped hickory hardwood floors welcome you inside the stunning beveled glass entry door. The generous primary suite spans the entire right side of the home, boasting a spa-like bath with a soaking tub, step-in shower, dual sink vanity, and dual closets for ample storage. Enjoy serene golf course views right from the bedroom window. Additional highlights include two comfortable guest bedrooms with private bath, Flex room with French doors, an inside laundry room, and a spacious garage with extra length, storage space, a whole-house attic fan, and side access door. Step outside to the 3-season lanai with tiled flooring and the outside paver patio—perfect for relaxing or entertaining while taking in the tranquil golf course surroundings. The curb appeal is accentuated by the custom paver driveway and front walk, garage door screens, and concrete landscape curbing around the perimeter of the home. This home offers a wonderful lifestyle for active adults wanting to embrace golf course living, very active community, and comfort all in one. The monthly HOA fee includes Basic Spectrum Cable, roof repair & maintenance, exterior painting every seven years, exterior maintenance and insurance, landscaping, trash & recycling, 24/7 monitored gates and what seems like endless amenities; four pools (3 outside (THE SUMMIT IS BRAND NEW) & 1 inside), two state of the art fitness centers, pickleball (uncovered & covered), billiards, archery range, multiple dog parks, corn hole, bocce ball, tennis, shuffleboard, horse shoes, remote control flying field and race cars, 175+ clubs, woodworking shop (extra fee), library, and much, much more! A golf cart community with access to several shopping centers. Centrally located 20 minutes from the World Equestrian Center, easy drive to 4 cruise ports and/or airports, and within a close proximity to entertainment complexes in Orlando.
- Houzeo last checked: 2 minutes ago
- Listing updated: October 24, 2026 at 5:05 pm
- Listing Provided by: Patti Doty (301) 848-2200 | RE/MAX FOXFIRE - HWY200/103 S (352) 479-0123
- Source: Stellar MLS-FL as distributed by MLS GRID | MLS#: OM733765

Property Details
Status
Active
Type
Single Family Residence
No. of Stories
1
County
City
Neighborhood
--
Year Built
2001
HOA Fees
$479/mo
Finished Area
2,378 sqft
Lot Size
10,890 sqft lot
Basement Area
- sqft
MLS Name
Stellar MLS
MLS Number
OM733765
MLS Status
Active
Days on Market
25
Cumulative Days on Market
12

Continue Your Journey in App
Find your dream home, receive real-time updates, and many more!
Continue Your Journey in App
Find your dream home, receive real-time updates, and many more!
Location
HOA Management
Lori Sands
HOA Fees
$478.61/ Monthly
Amenities
 Amenities and services may be covered by one or multiple associations and service providers.
 Elevator
 Club House
 Security Gate
 Pool
 Basket Ball
 Spa
 Gym
 Trash Pickup
 Park Playground
 Maintenance
 Tennis
 Sports Court
Recreation Facilities
Common Area Taxes
Optional Additional Fees
Recreational Facilities
Private Road
Disclaimer: Amenities are based on third-party information and may vary; buyers must independently verify all amenities, as information is deemed reliable but not guaranteed.
Facts & Features
Rooms
Bedrooms & bathrooms
Bedrooms: 3
Bathrooms: 2
Interior
Appliances
Dishwasher, Disposal, Dryer, Gas Water Heater, Microwave, Range, Refrigerator, Washer
Window Features
Double Pane Windows, Window Treatments
Sewer
Public Sewer
Cooling
Central Air, Attic Fan
Flooring
Carpet, Ceramic Tile, Hardwood
Interior Features
Attic Ventilator, Ceiling Fans(s), Crown Molding, Eat In Kitchen, High Ceilings, Kitchen/family Room Combo, Open Floorplan, Primary Bedroom Main Floor, Solid Wood Cabinets, Split Bedroom, Thermostat, Walk In Closet(s), Window Treatments
Heating
Natural Gas
Exterior Features
Hurricane Shutters
Construction
Year Built
Year Built: 2001
Home type
Single Family Residence
Construction Materials
Block, Stucco
Roof
Shingle
Architectural Style
Florida
Foundation Details
Slab
Utilities & Energy
Security Features
Gated Community, Smoke Detector(s)
Laundry Features
Electric Dryer Hookup, Laundry Room, Washer Hookup
Utilities
Cable Available, Electricity Connected, Natural Gas Connected, Sewer Connected, Underground Utilities, Water Connected
Water Source
None
Association Amenities
Basketball Court, Clubhouse, Elevators, Fence Restrictions, Fitness Center, Gated, Maintenance, Optional Additional Fees, Park, Pickleball Court(s), Playground, Pool, Racquetball, Recreation Facilities, Sauna, Shuffleboard Court, Spa/hot Tub, Tennis Court(s)
Other Features
Patio And Porch Features
Covered, Front Porch, Rear Porch
Subdivision Name
On Top Of The World
Community Features
Association Recreation Owned, Buyer Approval Required, Clubhouse, Community Mailbox, Deed Restrictions, Dog Park, Fitness Center, Gated Community No Guard, Golf Carts Ok, Golf, Park, Playground, Pool, Racquetball, Restaurant, Special Community Restrictions, Tennis Court(s), Street Lights
Vegetation
Mature Landscaping
Lot Features
Cleared, Landscaped, Level, On Golf Course, Paved
Price History
| Date | Event | Price |
|---|---|---|
10/12/2026 Source: | Listed for Sale | $345,500 $145/sqft |

Nearby Homes










Find Homes by Property Features in Ocala, FL
Nearby New Homes For Sale

Based on information from Stellar MLS® through Nov 06, 2026, 11:30PM as submitted to and distributed by MLS GRID. All data is obtained from various sources and may not have been verified by the broker or MLS GRID. Supplied Open House Information is subject to change without notice. All information should be independently reviewed and verified for accuracy. Properties may or may not be listed by the office/agent presenting the information. IDX information is provided exclusively for consumers’ personal non-commercial use. It may not be used for any purpose other than to identify prospective properties consumers may be interested in purchasing. The data is deemed reliable but is not guaranteed by MLS GRID. The use of the MLS GRID Data may be subject to an end-user license agreement prescribed by the Member Participant’s applicable MLS, if any, and as amended from time to time. © 2026 Stellar MLS. All Rights Reserved.
 Advertising Broker: Fred McGill | Simple Showing, Inc
