- Overview
- Description
- Property Details
- Location
- HOA Management
- Facts & Features
- Getting Around
- Nearby Homes


Street View
$265,000
Monthly Est:$1,319
 4 Beds
 3 Baths
2 full baths + 1 half bath
 2,091sqft
9314 Graze Branch, San Antonio, TX 78211
$265,000
$1,319/moEst:
Get Pre-Approved
Single Family Residence
Built in 2022
$-- HOA
5,039.89 sqft lot
$127/sq.ft
Description
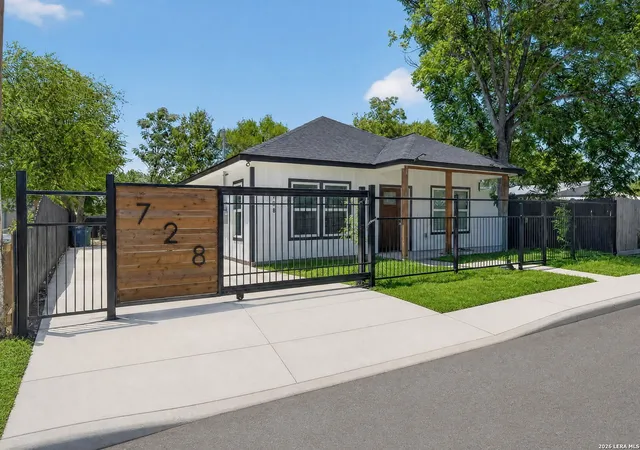
Welcome to Somerset Trails, where modern living meets exceptional convenience on San Antonio's growing south side. The community offers sidewalks, green spaces, a neighborhood dog park, and easy access to shopping, dining, and everyday conveniences. Ideally positioned for military families and commuters, the location provides quick access to Lackland Air Force Base, Kelly Field Annex, Port San Antonio, Joint Base San Antonio, and Brooks City Base. Major employers including Toyota Motor Manufacturing Texas, Navistar, Boeing, H-E-B, and Amazon are also just a short drive away, making this an outstanding location for both work and lifestyle. Palo Alto Elementary, Kazen Middle School & South San Antonio High School. Built in 2022, this thoughtfully designed 4 bedroom, 2.5 bath home offers approximately 2,091 square feet with a highly functional layout. The private primary suite is conveniently located on the main floor while three additional bedrooms and a spacious gameroom are upstairs, creating an ideal separation of living spaces. The open concept design connects the family room, dining area, and kitchen, while extensive hard surface flooring throughout much of the first floor provides style and easy maintenance. The kitchen features granite countertops, stainless steel appliances, abundant cabinetry, a pantry, and generous workspace. An oversized utility room, plentiful storage throughout the home, and two separate living areas provide the flexibility today's buyers are looking for. Step outside to a fully fenced backyard where mature shade trees create a relaxing outdoor retreat for entertaining, pets, or enjoying warm Texas evenings. Combining modern construction, flexible living spaces, and an unbeatable location near San Antonio's military installations and major employment centers, this home offers exceptional value and everyday convenience.
- Houzeo last checked: 12 hours ago
- Listing updated: October 26, 2026 at 5:04 pm
- Listing Provided by: Grant Whittenberger (512) 762-1315 DRE #0599495 | Outlaw Realty (512) 791-4404
- Source: Central Texas MLS-TX | MLS#: 620927

Property Details
Status
Active
Type
Single Family Residence
No. of Stories
2
County
City
Neighborhood
--
Year Built
2022
HOA Fees
-
Finished Area
2,091 sqft
Lot Size
5,039.89 sqft lot
Basement Area
- sqft
MLS Name
Central Texas MLS
MLS Number
620927
MLS Status
Active
Days on Market
97
Cumulative Days on Market
90

Continue Your Journey in App
Find your dream home, receive real-time updates, and many more!
Continue Your Journey in App
Find your dream home, receive real-time updates, and many more!
Location
HOA Management
Somerset Trails HOA
HOA Fees
$-/
Disclaimer: Amenities are based on third-party information and may vary; buyers must independently verify all amenities, as information is deemed reliable but not guaranteed.
Facts & Features
Rooms
Bedrooms & bathrooms
Bedrooms: 4
Bathrooms: 3
Interior
Appliances
Dishwasher, Electric Range, Electric Water Heater, Disposal, Microwave
Heating
Central, Electric
Sewer
Public Sewer
Interior Features
Ceiling Fans, High Ceilings, Multiple Living Areas, Recessed Lighting, See Remarks, Storage, Upper Level Primary, Walk In Closets, Granite Counters, Kitchen Family Room Combo, Pantry
Cooling
Central Air
Flooring
Carpet, Tile, Vinyl
Window Features
Double Pane Windows
Construction
Year Built
Year Built: 2022
Home type
Single Family Residence
Architectural Style
None
Roof
Composition, Shingle
Foundation Details
Slab
Construction Materials
Blown In Insulation, Brick, Fiber Cement, Frame, Glass, Hardiplank Type, Radiant Barrier
Property Condition
Resale
Utilities & Energy
Water Source
Public
Fireplace Features
None
Parking Features
Attached, Door Single, Garage Faces Front, Garage, Garage Door Opener
Laundry Features
Laundry Room, Upper Level
Utilities
Underground Utilities
Pool Features
None
Other Features
Disclosures
Homestead Exemption
Community Features
Other, See Remarks, Curbs, Street Lights
Subdivision Name
Somerset Trails Sub
Price History
| Date | Event | Price |
|---|---|---|
07/28/2026 Source: | Price Decreased | $265,000 -3.64% $127/sqft |
07/28/2026 Source: | Listed for Sale | $275,000 $132/sqft |

Nearby Homes

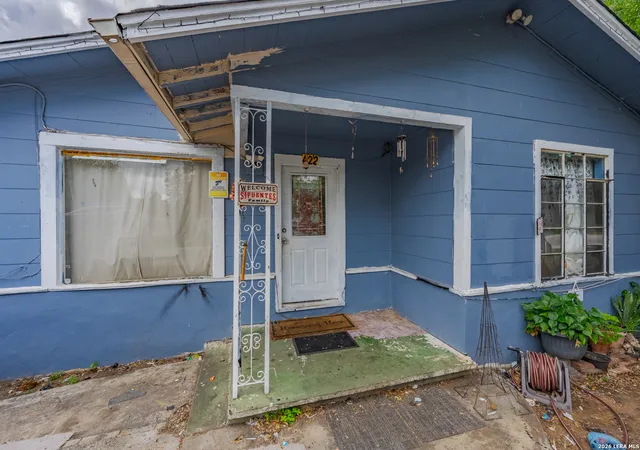

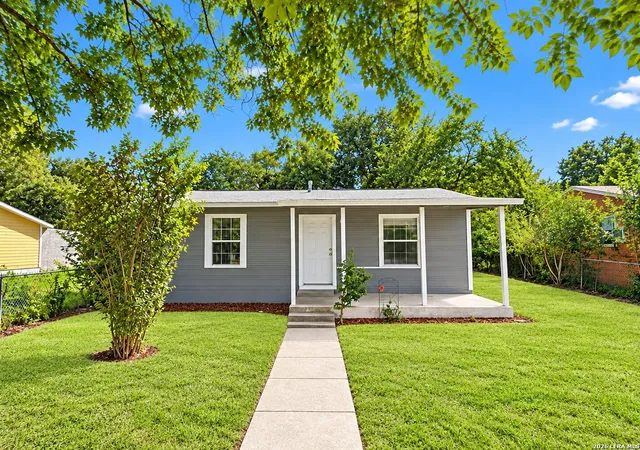
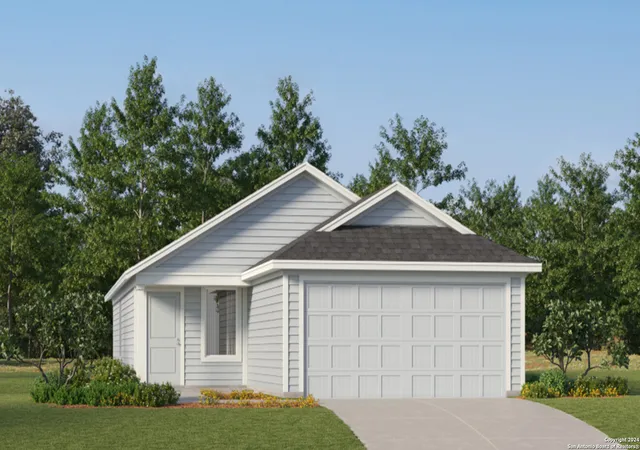
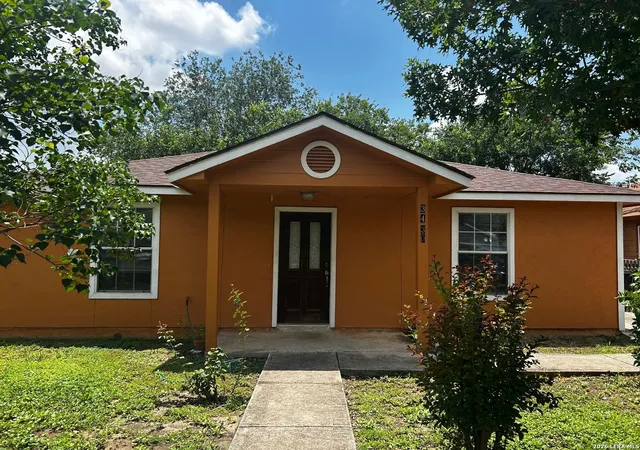
Find Homes by Property Features in San Antonio, TX

Based on information from the association of REALTORS® (alternatively, from the Central Texas MLS) through Nov 02, 2026, 02:15PM. IDX information is provided exclusively for personal, non-commercial use, and may not be used for any purpose other than to identify prospective properties consumers may be interested in purchasing. Information is deemed reliable but not guaranteed. © 2026 Central Texas MLS, All Rights Reserved.
 Advertising Broker: Michelle Brecker | Pathway To Home Realty
