- Overview
- Description
- Property Details
- Location
- Facts & Features
- Getting Around
- Nearby Homes

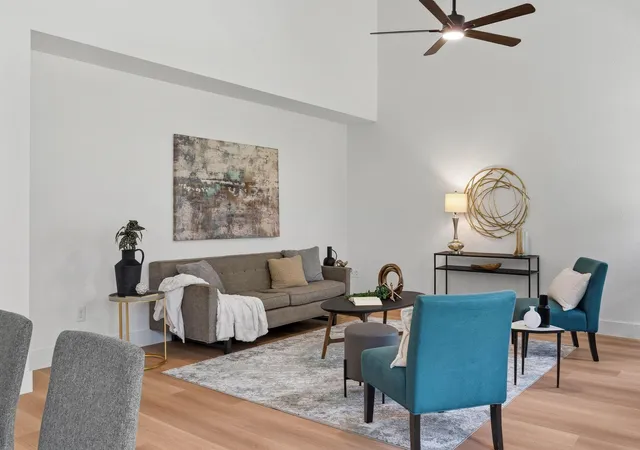


$649,000
Monthly Est:$3,230
 4 Beds
 3 Baths
3 full baths
 2,202sqft
9314 Lightwood Loop, Austin, TX 78748
$649,000
$3,230/moEst:
Get Pre-Approved
Single Family Residence
Built in 1993
$-- HOA
7,448.76 sqft lot
$295/sq.ft
Description
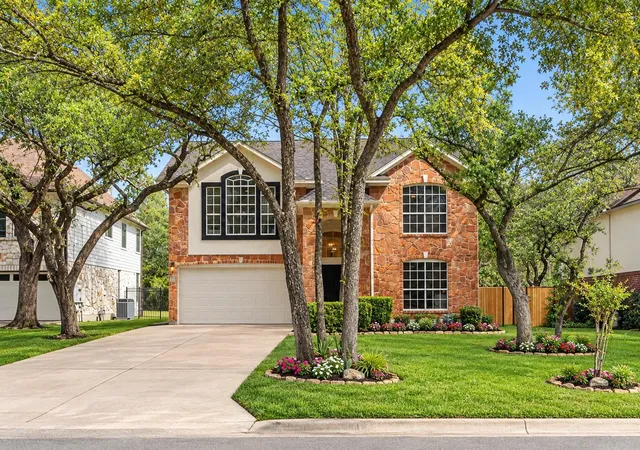
Welcome to 9314 Lightwood Loop, a beautifully remodeled, turnkey 4-bedroom, 3-bath two-story home backing to a peaceful greenbelt. It’s so move-in ready that you could close on Friday and host guests on Saturday.
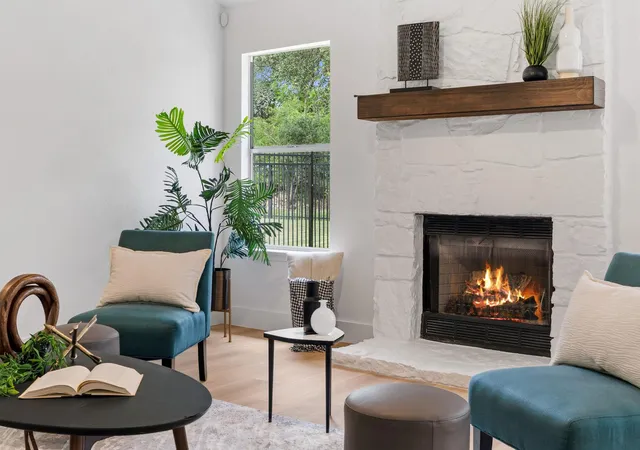
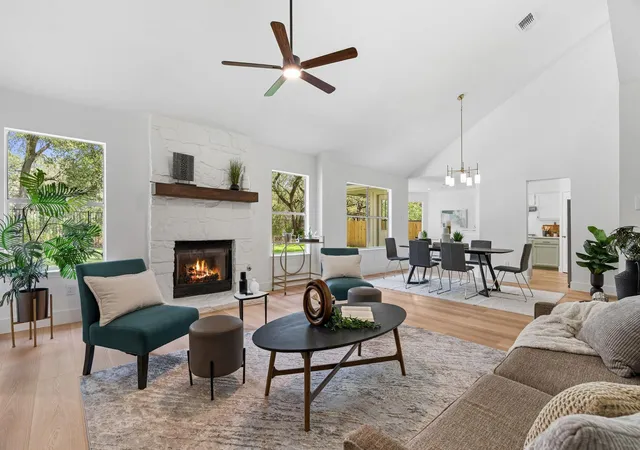
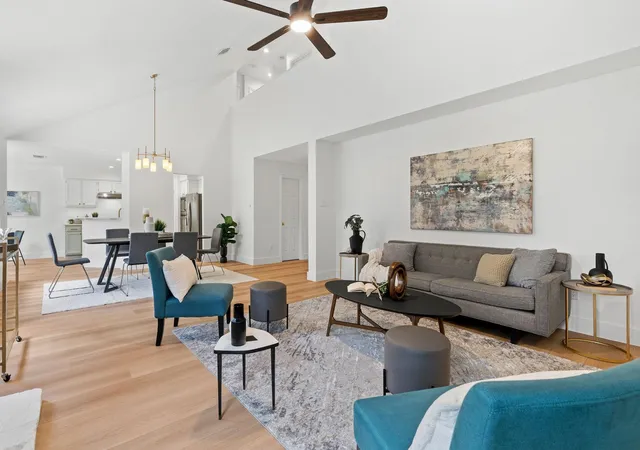
Step inside to an open floor plan and soaring vaulted ceilings that make the main living area feel bright and airy. Every surface has been refreshed, with new quartz countertops, painted cabinetry, new luxury vinyl flooring, new interior paint, all-new light fixtures, and ceiling fans throughout. Upstairs, the primary suite and two additional bedrooms share the floor with the laundry room, so everything you need is close at hand. Downstairs, a bedroom with its own ensuite bath makes an ideal in-law plan or guest suite.
Then there’s the backyard, truly special and unlike any other in the neighborhood. Mature live oaks surround the home and fill the greenbelt beyond, creating a shaded, park-like retreat. Picture your morning coffee on the patio, the black wrought iron fence framing the view of the greenbelt where birds and deer are frequent visitors.
The neighborhood is tucked between greenbelt space, with mature trees lining the streets, two parks, playgrounds, and green spaces. With only one way in and out, traffic stays light and the whole community feels tucked away. Neighborhood events make it easy to meet neighbors, and the optional HOA keeps things flexible in a well-kept setting.
Getting around is easy, with quick access to MoPac (Loop 1) and a central location between Slaughter and Brodie Lanes. Plus, it's only a short 15 minute drive to DT Austin and all it has to offer. Schools are in close proximity, and the home is zoned to Bowie High School. There’s even a childcare option at the neighborhood entrance.
Come see it for yourself. Schedule your showing today!
- Houzeo last checked: 0 minutes ago
- Listing updated: October 29, 2026 at 6:01 am
- Listing Provided by: Charles Lee (512) 771-7985 | eXp Realty, LLC (888) 519-7431
- Source: Unlock MLS-TX | MLS#: 9879807

Property Details
Status
Active
Type
Single Family Residence
No. of Stories
-
County
City
Neighborhood
--
Year Built
1993
HOA Fees
-
Finished Area
2,202 sqft
Lot Size
7,448.76 sqft lot
Basement Area
- sqft
MLS Name
Unlock MLS
MLS Number
9879807
MLS Status
Active
Days on Market
13

Continue Your Journey in App
Find your dream home, receive real-time updates, and many more!
Continue Your Journey in App
Find your dream home, receive real-time updates, and many more!
Location
Facts & Features
Rooms
Bedrooms & bathrooms
Bedrooms: 4
Bathrooms: 3
Kitchen
Level: Main
Bedroom
Level: Main
Great Room
Level: Main
Interior
Heating
Central
Window Features
None
Sewer
Public Sewer
Interior Features
Breakfast Bar, Ceiling Fan(s), Ceiling Vaulted, Quartz Counters, Double Vanity, In Law Floorplan, Pantry, Walk In Closet(s)
Appliances
Built In Oven(s), Dishwasher, Disposal, Microwave
Exterior Features
Gutters Full, Private Yard
Flooring
Carpet, Vinyl
Cooling
Central Air
Construction
Year Built
Year Built: 1993
Home type
Single Family Residence
Foundation Details
Slab
Roof
Composition
Property Condition
Resale
Construction Materials
Frame, Wood Siding, Stone, Stone Veneer
Utilities & Energy
Parking Features
Attached, Garage Door Opener, Garage Faces Front
Water Source
Public
Utilities
Electricity Available, Natural Gas Available
Pool Features
None
Fireplace Features
Gas Log, Great Room
Other Features
Community Features
Park, Planned Social Activities, Trail(s)
Patio And Porch Features
Front Porch, Patio
Disclosures
Familial Relation
Subdivision Name
Cherry Creek Sec 11
Lot Features
Trees Large (over 40 Ft), Trees Medium (20 Ft 40 Ft)
Price History
| Date | Event | Price |
|---|---|---|
10/29/2026 Source: | Listed for Sale | $649,000 +286.54% $295/sqft |
01/22/2021 Source: | Sold | $167,900 $76/sqft |

Nearby Homes
Find Homes by Property Features in Austin, TX
Nearby New Homes For Sale

Based on information submitted to the MLS GRID from Unlock MLS through Oct 29, 2026, 06:30AM. All information provided is deemed reliable but is not guaranteed and should be independently verified. Unlock MLS and its affiliates provide the MLS and all content therein “AS IS” and without any warranty, express or implied. All data is obtained from various sources and may not have been verified by broker or MLS GRID. Supplied Open House Information is subject to change without notice. All information should be independently reviewed and verified for accuracy. Properties may or may not be listed by the office/agent presenting the information. The information being provided is for consumers’ personal, non-commercial use. It may not be used for any purpose other than to identify prospective properties consumers may be interested in purchasing. © 2026 Unlock MLS. All Rights Reserved.
 Advertising Broker: Michelle Brecker | Pathway To Home Realty
