- Overview
- Description
- Property Details
- Location
- HOA Management
- Facts & Features
- Getting Around
- Nearby Homes

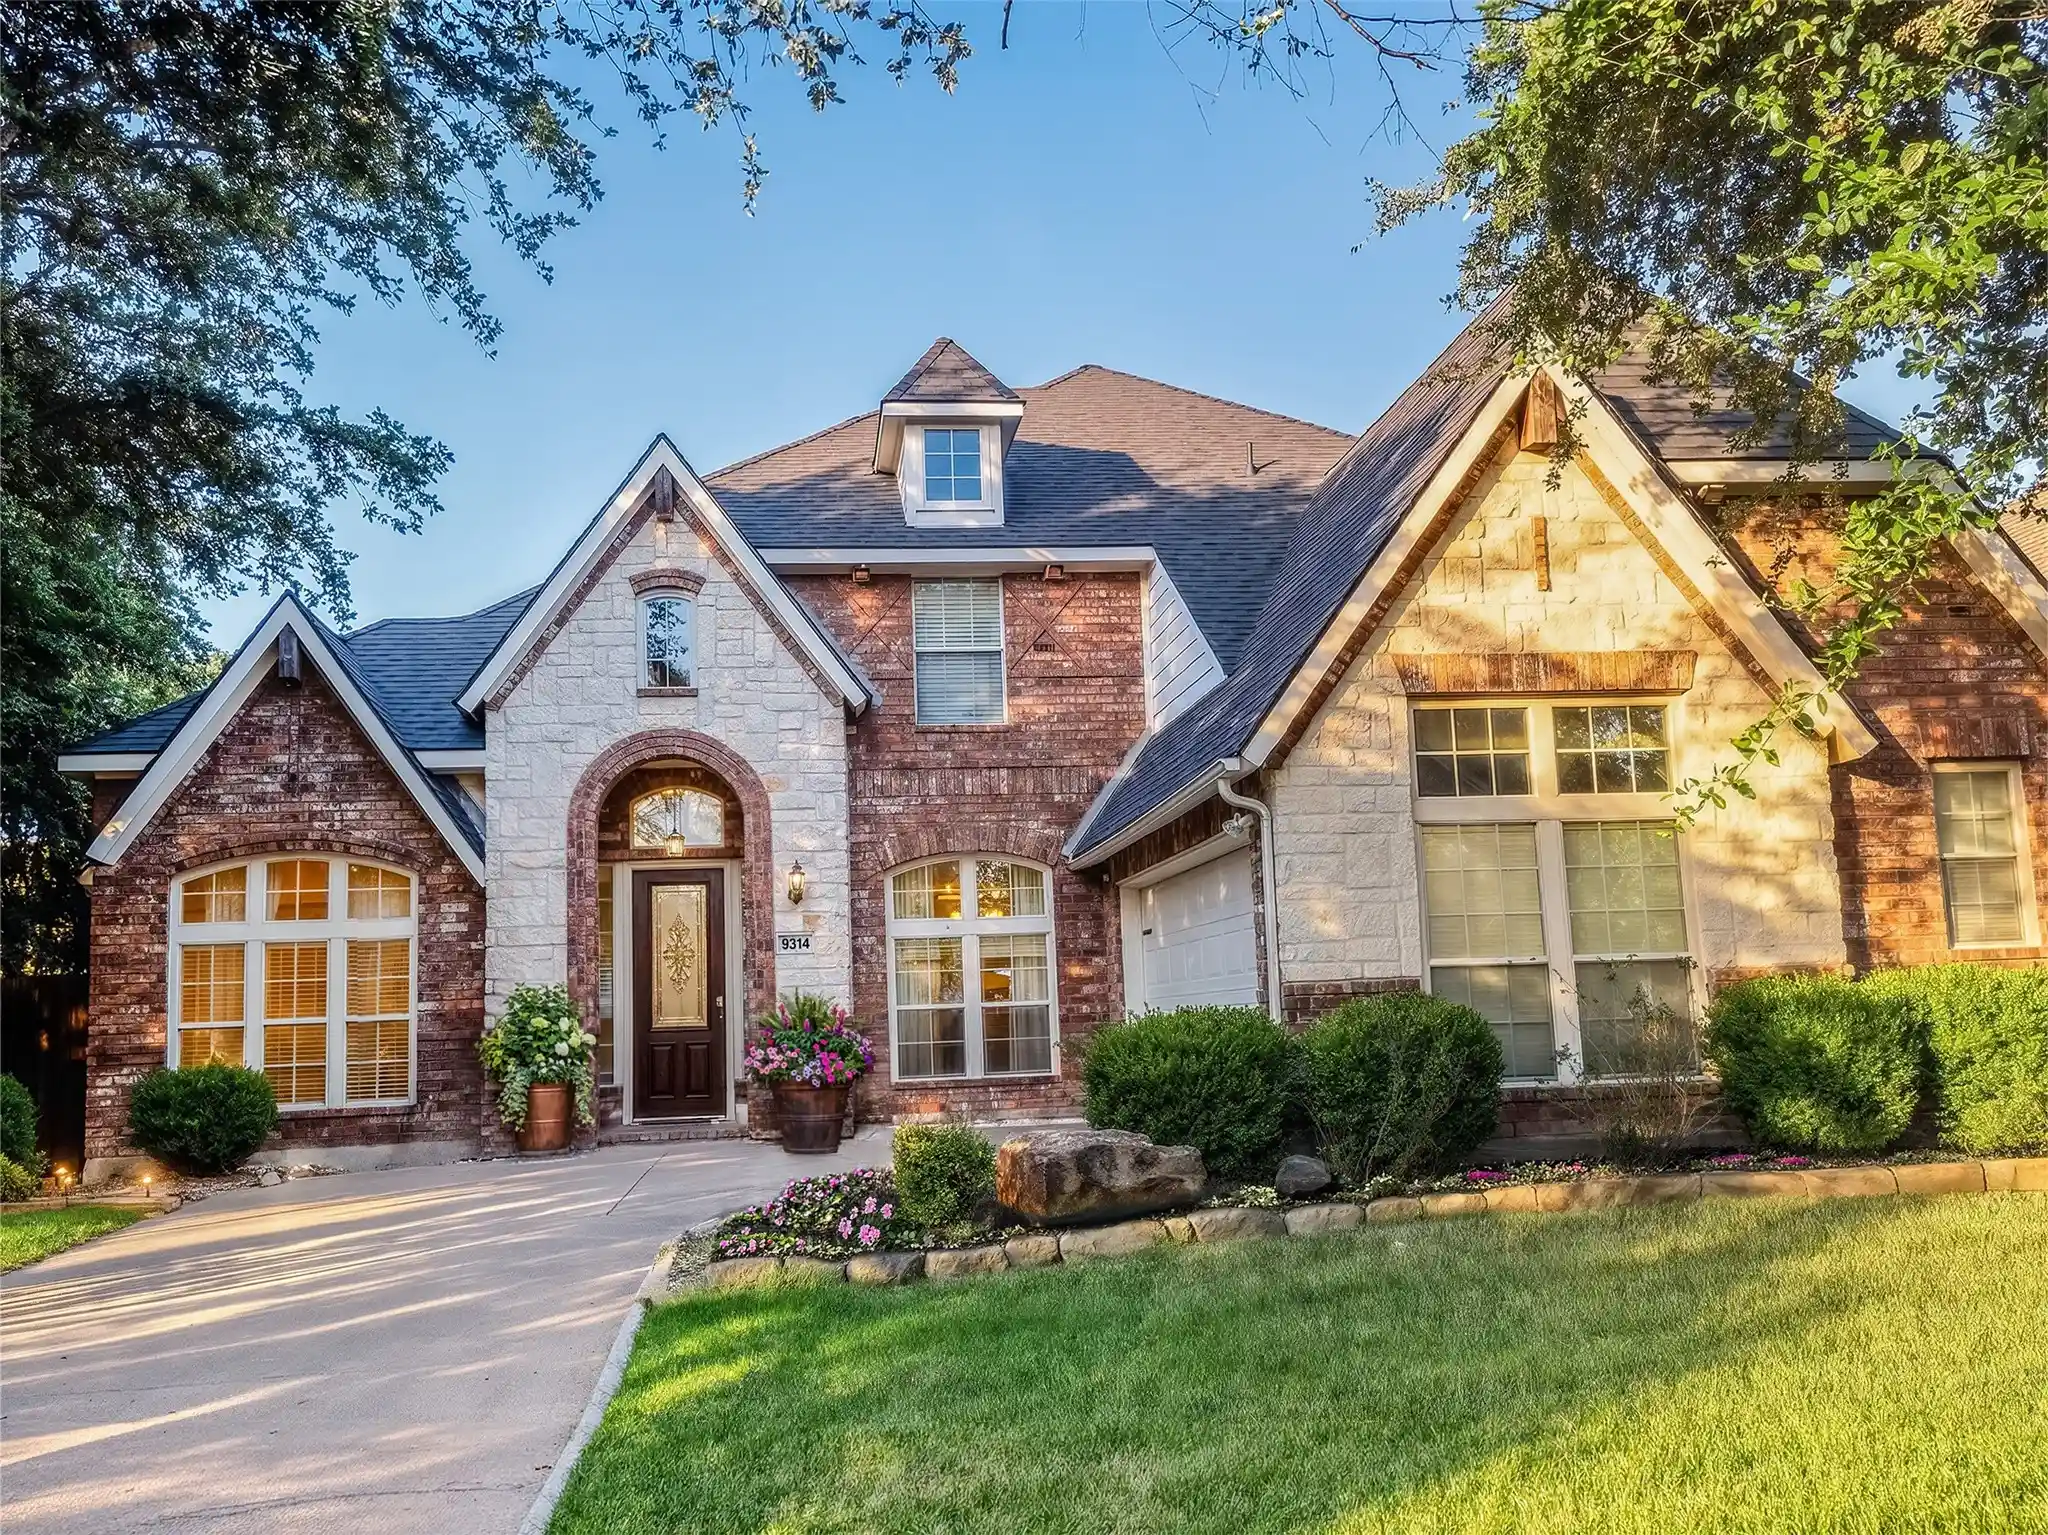


$528,900
Monthly Est:$2,633
 4 Beds
 3 Baths
3 full baths
 3,573sqft
9314 Royal Burgess Dr, Rowlett, TX 75089
$528,900
$2,633/moEst:
Get Pre-Approved
Single Family Residence
Built in 2004
$67.92/mo HOA
10,019 sqft lot
$148/sq.ft
Description
*Seller offering $10,000 in concessions*
*Assumable Loan at 3.625%*
Welcome to 9314 Royal Burgess Drive! Situated in the desirable Waterview community of Rowlett, this traditional four-bedroom, three-bathroom home offers a bright and expansive layout designed for comfortable living and effortless entertaining. Featuring three distinct living spaces and two dining areas, the floor plan provides exceptional versatility for any lifestyle.
At the heart of the home, the chef-friendly renovated kitchen boasts a central island, rich countertops, a dedicated butler’s pantry, and a charming breakfast nook. The primary suite serves as a true private retreat, complete with dual vanity, a deep jetted tub, and a separate walk-in shower. Cozy up on chilly evenings around the fireplace in the main living room, or step outside to relax on the private patio surrounded by a fully fenced, beautifully landscaped yard.
Additional features include easy-care ceramic tile flooring, a dedicated utility room, and a front-entry two-car garage. Residents also gain access to Waterview’s standout neighborhood amenities, including the community pool, playgrounds, and scenic walking and biking trails. Conveniently located near local shopping, dining, and major roadways, this turnkey property is ready for its next owner! Bonus: NEST thermostats, video doorbell & security cameras.
- Houzeo last checked: 3 minutes ago
- Listing updated: October 31, 2026 at 9:57 pm
- Listing Provided by: Maryam Bokhari | Keller Williams Realty DPR (972) 732-6000
- Source: NTREIS MLS-TX | MLS#: 21369894

Property Details
Status
Active Under Contract
Type
Single Family Residence
No. of Stories
2
County
City
Neighborhood
--
Year Built
2004
HOA Fees
$67.92/mo
Finished Area
3,573 sqft
Lot Size
10,019 sqft lot
Basement Area
- sqft
MLS Name
NTREIS MLS
MLS Number
21369894
MLS Status
ActiveUnderContract
Cumulative Days on Market
60

Continue Your Journey in App
Find your dream home, receive real-time updates, and many more!
Continue Your Journey in App
Find your dream home, receive real-time updates, and many more!
Location
HOA Management
Waterview Homeowners Association
HOA Fees
$815/ Annually
Amenities
 Amenities and services may be covered by one or multiple associations and service providers.
 Maintenance
Disclaimer: Amenities are based on third-party information and may vary; buyers must independently verify all amenities, as information is deemed reliable but not guaranteed.
Facts & Features
Rooms
Bedrooms & bathrooms
Bedrooms: 4
Bathrooms: 3
Bedroom
Level: Second
Area: 169.00 Square Feet
Dimensions: 13 x 13
Bedroom
Level: Second
Area: 132.00 Square Feet
Dimensions: 12 x 11
Loft
Level: Second
Area: 144.00 Square Feet
Dimensions: 12 x 12
Kitchen
Level: First
Area: 384.00 Square Feet
Dimensions: 24 x 16
DiningRoom
Level: First
Area: 182.00 Square Feet
Dimensions: 14 x 13
FullBath
Level: First
Area: 40.00 Square Feet
Dimensions: 8 x 5
Bedroom
Level: First
Area: 182.00 Square Feet
Dimensions: 14 x 13
FamilyRoom
Level: First
Area: 380.00 Square Feet
Dimensions: 20 x 19
LivingRoom
Level: First
Area: 169.00 Square Feet
Dimensions: 13 x 13
PrimaryBathroom
Level: First
Area: 182.00 Square Feet
Dimensions: 14 x 13
PrimaryBedroom
Level: First
Area: 320.00 Square Feet
Dimensions: 20 x 16
Interior
Window Features
Bay Windows, Window Coverings
Exterior Features
Gas Grill
Interior Features
Eat In Kitchen, High Speed Internet, Kitchen Island, Pantry, Vaulted Ceilings, Walk In Closets, Wired For Sound
Appliances
Convection Oven, Dishwasher, Gas Cooktop, Disposal, Microwave
Flooring
Laminate
Construction
Year Built
Year Built: 2004
Home type
Single Family Residence
Architectural Style
Detached
Foundation Details
Slab
Roof
Composition
Utilities & Energy
Laundry Features
Washer Hookup, Dryer Hookup
Fireplace Features
Gas, Gas Log, Living Room
Pool Features
None, Community
Parking Features
Driveway
Other Features
Subdivision Name
Waterview Ph 02
Community Features
Clubhouse, Fishing, Golf, Lake, Playground, Park, Pickleball, Pool, Tennis Courts, Trails Paths, Sidewalks
Price History
| Date | Event | Price |
|---|---|---|
10/31/2026 Source: | Contingent (Active Under Contract) | $528,900 +14390.41% $148/sqft |
09/05/2026 Source: | Price Decreased | $3,650 -99.31% $1/sqft |
09/01/2026 Source: | Listed for Sale | $528,900 +15230.43% $148/sqft |
03/01/2025 Source: | Listing Removed | $3,450 +6.15% $1/sqft |
09/29/2023 Source: | Sold | $3,250 -99.42% $1/sqft |

Show more
Getting Around 9314 Royal Burgess Dr
Bike Score®

Somewhat Bikeable
30/100
Walk Score®

Car-Dependent
11/100
Transit Score®

No Nearby Transit
0/100
Data provided by Redfin
Nearby Homes
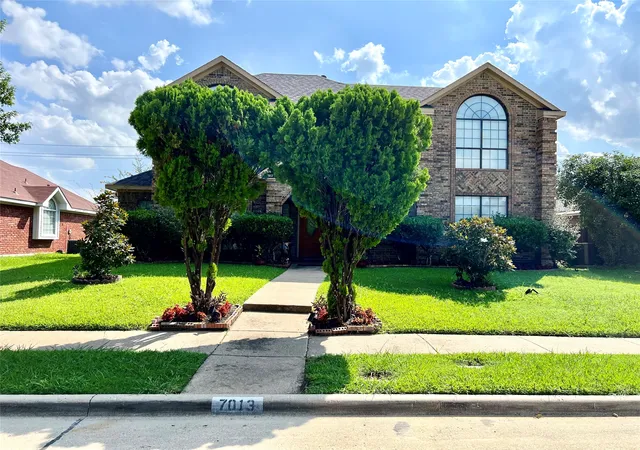
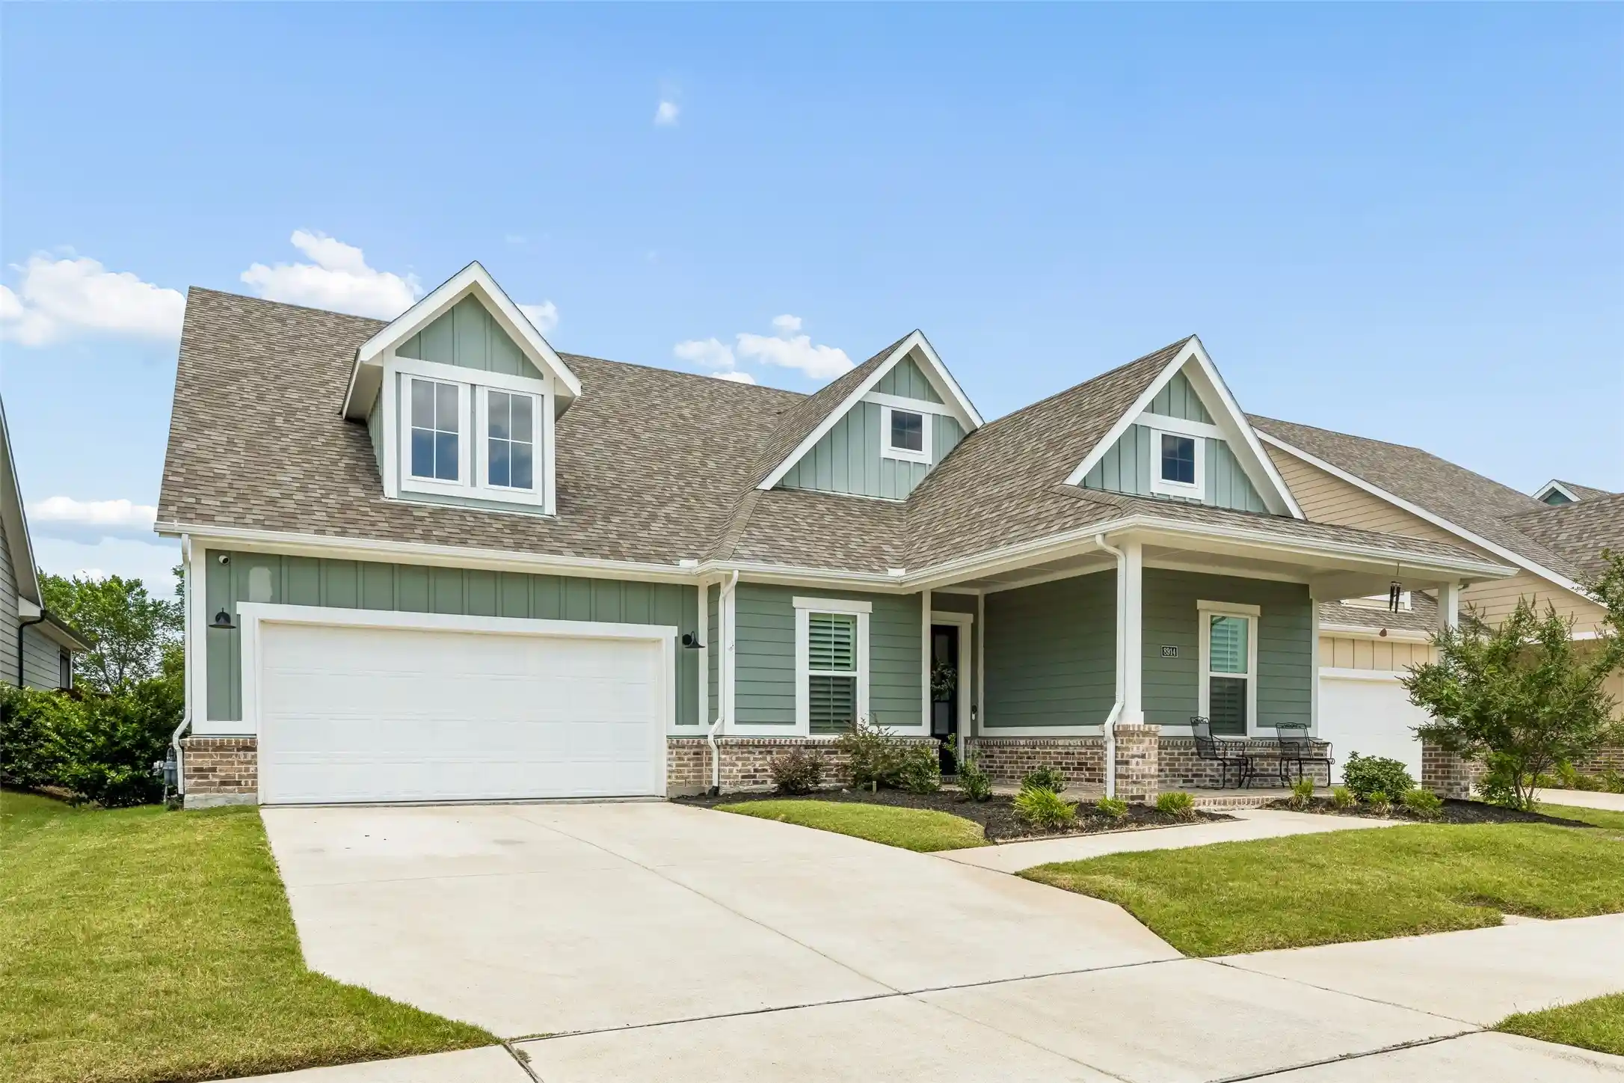
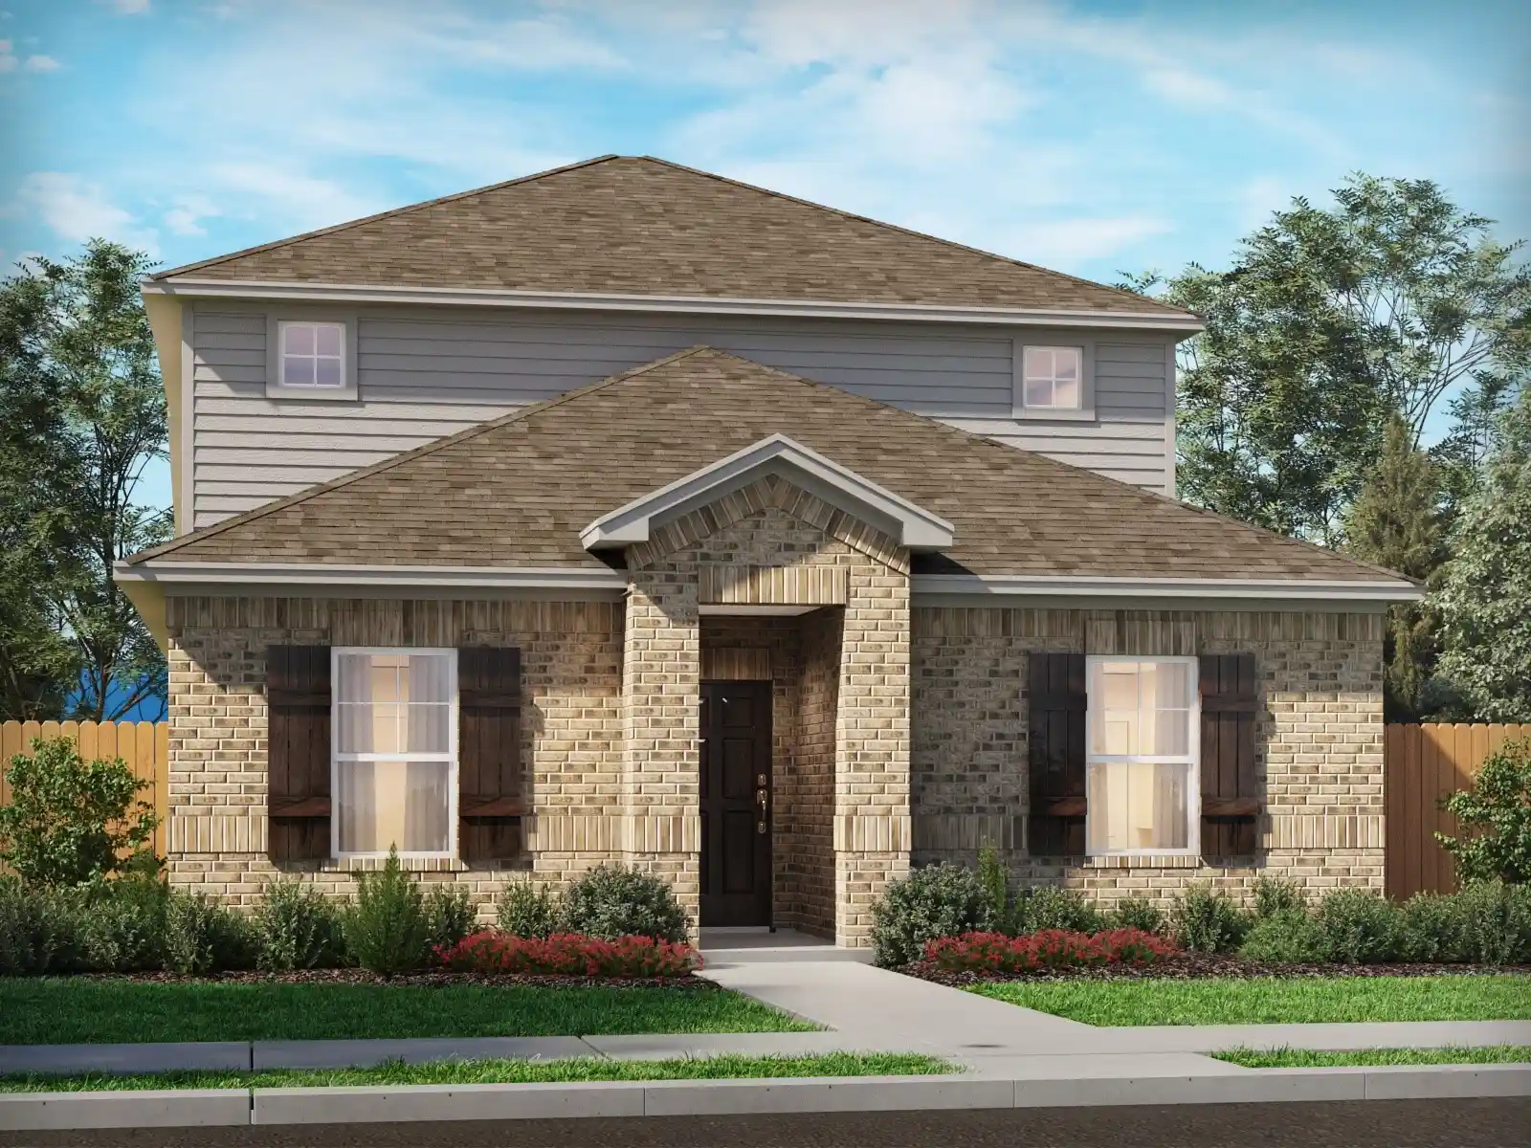
Find Homes by Property Features in Rowlett, TX
Nearby New Homes For Sale

Based on information from the North Texas Real Estate Information Systems, Inc., through Nov 01, 2026, 05:00AM. Information is provided exclusively for consumers’ personal, non-commercial use. It may not be used for any purpose other than to identify prospective properties consumers may be interested in purchasing. Data is deemed reliable but is not guaranteed accurate. This website may not include listings or property addresses of sellers who have directed their listing brokers to withhold their listing or their property address from display on the Internet. ©2026 North Texas Real Estate Information Systems, Inc. All Rights Reserved.
 Advertising Broker: Michelle Brecker | Pathway To Home Realty
